
616 126th Street S, Jenks, OK 74037
Local realty services provided by:ERA Courtyard Real Estate
Upcoming open houses
- Sun, Aug 3002:00 pm - 04:00 pm
Listed by: laura grunewald
Office: mcgraw, realtors
MLS#:2628533
Source:OK_NORES
Price summary
- Price:$385,000
- Price per sq. ft.:$185.45
- Monthly HOA dues:$59.67
About this home
This charming, one-story home is located in the Yorktown community (Bixby School District), which features a splash pad, swimming pool, trails, playground, and basketball and pickleball courts. The home’s split floor plan offers 2,076 SF (court house) with three bedrooms, two and a half baths, and a three-car garage. Just off the entry is a flex room that works well as a home office or game room. The family room showcases a brick fireplace and opens directly into the kitchen with quartz countertops, a subway tile backsplash, gas cooktop, built-in appliances, and a walk-in pantry. The private master suite is a true retreat, with a vaulted ceiling, dual vanities, soaking tub, frameless shower, and a spacious walk-in closet connecting directly to the laundry room. Two additional bedrooms share a full bath, along with a convenient powder bath for guests.
Outside, the covered patio and fully fenced backyard are perfect for outdoor living, with a garage-based storm shelter for added peace of mind....
Contact an agent
Home facts
- Year built:2020
- Subdivision & Development:Yorktown
- Listing ID #:2628533
- Added:1 day(s) ago
- Updated:August 21, 2026 at 04:56 AM
Rooms and interior
- Bedrooms:3
- Total bathrooms:3
- Full bathrooms:2
- Flooring:Tile, Wood
- Kitchen Description:Microwave
- Living area:2,076 sq. ft.
Heating and cooling
- Cooling:Central Air
- Heating:Central, Gas
Structure and exterior
- Year built:2020
- Building area:2,076 sq. ft.
- Lot area:0.17 Acres
- Construction Materials:Brick, Wood Frame
- Foundation Description:Slab
Schools
- High school:Bixby
- Elementary school:West
Finances and disclosures
- Price:$385,000
- Price per sq. ft.:$185.45
- Tax amount:$4,546 (2025)
Features and amenities
- Appliances:Built-In Oven, Cooktop, Gas Water Heater, Microwave, Oven, Range
- Amenities:Attic, Ceiling Fan(s), Insulated Window, Smoke Detector(s), Vaulted Ceiling(s), Vinyl Windows
Parking
- Garage:Yes
- Garage spaces:3
New listings near 616 126th Street S
- Open Sat, 2 to 4pmNew
 $285,000Active3 beds 2 baths1,609 sq. ft.
13338 S 21st Street, Bixby, OK 74008
MLS# 2628927Listed by: MCGRAW, REALTORS - New
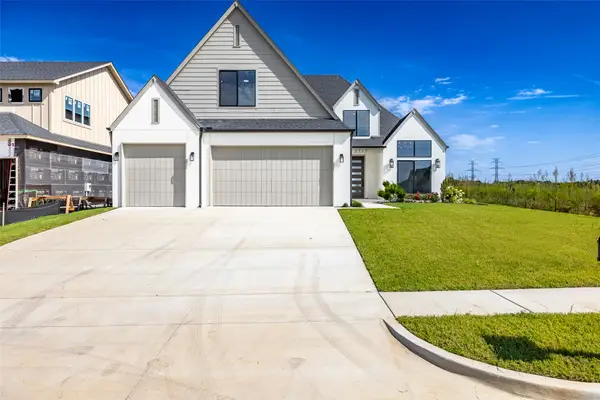 $589,900Active4 beds 3 baths3,175 sq. ft.
2717 E 134th Circle, Bixby, OK 74008
MLS# 2630558Listed by: MCGRAW, REALTORS - New
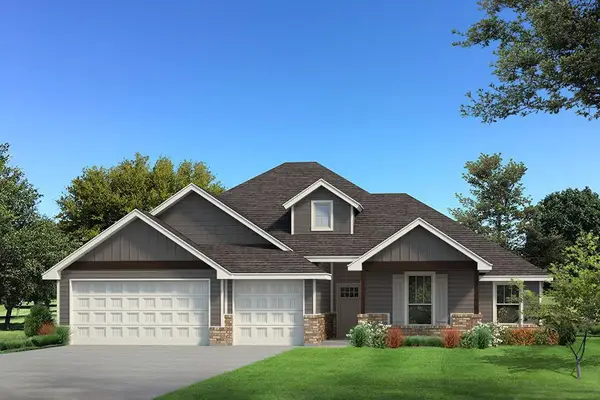 $514,640Active4 beds 3 baths2,000 sq. ft.
12409 Velvet Ash Avenue, Oklahoma City, OK 73173
MLS# 1245568Listed by: PREMIUM PROP LLC - New
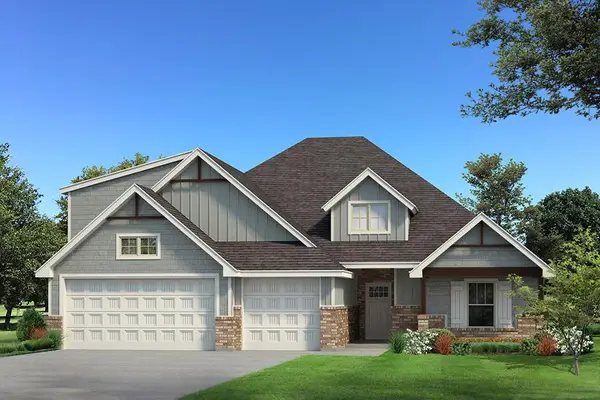 $544,340Active4 beds 3 baths2,350 sq. ft.
12317 Velvet Ash Avenue, Oklahoma City, OK 73173
MLS# 1245530Listed by: PREMIUM PROP LLC 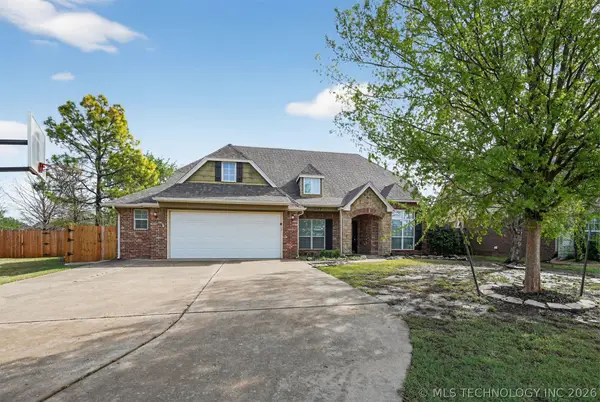 $379,900Active5 beds 3 baths3,091 sq. ft.
11717 S Vine Place W, Jenks, OK 74037
MLS# 2443078Listed by: ENTERA REALTY LLC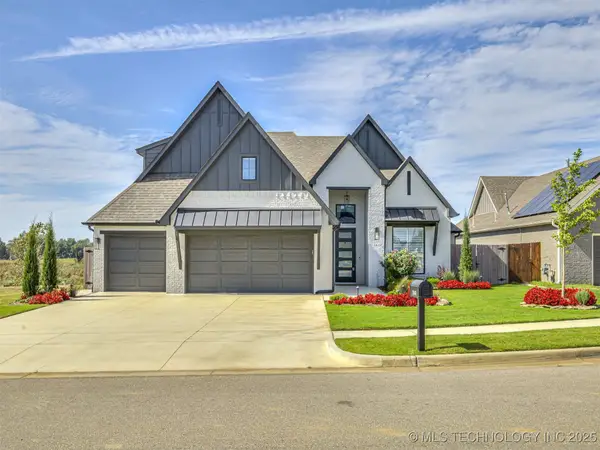 $525,000Active4 beds 4 baths2,918 sq. ft.
13634 S 20th Place E, Bixby, OK 74008
MLS# 2543144Listed by: KELLER WILLIAMS ADVANTAGE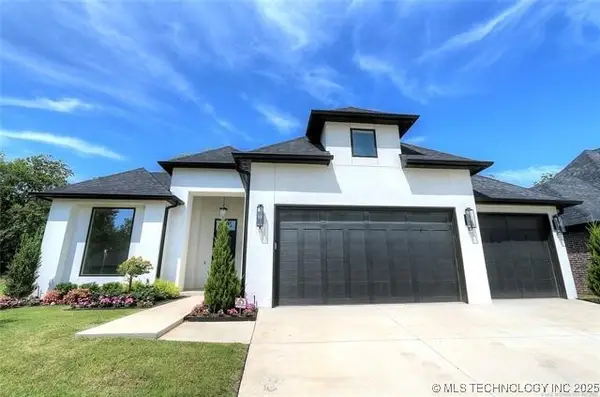 $624,700Active3 beds 3 baths2,840 sq. ft.
11312 S Fir Avenue W, Jenks, OK 74037
MLS# 2543551Listed by: KELLER WILLIAMS ADVANTAGE- Open Sat, 2 to 4pm
 $579,900Active4 beds 4 baths4,089 sq. ft.
2609 E 138th Street S, Bixby, OK 74008
MLS# 2545257Listed by: PLATINUM REALTY, LLC. - Open Sun, 2 to 4pmNew
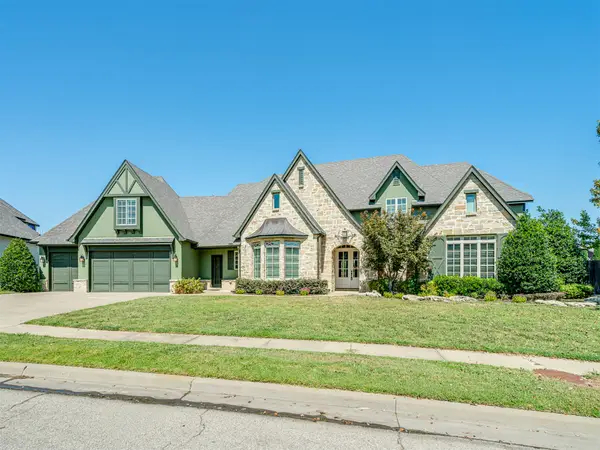 $799,000Active4 beds 4 baths4,325 sq. ft.
12714 S 3rd Street, Jenks, OK 74037
MLS# 2624038Listed by: MCGRAW, REALTORS


Protect your home and budget from life's surprises with an Assurant Home Warranty, backed by a partner that supports you through every step of homeownership. Explore Plans.
© 2023 - 2026 ERA Franchise Systems LLC. All rights reserved. ERA Franchise Systems LLC fully supports the principles of the Fair Housing Act and the Equal Opportunity Act. ERA, ERA Real Estate powered, and their respective logos are registered service marks of ERA Franchise Systems LLC. Each office is independently owned and operated.