
735 W 98th Street, Jenks, OK 74037
Local realty services provided by:ERA Courtyard Real Estate
Listed by: josh rainwater
Office: coldwell banker select
MLS#:2631741
Source:OK_NORES
Price summary
- Price:$365,000
- Price per sq. ft.:$155.92
About this home
Ideal location, Jenks Schools & a backyard built for entertaining! This spacious 2,341 sqft (ch) 4-bedroom, 2.5-bath home sits on over 1/3 acre (ch) & offers multiple living areas, abundant natural light &generous living space throughout. A grand entry opens to the main living room featuring vaulted ceilings & a brick fireplace, while the den/game room provides the perfect space for a pool table, entertaining or relaxing. The kitchen features stainless appliances, generous cabinet space, pantry, breakfast nook & great views of the backyard. The primary suite is spacious and filled with natural light. The primary bath features double sinks, whirlpool tub, separate shower & walk-in closet. The additional bedrooms are all a nice size and all with walk-in closets. Step outside to a backyard designed for enjoying Oklahoma summers! The covered patio is perfect for grilling & outdoor dining, while the main yard is separately fenced from the gunite pool area. The pool features a waterfall, separate poolside patio & nearby firepit—creating a great setup for entertaining or relaxing at home. Additional highlights include new hard surface flooring, newer A/C & furnace, newer exterior paint & Bosch dishwasher. Located in the highly sought-after Jenks School District, approximately 2 miles from Jenks High School & less than 2 miles from the elementary school. Convenient access to Hwy 75 plus shopping, dining & entertainment at Jenks Riverwalk, Tulsa Premium Outlets & the boutiques and restaurants along Jenks Main Street. Great combination of space, location & outdoor living! This one will go quick, so schedule your showing today!...
Contact an agent
Home facts
- Year built:1994
- Subdivision & Development:Gregory Circle Acres
- Listing ID #:2631741
- Added:9 day(s) ago
- Updated:September 05, 2026 at 03:54 PM
Rooms and interior
- Bedrooms:4
- Total bathrooms:3
- Full bathrooms:2
- Rooms Total:12
- Flooring:Carpet, Tile, Wood Veneer
- Kitchen Description:Dishwasher, Disposal
- Basement:Yes
- Living area:2,341 sq. ft.
Heating and cooling
- Cooling:2 Units, Central Air
- Heating:Central, Gas
Structure and exterior
- Year built:1994
- Building area:2,341 sq. ft.
- Lot area:0.33 Acres
- Lot Features:Mature Trees
- Architectural Style:Craftsman
- Construction Materials:Brick, Vinyl siding, Wood Frame
- Exterior Features:Dog Run, Lighting
- Foundation Description:Slab
Schools
- High school:Jenks
- Elementary school:West
Finances and disclosures
- Price:$365,000
- Price per sq. ft.:$155.92
- Tax amount:$4,634 (2025)
Features and amenities
- Appliances:Dishwasher, Disposal, Gas Water Heater, Oven, Range, Stove
- Amenities:Cable TV, Ceiling Fan(s), High Speed Internet, Insulated Window, Programmable Thermostat, Security System - Owned, Smoke Detector(s), Vaulted Ceiling(s), Vinyl Windows, Wired for Data
Parking
- Garage:Yes
- Garage spaces:2
New listings near 735 W 98th Street
- New
 $360,000Active3 beds 2 baths1,891 sq. ft.
12917 S 5th Street, Jenks, OK 74037
MLS# 2632529Listed by: KELLER WILLIAMS ADVANTAGE - Open Sun, 3:30 to 5pmNew
 $199,000Active2 beds 1 baths1,025 sq. ft.
204 E Beaver Street, Jenks, OK 74037
MLS# 2632233Listed by: COLDWELL BANKER SELECT - New
 $415,000Active4 beds 3 baths2,836 sq. ft.
10917 S Sycamore Street, Jenks, OK 74037
MLS# 2632431Listed by: CHINOWTH & COHEN - Open Sat, 1 to 3pmNew
 $400,000Active4 beds 3 baths2,430 sq. ft.
819 N Douglas Street, Jenks, OK 74037
MLS# 2631903Listed by: EAGLE ROCK REALTY & PROP MGMT - New
 $430,000Active3 beds 3 baths2,889 sq. ft.
732 W 99th Street S, Jenks, OK 74037
MLS# 2630938Listed by: COLDWELL BANKER SELECT - New
 $470,000Active3 beds 3 baths2,542 sq. ft.
12924 S 2nd Place, Jenks, OK 74037
MLS# 2632135Listed by: KELLER WILLIAMS ADVANTAGE - New
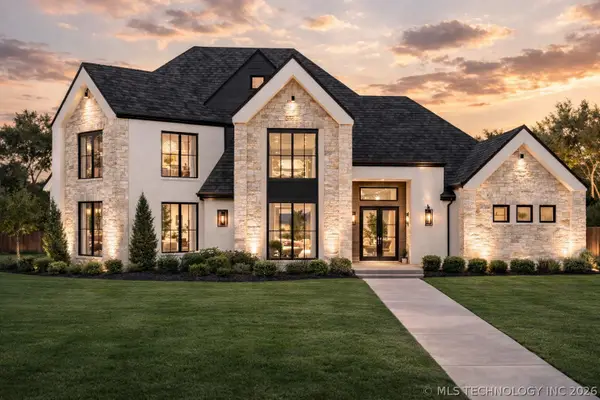 $1,095,000Active4 beds 5 baths3,967 sq. ft.
320 W 138th Street, Bixby, OK 74008
MLS# 2632089Listed by: CHINOWTH & COHEN - New
 $419,900Active3 beds 2 baths1,998 sq. ft.
12884 S 21st Place E, Jenks, OK 74008
MLS# 2631881Listed by: THE AGENCY - New
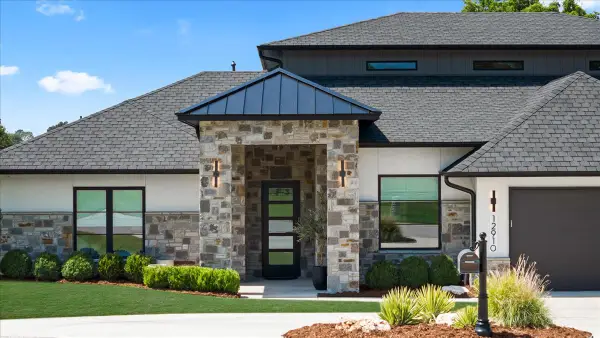 $1,195,000Active3 beds 5 baths4,468 sq. ft.
12910 S 28th Place, Bixby, OK 74008
MLS# 2630991Listed by: CHINOWTH & COHEN  $741,590Pending5 beds 5 baths3,625 sq. ft.
12125 Velvet Ash Avenue, Oklahoma City, OK 73173
MLS# 1246512Listed by: PREMIUM PROP LLC


Protect your home and budget from life's surprises with an Assurant Home Warranty, backed by a partner that supports you through every step of homeownership. Explore Plans.
© 2023 - 2026 ERA Franchise Systems LLC. All rights reserved. ERA Franchise Systems LLC fully supports the principles of the Fair Housing Act and the Equal Opportunity Act. ERA, ERA Real Estate powered, and their respective logos are registered service marks of ERA Franchise Systems LLC. Each office is independently owned and operated.