
50552 W 11th Street S, Jennings, OK 74038
Local realty services provided by:ERA Courtyard Real Estate
50552 W 11th Street S,Jennings, OK 74038
$275,000
- 3 Beds
- 3 Baths
- 2,232 sq. ft.
- Single family
- Active
Listed by: mona lisa dawson
Office: keller williams preferred
MLS#:2630170
Source:OK_NORES
Price summary
- Price:$275,000
- Price per sq. ft.:$123.21
About this home
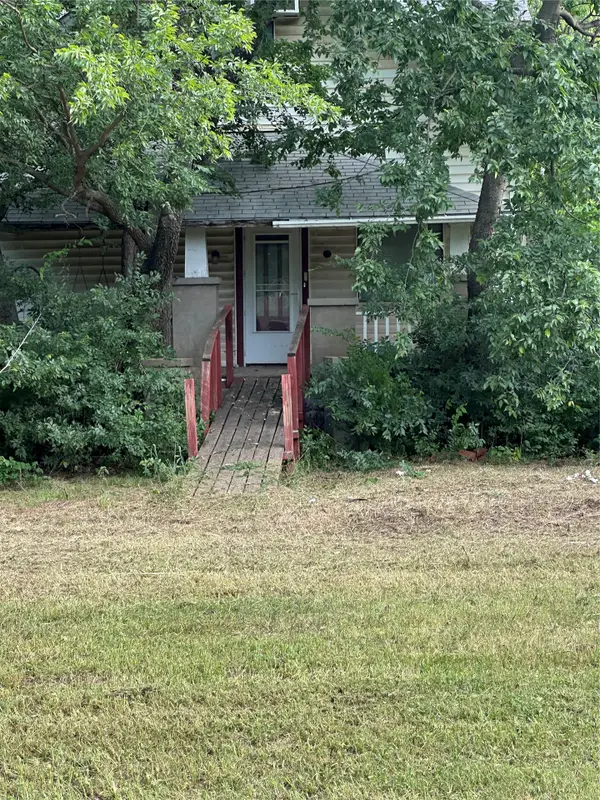
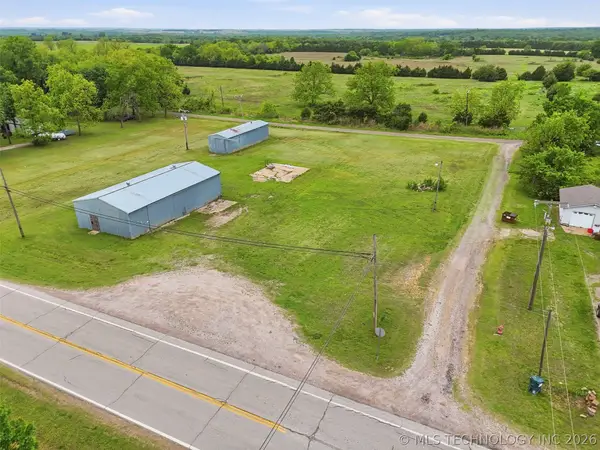
Secluded partially wooded home sits on 6.8 Acres +/- with 3 bedroom 2 1/2 bath home built in 2021. Open floor plan with high ceilings and lots of character! Includes 2 outbuildings,, stocked pond and lots of walnut and red oak trees. Huge pavilion can be used for yoga retreat, martial arts or extreme sports. Nice pond on the property. Updates: Home had foundation upgrades, plumbing, electrical, and star link internet. Pavilion has flooring and foundation upgrades. Water drains to the pond.
Contact an agent
Home facts
- Year built:2018
- Subdivision & Development:Creek Co Unplatted
- Listing ID #:2630170
- Added:51 day(s) ago
- Updated:October 04, 2026 at 03:48 PM
Rooms and interior
- Bedrooms:3
- Total bathrooms:3
- Full bathrooms:2
- Rooms Total:9
- Flooring:Wood
- Basement:Yes
- Basement Description:Crawl Space
- Living area:2,232 sq. ft.
Heating and cooling
- Cooling:Central Air
- Heating:Central, Electric
Structure and exterior
- Year built:2018
- Building area:2,232 sq. ft.
- Lot area:6.81 Acres
- Lot Features:Mature Trees, Wooded
- Construction Materials:Wood Frame, Wood siding
Schools
- High school:Oilton
- Middle school:Oilton
- Elementary school:Oilton
Utilities
- Water:Well
Finances and disclosures
- Price:$275,000
- Price per sq. ft.:$123.21
- Tax amount:$2,269 (2023)
Features and amenities
- Appliances:Electric Water Heater, Oven, Range, Stove
- Amenities:Ceiling Fan(s), Insulated Window, Vaulted Ceiling(s), Vinyl Windows
New listings near 50552 W 11th Street S


Protect your home and budget from life's surprises with an Assurant Home Warranty, backed by a partner that supports you through every step of homeownership. Explore Plans.
© 2023 - 2026 ERA Franchise Systems LLC. All rights reserved. ERA Franchise Systems LLC fully supports the principles of the Fair Housing Act and the Equal Opportunity Act. ERA, ERA Real Estate powered, and their respective logos are registered service marks of ERA Franchise Systems LLC. Each office is independently owned and operated.