
10016 NE 146th Street, Jones, OK 73049
Local realty services provided by:ERA Courtyard Real Estate
Listed by: simon shingleton
Office: keller williams realty elite
MLS#:1238241
Source:OK_OKC
10016 NE 146th Street,Jones, OK 73049
$1,199,000
- 4 Beds
- 5 Baths
- 4,224 sq. ft.
- Single family
- Active
Price summary
- Price:$1,199,000
- Price per sq. ft.:$283.85
About this home
Modern touches and timeless design define this custom MassaRossa home, thoughtfully crafted to embrace indoor-outdoor living. Walls of windows and carefully considered exposures from multiple directions bathe the home in natural light, enhancing the architecture and creating an inviting connection to the surrounding landscape.
The chef's kitchen is appointed with a built-in JennAir refrigerator, gas cooktop, double ovens, and a spacious island, while a well-appointed butler's pantry provides exceptional storage and prep space. Exposed brick and a floor-to-ceiling stone fireplace create architectural depth and define the living spaces with purpose, introducing warmth, texture, and timeless character that set this home apart.
The thoughtful floor plan features both the primary suite and a private guest suite with its own ensuite bath on the main level. A separate powder bath provides convenient access from the pool and outdoor entertaining areas. The upper level is thoughtfully arranged with two distinct living spaces, a private office, half bath, and two generously sized bedrooms connected by a Jack-and-Jill bath, creating a flexible retreat that adapts beautifully to every stage of life.
The resort-inspired backyard is designed for year-round enjoyment with an outdoor kitchen and a stunning Schindler Design Co. heated pool featuring a dramatic stone water feature, cascading fountains, tanning ledge, spa, and Wi-Fi controls. The .75-acre homesite is anchored by mature trees that create a canopy of shade and privacy in the backyard, while thoughtfully layered landscaping provides a beautiful natural backdrop for the outdoor living spaces. A private irrigation well supplies both the landscape and pool, and additional driveway parking adds everyday convenience for multiple vehicles and guests. Ideally located within the highly regarded Edmond School District, this home is zoned for the new Post Oak Elementary opening this fall....
Contact an agent
Home facts
- Year built:2020
- Listing ID #:1238241
- Added:92 day(s) ago
- Updated:October 08, 2026 at 12:41 PM
Rooms and interior
- Bedrooms:4
- Total bathrooms:5
- Full bathrooms:3
- Half bathrooms:2
- Flooring:Carpet, Tile, Wood
- Living area:4,224 sq. ft.
Structure and exterior
- Roof:Heavy Comp
- Year built:2020
- Building area:4,224 sq. ft.
- Lot area:0.76 Acres
- Lot Features:Interior Lot, Wooded
- Architectural Style:Modern, Traditional
- Construction Materials:Brick & Frame
- Exterior Features:Fire Pit, Outdoor Kitchen, Spa/Hot Tub
- Foundation Description:Slab
Schools
- High school:Memorial HS
- Middle school:Cimarron MS
- Elementary school:Post Oak ES
Utilities
- Water:Private Well Available, Public
Finances and disclosures
- Price:$1,199,000
- Price per sq. ft.:$283.85
Features and amenities
- Amenities:Paint Woodwork
- Pool features:Heated, Pool/Spa Combo, Waterfall
Parking
- Parking description:Additional Parking, Concrete
- Garage:Yes
- Garage spaces:3
 Listing content and images Copyright© 2026 MLSOK®. Some or all of the listings displayed may not belong to the firm whose website is being visited. Information provided is for the consumer’s personal, non-commercial use and may not be used for any purpose other than to identify prospective properties consumers may be interested in purchasing. Do not rely upon listing data without independently verifying it. OK_OKC Member Broker: Jeffrey Langum
New listings near 10016 NE 146th Street
- New
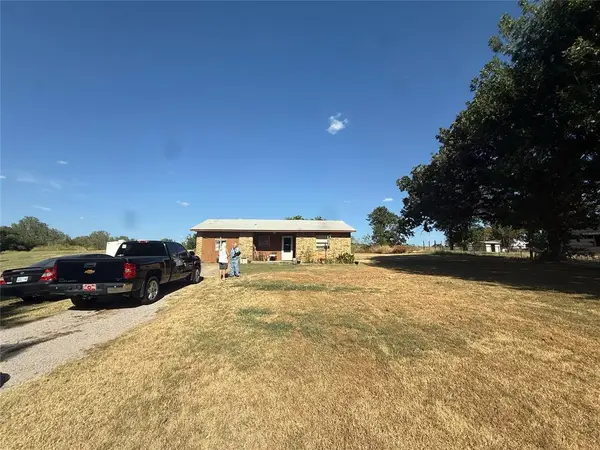 $150,000Active3 beds 2 baths1,406 sq. ft.
9050 N Triple X Road, Jones, OK 73049
MLS# 1252417Listed by: OGLE REAL ESTATE GROUP LLC - New
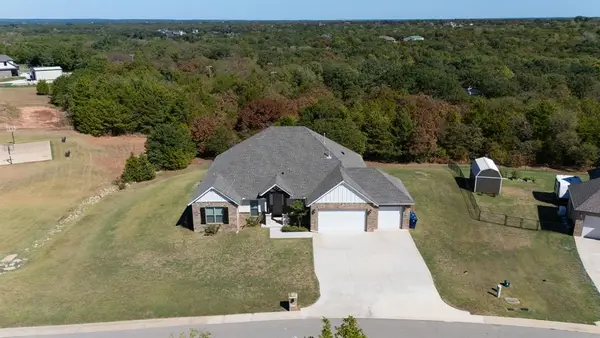 $460,000Active4 beds 3 baths2,470 sq. ft.
14624 Lockton Drive, Jones, OK 73049
MLS# 1252439Listed by: CHERRYWOOD - New
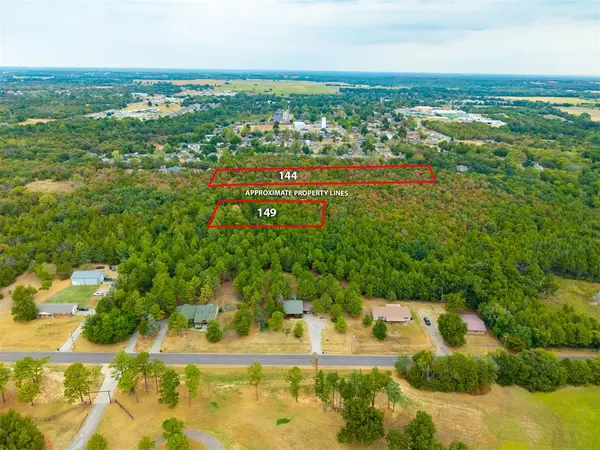 $57,000Active2.44 Acres
0 S 5th Street, Jones, OK 73049
MLS# 1252325Listed by: KELLER WILLIAMS SUMMIT - New
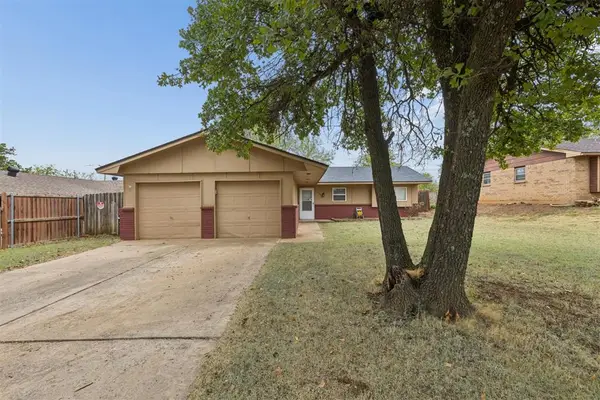 $182,900Active3 beds 2 baths1,121 sq. ft.
533 Beebe Street, Jones, OK 73049
MLS# 1252078Listed by: FILLMORE REALTY LLC - New
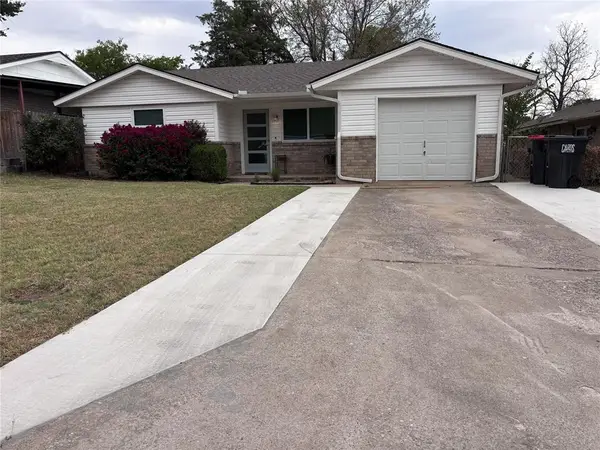 $199,000Active3 beds 2 baths1,067 sq. ft.
505 Franklin Street, Jones, OK 73049
MLS# 1251350Listed by: COLDWELL BANKER SELECT - New
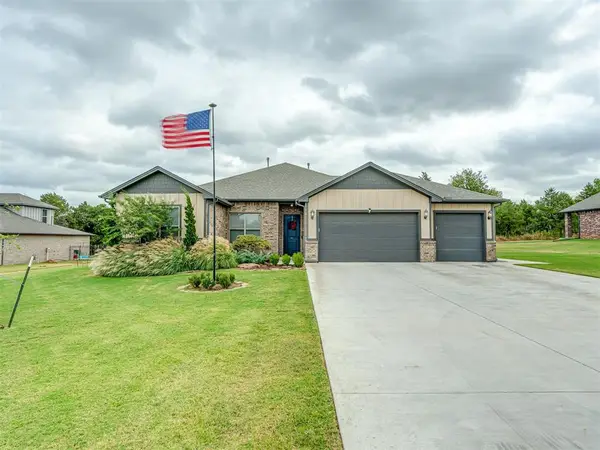 $620,000Active4 beds 4 baths2,561 sq. ft.
9024 NE 141st Street, Jones, OK 73049
MLS# 1250797Listed by: RE/MAX AT HOME - Open Sun, 2 to 4pmNew
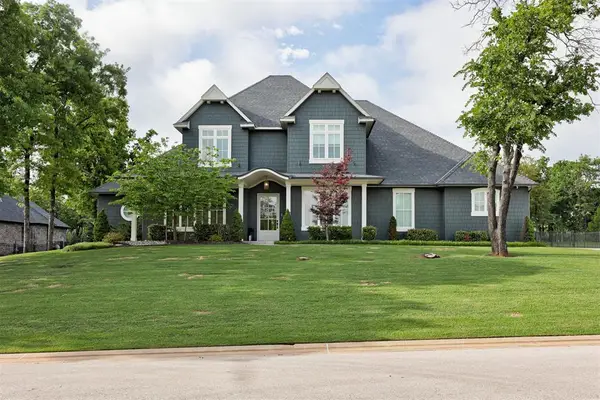 $905,000Active4 beds 4 baths3,733 sq. ft.
10024 NE 145th Street, Jones, OK 73049
MLS# 1251486Listed by: KELLER WILLIAMS CENTRAL OK - New
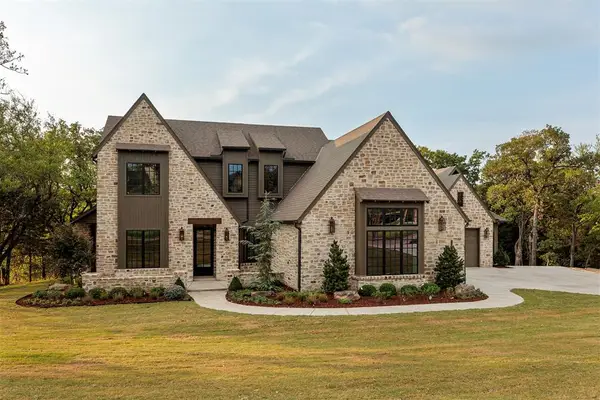 $1,799,900Active5 beds 5 baths4,000 sq. ft.
9712 NE 146th Terrace, Jones, OK 73049
MLS# 1251137Listed by: MODERN ABODE REALTY 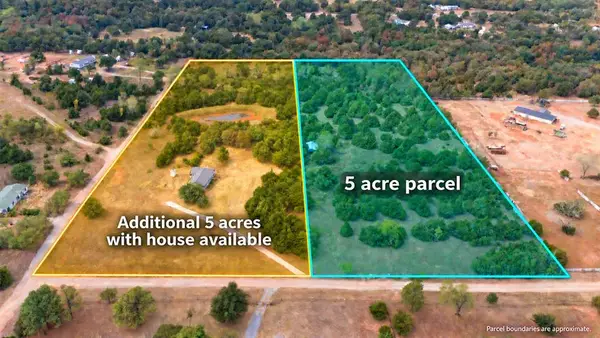 $150,000Active5.01 Acres
13303 Spruce Valley Drive, Jones, OK 73049
MLS# 1251107Listed by: SHEPHERDS REAL ESTATE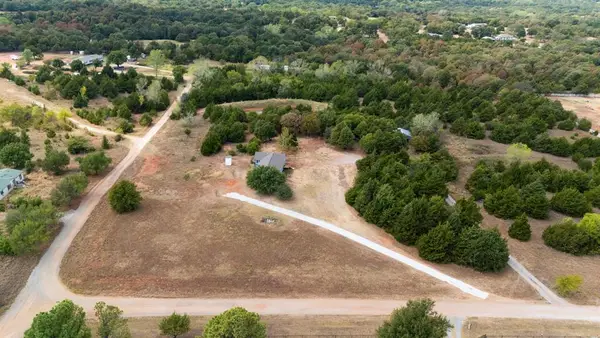 $275,000Active3 beds 2 baths1,277 sq. ft.
13301 Spruce Valley Drive, Jones, OK 73049
MLS# 1251098Listed by: SHEPHERDS REAL ESTATE


Protect your home and budget from life's surprises with an Assurant Home Warranty, backed by a partner that supports you through every step of homeownership. Explore Plans.
© 2023 - 2026 ERA Franchise Systems LLC. All rights reserved. ERA Franchise Systems LLC fully supports the principles of the Fair Housing Act and the Equal Opportunity Act. ERA, ERA Real Estate powered, and their respective logos are registered service marks of ERA Franchise Systems LLC. Each office is independently owned and operated.