
14101 E Birch Lane, Jones, OK 73049
Local realty services provided by:ERA Courtyard Real Estate
Listed by: anna adney
Office: keller williams realty elite
MLS#:1243613
Source:OK_OKC
14101 E Birch Lane,Jones, OK 73049
$739,000
- 5 Beds
- 4 Baths
- 3,425 sq. ft.
- Single family
- Active
Price summary
- Price:$739,000
- Price per sq. ft.:$215.77
About this home
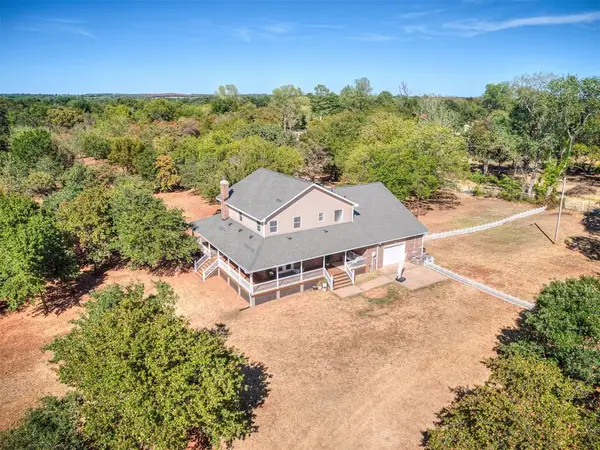
JUST LIKE NEW, SHOP APPROVED, 1 ACRE HOMESITE, EDMOND SCHOOLS! Space, privacy, and a hard-to-find 1+ acre homesite come together in this impressive home, built just over a year ago and offering room for everyone. Inside, you'll find 5 bedrooms, 3.5 bathrooms, a spacious bonus room, and a 3-car garage, giving you flexibility for everyday living, entertaining, working from home, and more.
The living room is anchored by a gas fireplace and vaulted cathedral ceiling, while abundant cabinetry, built-ins, and oversized storage closets throughout the home make it easy to keep everything organized. The thoughtfully designed 3-car garage offers two separate entrances into the home, including one that opens directly to a convenient drop zone with a built-in mud bench plus a storm shelter for added peace of mind..
Outside is where this property really sets itself apart. The tree-lined 1+ acre lot creates a private setting with plenty of room to spread out, while large covered patios on both the front and back of the home give you multiple spaces to enjoy the outdoors. The covered back patio features a wood-burning fireplace, creating the perfect spot for cool evenings, entertaining, or simply relaxing and enjoying the peaceful surroundings.
With a shop-approved homesite, Edmond schools, 5 bedrooms plus a bonus room, 3-car garage, incredible storage, and over an acre of space, this nearly-new home offers a combination that's increasingly difficult to find. Come see just how much space, functionality, and privacy this home has to offer....
Contact an agent
Home facts
- Year built:2024
- Listing ID #:1243613
- Added:47 day(s) ago
- Updated:October 04, 2026 at 12:39 PM
Rooms and interior
- Bedrooms:5
- Total bathrooms:4
- Full bathrooms:3
- Half bathrooms:1
- Kitchen Description:Dishwasher, Disposal, Microwave
- Living area:3,425 sq. ft.
Structure and exterior
- Roof:Composition
- Year built:2024
- Building area:3,425 sq. ft.
- Lot area:1.01 Acres
- Lot Features:Greenbelt, Wooded
- Architectural Style:Craftsman
- Construction Materials:Brick & Frame
- Exterior Features:Rain Gutters
- Foundation Description:Slab
Schools
- High school:Memorial HS
- Middle school:Cimarron MS
- Elementary school:Post Oak ES
Utilities
- Water:Private Well Available
- Sewer:Septic Tank
Finances and disclosures
- Price:$739,000
- Price per sq. ft.:$215.77
Features and amenities
- Appliances:Dishwasher, Disposal, Microwave, Water Heater
Parking
- Parking description:Concrete
- Garage:Yes
- Garage spaces:3
 Listing content and images Copyright© 2026 MLSOK®. Some or all of the listings displayed may not belong to the firm whose website is being visited. Information provided is for the consumer’s personal, non-commercial use and may not be used for any purpose other than to identify prospective properties consumers may be interested in purchasing. Do not rely upon listing data without independently verifying it. OK_OKC Member Broker: Jeffrey Langum
New listings near 14101 E Birch Lane
- New
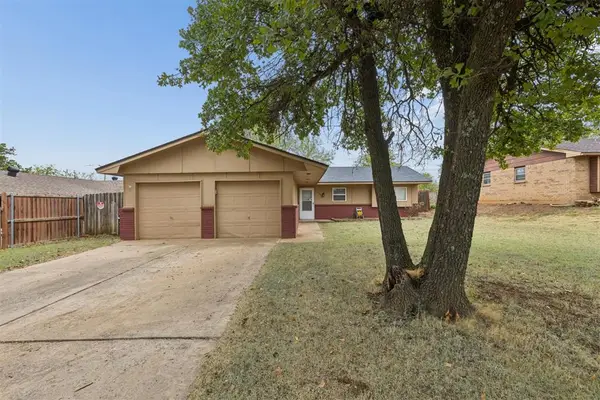 $182,900Active3 beds 2 baths1,121 sq. ft.
533 Beebe Street, Jones, OK 73049
MLS# 1252078Listed by: FILLMORE REALTY LLC - New
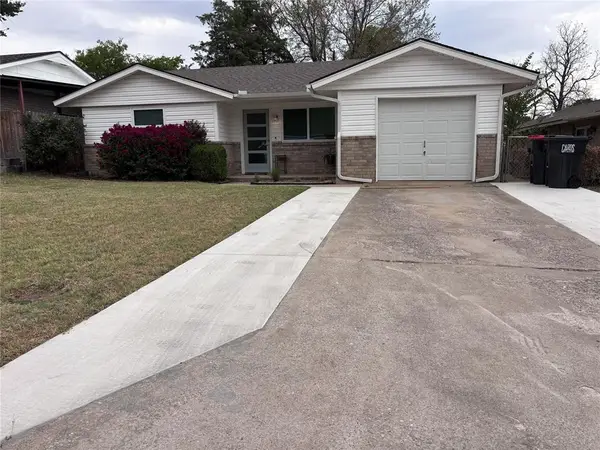 $199,000Active3 beds 2 baths1,067 sq. ft.
505 Franklin Street, Jones, OK 73049
MLS# 1251350Listed by: COLDWELL BANKER SELECT - New
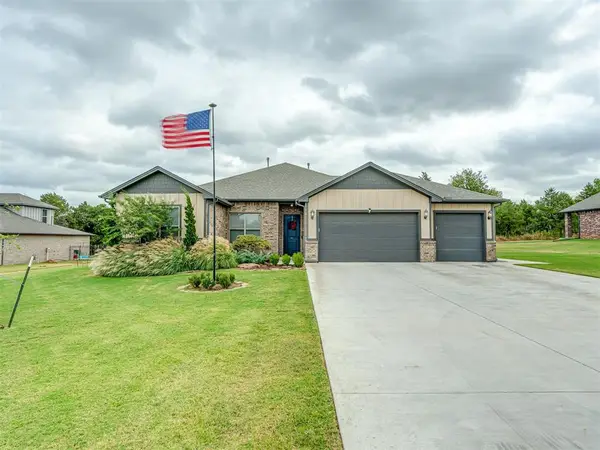 $620,000Active4 beds 4 baths2,561 sq. ft.
9024 NE 141st Street, Jones, OK 73049
MLS# 1250797Listed by: RE/MAX AT HOME - Open Sun, 2 to 4pmNew
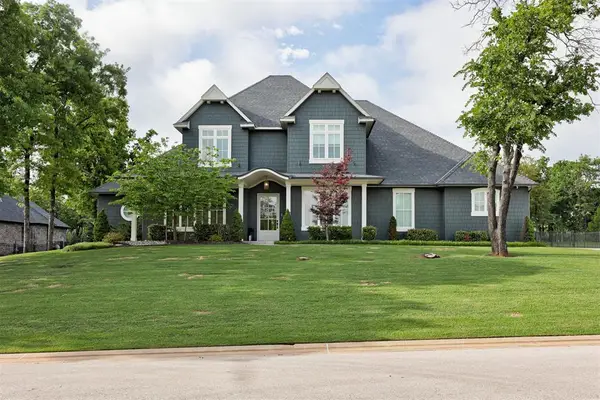 $905,000Active4 beds 4 baths3,733 sq. ft.
10024 NE 145th Street, Jones, OK 73049
MLS# 1251486Listed by: KELLER WILLIAMS CENTRAL OK - Open Sun, 12 to 6pmNew
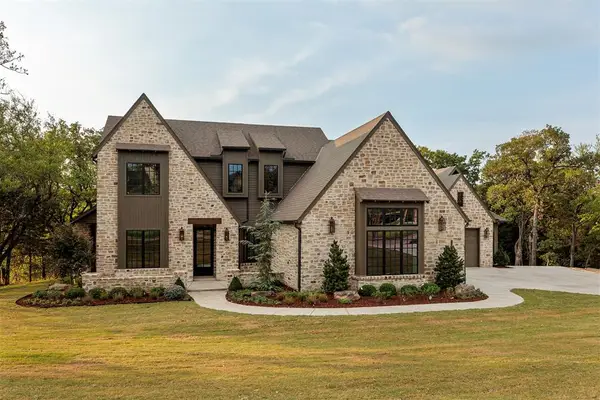 $1,799,900Active5 beds 5 baths4,000 sq. ft.
9712 NE 146th Terrace, Jones, OK 73049
MLS# 1251137Listed by: MODERN ABODE REALTY - New
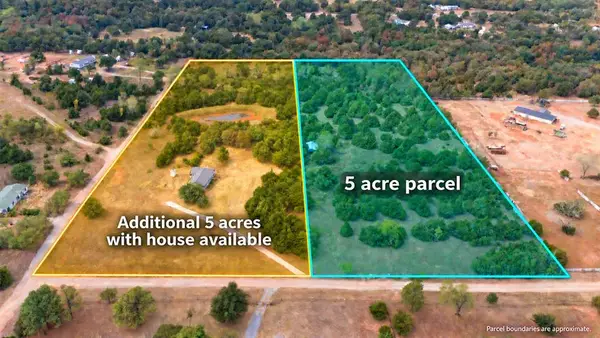 $150,000Active5.01 Acres
13303 Spruce Valley Drive, Jones, OK 73049
MLS# 1251107Listed by: SHEPHERDS REAL ESTATE - New
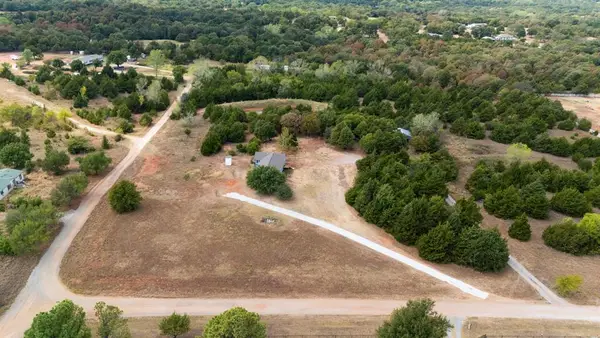 $275,000Active3 beds 2 baths1,277 sq. ft.
13301 Spruce Valley Drive, Jones, OK 73049
MLS# 1251098Listed by: SHEPHERDS REAL ESTATE 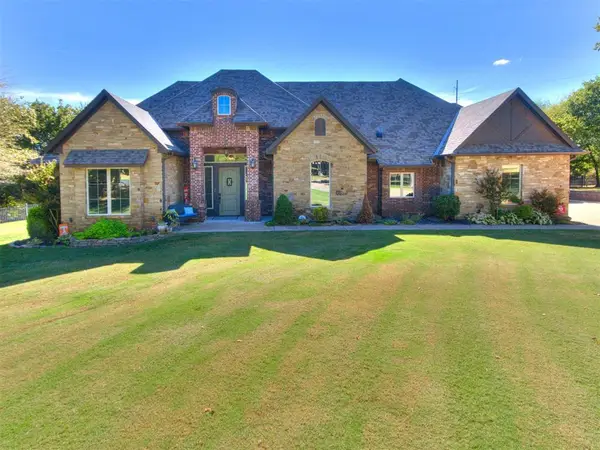 $825,000Pending5 beds 4 baths3,116 sq. ft.
2217 Crestwood Drive, Jones, OK 73049
MLS# 1250184Listed by: WHITTINGTON REALTY LLC- New
 $515,000Active4 beds 3 baths2,361 sq. ft.
7650 Oakwood Way, Jones, OK 73049
MLS# 1250555Listed by: REALTY OF AMERICA LLC  $39,000Active2.12 Acres
10633 N Luther Road, Jones, OK 73049
MLS# 1250528Listed by: SPEARHEAD REALTY GROUP LLC


Protect your home and budget from life's surprises with an Assurant Home Warranty, backed by a partner that supports you through every step of homeownership. Explore Plans.
© 2023 - 2026 ERA Franchise Systems LLC. All rights reserved. ERA Franchise Systems LLC fully supports the principles of the Fair Housing Act and the Equal Opportunity Act. ERA, ERA Real Estate powered, and their respective logos are registered service marks of ERA Franchise Systems LLC. Each office is independently owned and operated.