
14713 Autumn Ridge Lane, Jones, OK 73049
Local realty services provided by:ERA Courtyard Real Estate
Listed by: matthew roche
Office: waving wheat realty
MLS#:1251620
Source:OK_OKC
14713 Autumn Ridge Lane,Jones, OK 73049
$1,860,000
- 6 Beds
- 7 Baths
- 4,336 sq. ft.
- Single family
- Active
Price summary
- Price:$1,860,000
- Price per sq. ft.:$428.97
About this home
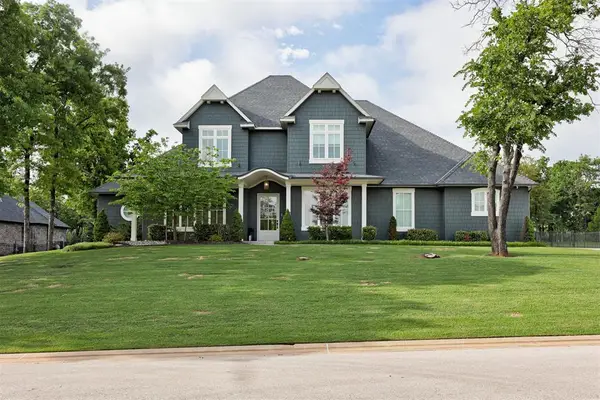
Set in the gated neighborhood of East Lake, this new build features timeless architecture and sophisticated modern living. Envisioned with a warm modern Tudor aesthetic, the home pairs rich red brick, dramatic dark tones, natural textures, and beautiful craftsmanship to create a home that feels both elevated and incredibly welcoming.
An organic palette, architectural millwork, and thoughtfully selected finishes give the home a collected, timeless feel. A peaceful private office offers a quiet and inspiring space for work or retreat.
The kitchen is both beautiful and highly functional, featuring integrated appliances, custom cabinetry, and clean architectural lines. A separate side entry leads to a spacious mudroom and laundry, along with a large pantry featuring integrated appliances and abundant custom storage—thoughtful spaces designed around the way a home is actually lived in. The main level has two bedrooms, including a spacious primary suite with direct access to the backyard. The spa-inspired bath flows into an expansive custom closet complete with a private safe room.
Upstairs, a spacious game room with a full bathroom, offers the flexibility to create an additional bedroom, guest suite, or second living space. A dedicated upstairs laundry area conveniently serves the three secondary bedrooms. Outside, the private backyard is centered around a heated pool and spa, with mature landscaping and large outdoor living spaces perfect for quiet evenings or entertaining a crowd.
Thoughtfully designed from the ground up by Wolverton Design Build, this home is an original creation with the vision carried seamlessly from the floor plan to every finish and selection throughout. The result is a home where the details feel intentional, cohesive, and personal.
Every element has been considered to create a home that is polished without ever feeling overly formal—a place designed not simply to impress, but to be lived in, enjoyed, and loved for years to come....
Contact an agent
Home facts
- Year built:2026
- Listing ID #:1251620
- Added:1 day(s) ago
- Updated:October 10, 2026 at 12:09 AM
Rooms and interior
- Bedrooms:6
- Total bathrooms:7
- Full bathrooms:6
- Half bathrooms:1
- Flooring:Tile, Wood
- Kitchen Description:Dishwasher, Disposal, Ice Maker, Microwave, Refrigerator
- Living area:4,336 sq. ft.
Structure and exterior
- Roof:Composition
- Year built:2026
- Building area:4,336 sq. ft.
- Lot area:1 Acres
- Lot Features:Interior Lot, Wooded
- Architectural Style:Modern, Tudor
- Construction Materials:Brick & Frame
- Foundation Description:Slab
Schools
- High school:Memorial HS
- Middle school:Central MS
- Elementary school:Post Oak ES
Utilities
- Water:Private Well Available
Finances and disclosures
- Price:$1,860,000
- Price per sq. ft.:$428.97
Features and amenities
- Appliances:Dishwasher, Disposal, Ice Maker, Instant Hot Water, Microwave, Refrigerator
- Amenities:Combo Woodwork, Stained Wood
- Pool features:Heated, Pool/Spa Combo, Tile
Parking
- Garage:Yes
- Garage spaces:3
 Listing content and images Copyright© 2026 MLSOK®. Some or all of the listings displayed may not belong to the firm whose website is being visited. Information provided is for the consumer’s personal, non-commercial use and may not be used for any purpose other than to identify prospective properties consumers may be interested in purchasing. Do not rely upon listing data without independently verifying it. OK_OKC Member Broker: Jeffrey Langum
New listings near 14713 Autumn Ridge Lane
- Open Sun, 2 to 4pmNew
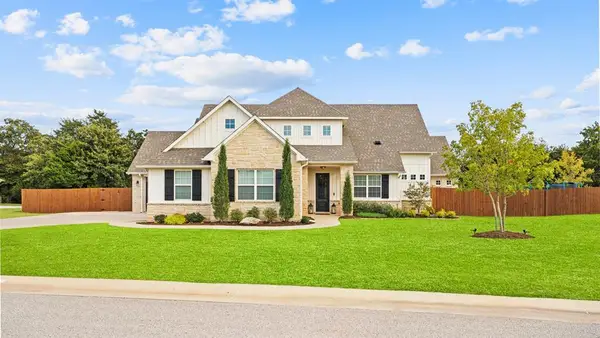 $750,000Active4 beds 4 baths3,214 sq. ft.
10300 NE 145th Street, Jones, OK 73049
MLS# 1253081Listed by: HEATHER & COMPANY REALTY GROUP 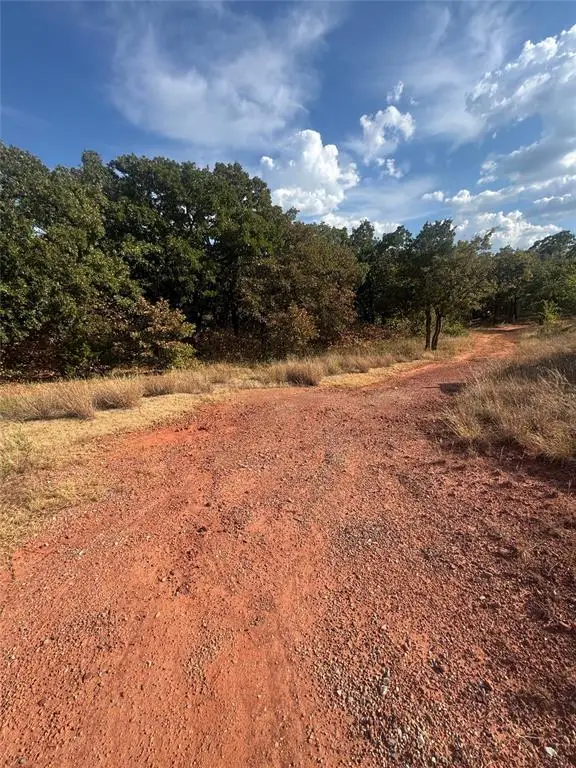 $39,000Active2.12 Acres
10635 N Luther Road, Jones, OK 73049
MLS# 1250528Listed by: SPEARHEAD REALTY GROUP LLC- New
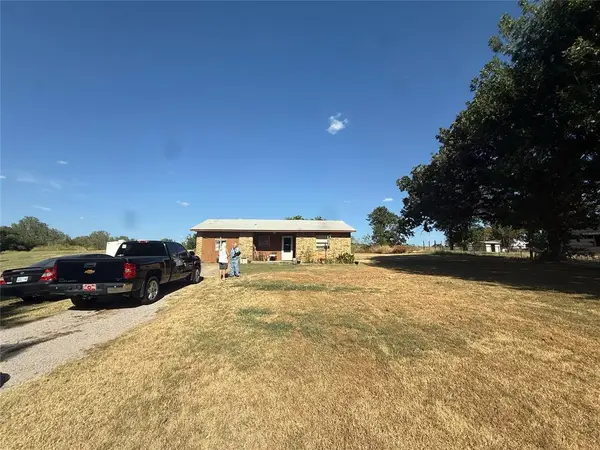 $150,000Active3 beds 2 baths1,406 sq. ft.
9050 N Triple X Road, Jones, OK 73049
MLS# 1252417Listed by: OGLE REAL ESTATE GROUP LLC - Open Sat, 12 to 2pmNew
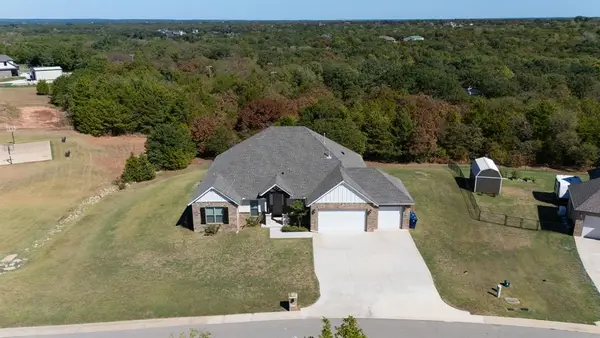 $460,000Active4 beds 3 baths2,470 sq. ft.
14624 Lockton Drive, Jones, OK 73049
MLS# 1252439Listed by: CHERRYWOOD - New
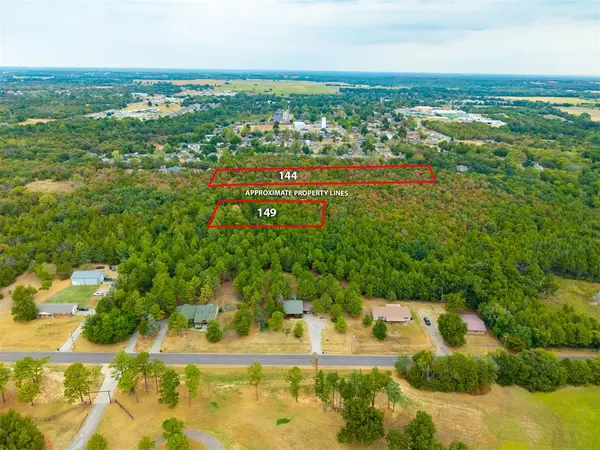 $57,000Active2.44 Acres
0 S 5th Street, Jones, OK 73049
MLS# 1252325Listed by: KELLER WILLIAMS SUMMIT - New
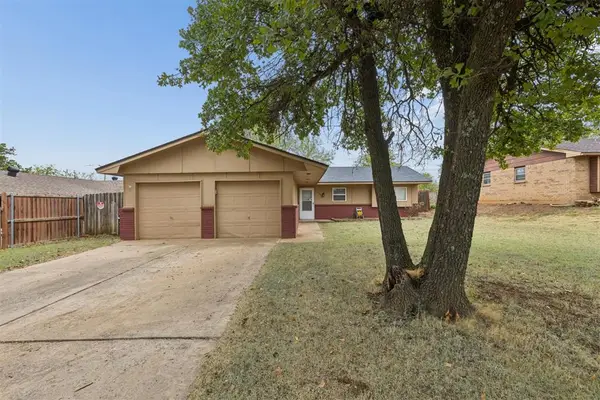 $182,900Active3 beds 2 baths1,121 sq. ft.
533 Beebe Street, Jones, OK 73049
MLS# 1252078Listed by: FILLMORE REALTY LLC - New
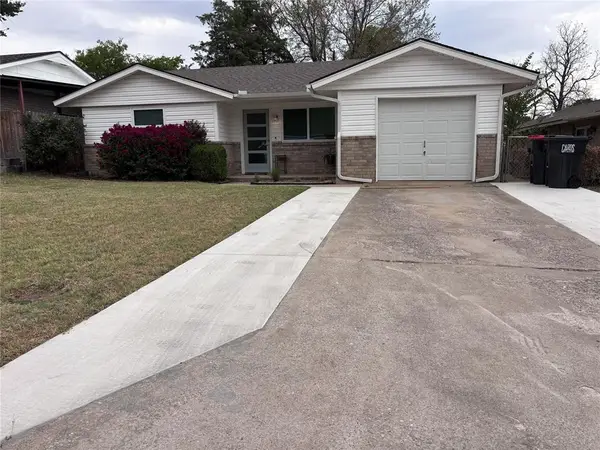 $199,000Active3 beds 2 baths1,067 sq. ft.
505 Franklin Street, Jones, OK 73049
MLS# 1251350Listed by: COLDWELL BANKER SELECT - New
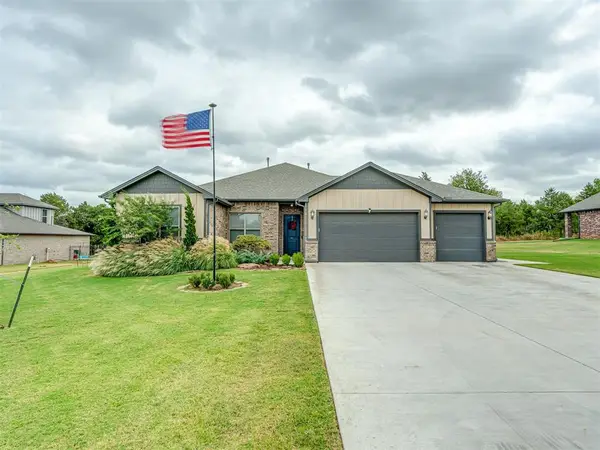 $620,000Active4 beds 4 baths2,561 sq. ft.
9024 NE 141st Street, Jones, OK 73049
MLS# 1250797Listed by: RE/MAX AT HOME - Open Sun, 2 to 4pmNew
 $905,000Active4 beds 4 baths3,733 sq. ft.
10024 NE 145th Street, Jones, OK 73049
MLS# 1251486Listed by: KELLER WILLIAMS CENTRAL OK


Protect your home and budget from life's surprises with an Assurant Home Warranty, backed by a partner that supports you through every step of homeownership. Explore Plans.
© 2023 - 2026 ERA Franchise Systems LLC. All rights reserved. ERA Franchise Systems LLC fully supports the principles of the Fair Housing Act and the Equal Opportunity Act. ERA, ERA Real Estate powered, and their respective logos are registered service marks of ERA Franchise Systems LLC. Each office is independently owned and operated.