
690 E Tulsa Avenue, Kansas, OK 74347
Local realty services provided by:Collier & Associates
Listed by: brenda sullivan
Office: crye-leike realtors, siloam springs
MLS#:1366388
Source:AR_NWAR
Price summary
- Price:$307,000
- Price per sq. ft.:$137.05
About this home
1.43 Acres in Town of Kansas! 3 Bedrooms, 2 Baths & An Impressive 4-Car Garage!
Situated on 1.43 acres in town, this 3-bedroom, 2-bath metal-on-metal home offers comfortable living with room to spread out! The kitchen features granite countertops and newer appliances, while a second living area/den provides added flexibility for relaxing, entertaining or hobbies. A dedicated safe space in den offers added peace of mind. Outside, the impressive 4-car garage provides abundant space for vehicles, workshop projects, equipment or storage. Just minutes from the Cherokee Turnpike, Kansas schools and the Vo-Tech, this property delivers the space, convenience and garage capacity that are hard to find—all on 1.43 acres in town!
Contact an agent
Home facts
- Year built:2006
- Subdivision & Development:Kansas-X Land
- Listing ID #:1366388
- Added:8 day(s) ago
- Updated:November 11, 2026 at 03:45 PM
Rooms and interior
- Bedrooms:3
- Total bathrooms:2
- Full bathrooms:2
- Flooring:Carpet, Laminate
- Kitchen Description:Dishwasher, Electric Water Heater, Granite Counters, Microwave, Microwave Hood Fan, Pantry, Plumbed For Ice Maker, Refrigerator, Smooth Cooktop
- Bedroom Description:Split Bedrooms
- Living area:2,240 sq. ft.
Heating and cooling
- Cooling:Central Air, Electric
- Heating:Electric, Heat Pump
- Central air:Yes
Structure and exterior
- Roof:Metal
- Year built:2006
- Building area:2,240 sq. ft.
- Lot area:1.43 Acres
- Lot Features:Central Business District, City Lot, Cul-De-Sac, Level, Not In Subdivision, Open Lot
- Architectural Style:Ranch
- Construction Materials:Metal Siding
- Exterior Features:Covered, Patio, Porch
- Foundation Description:Slab
- Levels:1 Story
Utilities
- Water:Public, Water Available
- Sewer:Septic Available, Septic Tank
Finances and disclosures
- Price:$307,000
- Price per sq. ft.:$137.05
Features and amenities
- Appliances:Dishwasher, Dryer, Electric Water Heater, Microwave, Microwave Hood Fan, Plumbed For Ice Maker, Refrigerator, Washer
- Laundry features:Dryer, Dryer Hookup, Washer, Washer Hookup
- Amenities:Ceiling Fans, Granite Counters, Pantry, Smoke Detectors, Split Bedrooms, Storage, Walk-In Closets, Window Blinds, Window Treatments
Parking
- Parking description:Detached, Garage, Garage Door Opener, Gravel Driveway
- Garage:Yes
New listings near 690 E Tulsa Avenue
- New
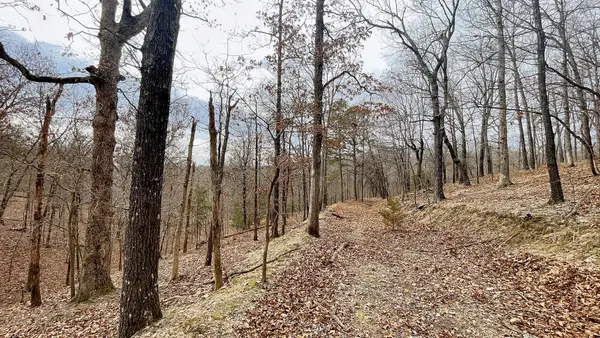 $6,900Active2.6 Acres
288 Crossroads Drive, Kansas, OK 74347
MLS# 2640369Listed by: C21/WRIGHT REAL ESTATE - New
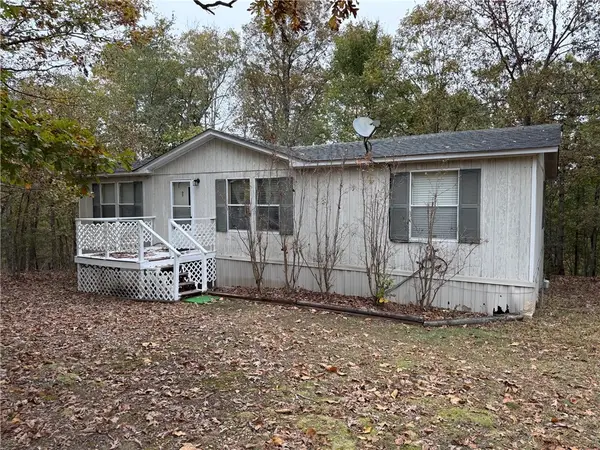 $105,000Active3 beds 2 baths1,188 sq. ft.
1652 Cedar Valley Trail, Kansas, OK 74347
MLS# 1367104Listed by: CENTURY 21 LYONS & ASSOCIATES - New
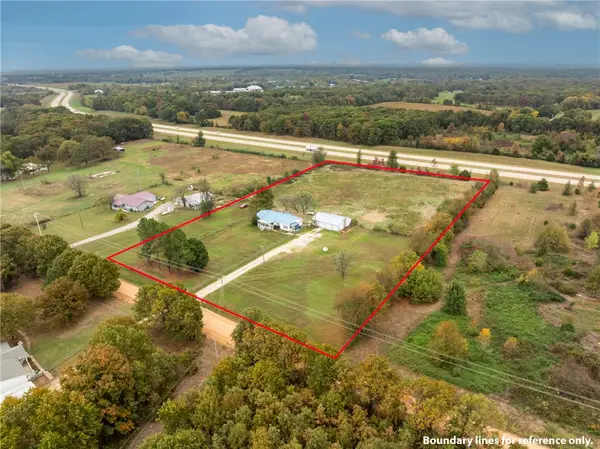 $265,000Active3 beds 3 baths1,568 sq. ft.
11217 E 550 Road, Kansas, OK 74347
MLS# 1366657Listed by: CRYE-LEIKE REALTORS, SILOAM SPRINGS 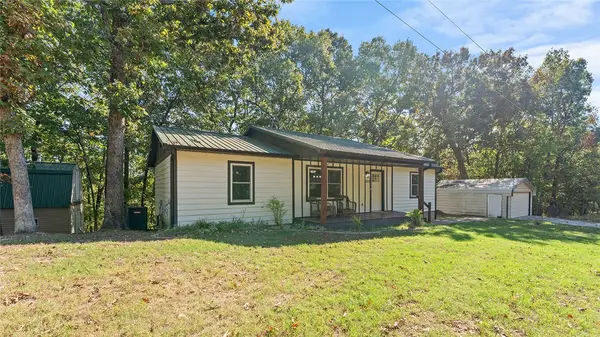 $251,495Active3 beds 2 baths1,152 sq. ft.
813 S Brookside Trail, Kansas, OK 74347
MLS# 1366676Listed by: MCGRAW REALTORS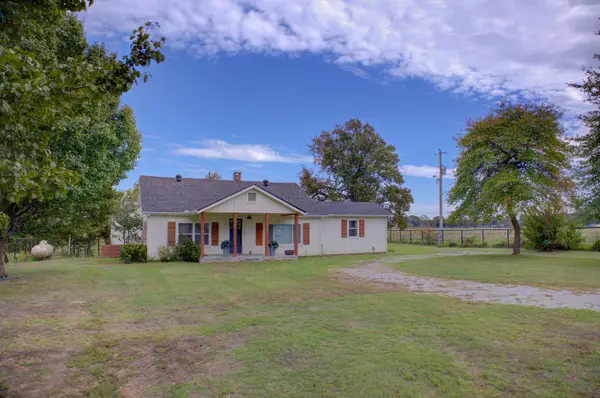 $345,000Active3 beds 2 baths1,647 sq. ft.
54394 County Road 586, Kansas, OK 74347
MLS# 2637352Listed by: MCGRAW, REALTORS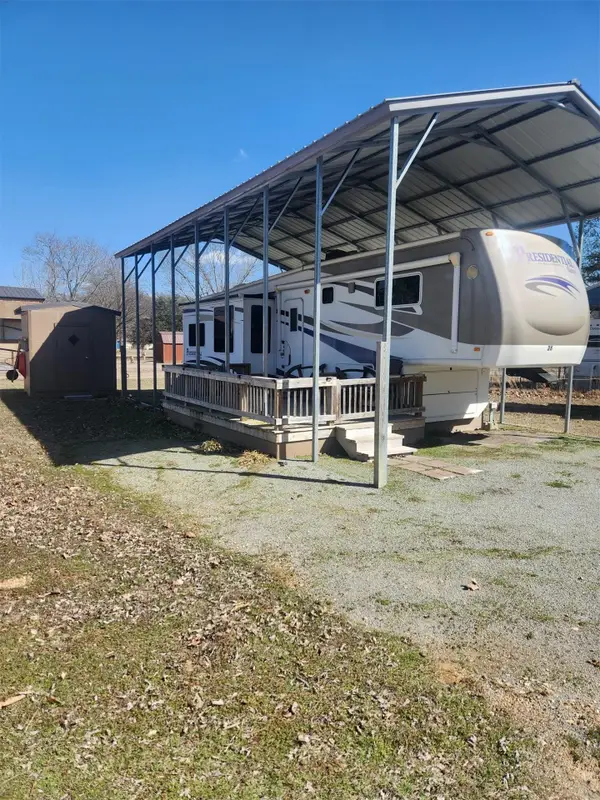 $60,000Active0.06 Acres
57300 County Road 658, Kansas, OK 74347
MLS# 2639049Listed by: CHINOWTH & COHEN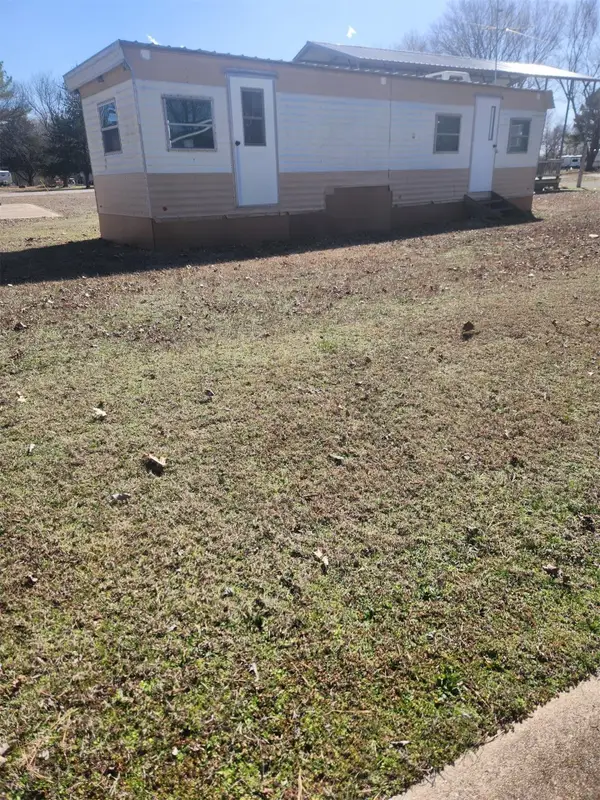 $25,000Active0.11 Acres
57300 County Road 658, Kansas, OK 74347
MLS# 2639063Listed by: CHINOWTH & COHEN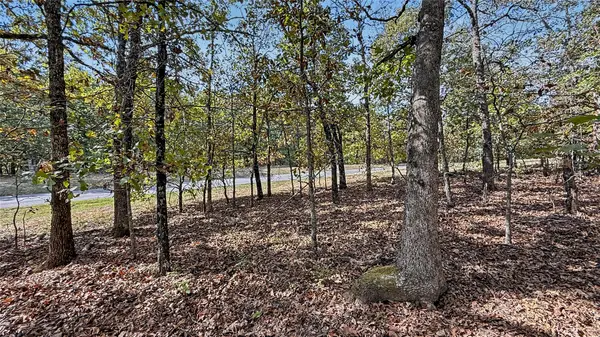 $15,000Active1.4 Acres
37 Crossroads Drive, Kansas, OK 74347
MLS# 2639111Listed by: C21/WRIGHT REAL ESTATE $7,500Active1.7 Acres
1471 Birchbark Drive, Kansas, OK 74347
MLS# 2548319Listed by: C21/WRIGHT REAL ESTATE


Protect your home and budget from life's surprises with an Assurant Home Warranty, backed by a partner that supports you through every step of homeownership. Explore Plans.
© 2023 - 2026 ERA Franchise Systems LLC. All rights reserved. ERA Franchise Systems LLC fully supports the principles of the Fair Housing Act and the Equal Opportunity Act. ERA, ERA Real Estate powered, and their respective logos are registered service marks of ERA Franchise Systems LLC. Each office is independently owned and operated.