
509 N Detroit Street, Ketchum, OK 74349
Local realty services provided by:ERA Courtyard Real Estate
509 N Detroit Street,Ketchum, OK 74349
$173,000
- 3 Beds
- 2 Baths
- 1,440 sq. ft.
- Mobile / Manufactured
- Pending
Listed by: andrea whitchurch
Office: chinowth & cohen
MLS#:2640744
Source:OK_NORES
Price summary
- Price:$173,000
- Price per sq. ft.:$120.14
About this home
Very well kept 'Clean and pristine' double-wide manufactured home on fenced corner lot with mature trees. Less than a mile from the lake! Desirable 'split' floor plan: Primary bedroom & bath at one end, two identical secondary bedrooms & full bath on opposite end. Ample living room and open plan kitchen with island & dining in the center. Primary suite features dual sink vanities with separate tub and shower! The front porch is covered as well as the back deck. Corner lot is chain link fenced with pet enclosure. Covered parking includes 2 car carport 10x20 ft
(approx) & second 'double' carport 20x20 ft (approx.) This all electric home has an additional 220 electrical receptacle, ideal for RVs, boat, etc. Additional storage in place with a 12 x 20 ft (approx) shed with ramp & floor.
Contact an agent
Home facts
- Year built:2016
- Subdivision & Development:Starks
- Listing ID #:2640744
- Added:4 day(s) ago
- Updated:November 17, 2026 at 03:15 PM
Rooms and interior
- Bedrooms:3
- Total bathrooms:2
- Full bathrooms:2
- Rooms Total:9
- Flooring:Carpet, Vinyl
- Kitchen Description:Dishwasher, Disposal, Microwave
- Basement:Yes
- Living area:1,440 sq. ft.
Heating and cooling
- Cooling:Central Air
- Heating:Central, Electric
Structure and exterior
- Year built:2016
- Building area:1,440 sq. ft.
- Lot area:3.44 Acres
- Lot Features:Corner Lot, Mature Trees
- Architectural Style:Ranch
- Construction Materials:Hardiplank Type, Manufactured
- Exterior Features:Dog Run
- Foundation Description:Tie Down
Schools
- High school:Ketchum
- Elementary school:Ketchum
Finances and disclosures
- Price:$173,000
- Price per sq. ft.:$120.14
- Tax amount:$779 (2026)
Features and amenities
- Appliances:Dishwasher, Disposal, Electric Water Heater, Microwave, Oven, Plumbed For Ice Maker, Range, Stove
- Amenities:Ceiling Fan(s), Programmable Thermostat, Smoke Detector(s), Vinyl Windows
Parking
- Garage:Yes
- Garage spaces:3
New listings near 509 N Detroit Street
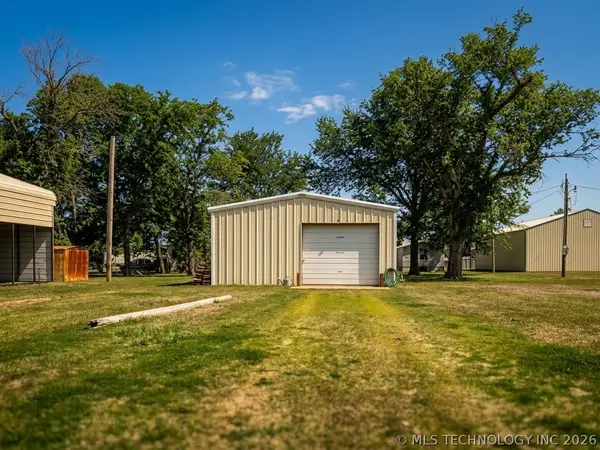 $60,000Active0.32 Acres
454 W Lakeview Avenue, Vinita, OK 74301
MLS# 2625559Listed by: KELLER WILLIAMS PREMIER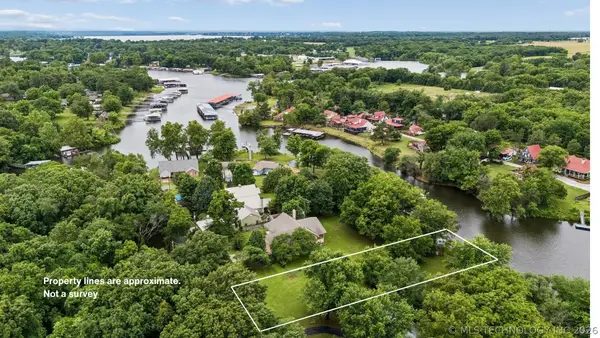 $144,900Pending0.46 Acres
S Boston Avenue, Ketchum, OK 74349
MLS# 2621226Listed by: KELLER WILLIAMS PREMIER $295,000Active2 beds 1 baths840 sq. ft.
447684 Anchors End #37, Ketchum, OK 74349
MLS# 2609844Listed by: JACOB AND ASSOCIATES REALTY


Protect your home and budget from life's surprises with an Assurant Home Warranty, backed by a partner that supports you through every step of homeownership. Explore Plans.
© 2023 - 2026 ERA Franchise Systems LLC. All rights reserved. ERA Franchise Systems LLC fully supports the principles of the Fair Housing Act and the Equal Opportunity Act. ERA, ERA Real Estate powered, and their respective logos are registered service marks of ERA Franchise Systems LLC. Each office is independently owned and operated.