
15195 S 90th West Avenue, Kiefer, OK 74041
Local realty services provided by:ERA CS Raper & Son
15195 S 90th West Avenue,Kiefer, OK 74041
$400,400
- 5 Beds
- 3 Baths
- 2,594 sq. ft.
- Single family
- Active
Listed by: amber tackett
Office: d.r. horton realty of tx, llc.
MLS#:2636109
Source:OK_NORES
Price summary
- Price:$400,400
- Price per sq. ft.:$154.36
About this home
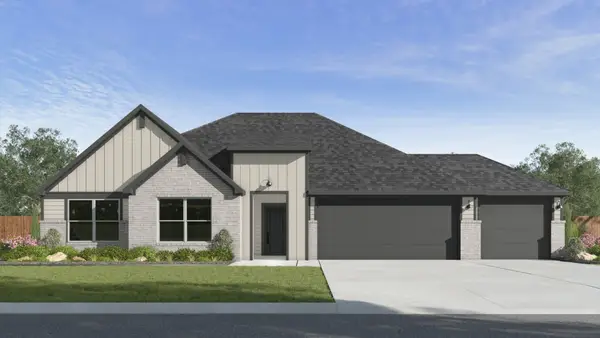
NEW CONSTRUCTION - HALF ACRE LOTS - 3 CAR GARAGES
**The Irving | 5 bedroom | 3 Bath | Single-Story**
Barrett Ridge Estates in Kiefer, Oklahoma offers the perfect blend of space, comfort, and modern design in a peaceful setting. Each home includes a desirable three-car garage, providing plenty of room for vehicles, storage, or hobbies. Located in the welcoming community of Kiefer, residents can enjoy a quieter, more relaxed pace while still being within convenient reach of nearby cities. The Irving is a spacious single-story home featuring 5 bedrooms and 3 bathrooms. As you enter the home from the covered front porch, you’ll cross the foyer to the dining room, family room and kitchen. This large open concept space is perfect for entertaining and everyday living. The kitchen boasts beautiful countertops, stainless steel appliances, a pantry, and a breakfast bar. The main bedroom, located at the rear of the home for privacy, serves as a peaceful retreat with an ensuite bathroom that includes a large walk-in shower and an expansive walk-in closet. The secondary bedrooms, positioned at the front of the home, provide both privacy and convenience. Additional highlights include a covered rear patio, a tankless water heater, and luxury vinyl flooring throughout the main living areas, kitchen, and bathrooms. The **HOME IS CONNECTED** Smart Home package comes included, featuring a front video doorbell, smart door lock, Qolsys IQ4 Panel, smart light switch, and smart thermostat for enhanced convenience and security. UNDER CONSTRUCTION - Estimated completion March 2027....
Contact an agent
Home facts
- Year built:2026
- Subdivision & Development:Barrett Ridge Estates
- Listing ID #:2636109
- Added:1 day(s) ago
- Updated:October 09, 2026 at 03:52 PM
Rooms and interior
- Bedrooms:5
- Total bathrooms:3
- Full bathrooms:3
- Flooring:Carpet, Vinyl
- Kitchen Description:Dishwasher, Disposal, Microwave
- Basement:Yes
- Living area:2,594 sq. ft.
Heating and cooling
- Cooling:Central Air
- Heating:Central, Gas
Structure and exterior
- Year built:2026
- Building area:2,594 sq. ft.
- Lot area:0.6 Acres
- Architectural Style:Craftsman
- Construction Materials:Brick, Hardiplank Type, Wood Frame
- Foundation Description:Slab
Schools
- High school:Kiefer
- Middle school:Kiefer
- Elementary school:Kiefer
Finances and disclosures
- Price:$400,400
- Price per sq. ft.:$154.36
- Tax amount:$100 (2026)
Features and amenities
- Appliances:Dishwasher, Disposal, Gas Water Heater, Microwave, Oven, Plumbed For Ice Maker, Range, Tankless Water Heater
- Amenities:Insulated Window, Programmable Thermostat, Smoke Detector(s), Vaulted Ceiling(s), Vinyl Windows
- Smart home:Yes
Parking
- Garage:Yes
- Garage spaces:3
New listings near 15195 S 90th West Avenue
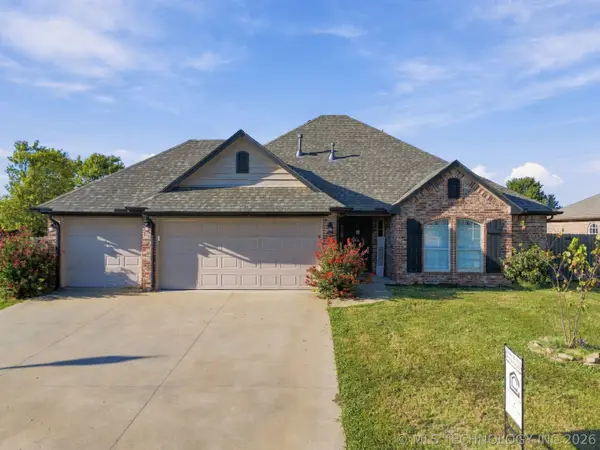 $289,000Pending3 beds 2 baths1,745 sq. ft.
4457 Pecan Circle, Kiefer, OK 74041
MLS# 2633698Listed by: COCHRAN & CO REALTORS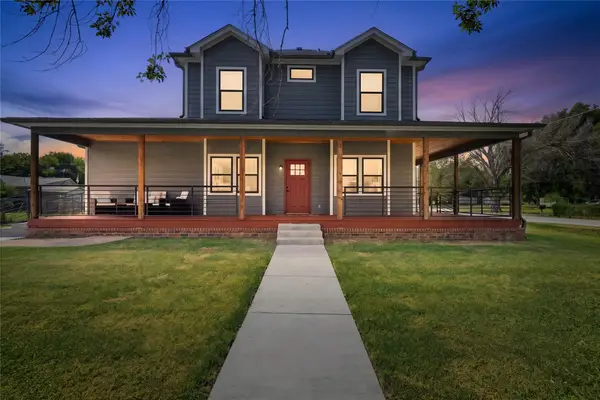 $367,000Active4 beds 3 baths2,522 sq. ft.
506 Stout Avenue, Kiefer, OK 74041
MLS# 2632785Listed by: EXP REALTY, LLC- New
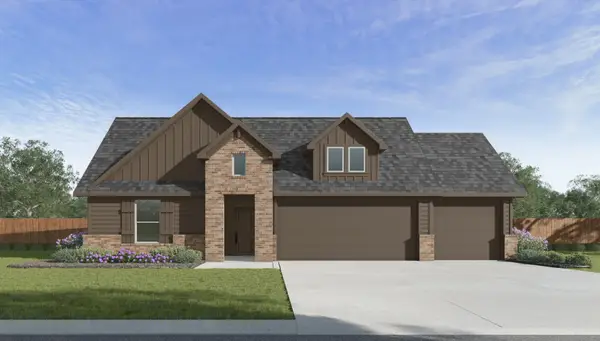 $348,400Active4 beds 2 baths2,031 sq. ft.
15156 S 90th West Avenue, Kiefer, OK 74041
MLS# 2636067Listed by: D.R. HORTON REALTY OF TX, LLC - New
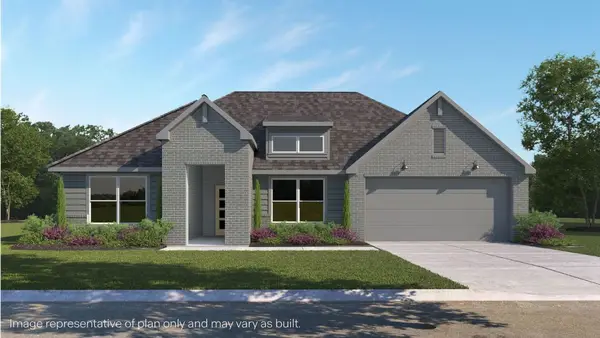 $370,900Active4 beds 2 baths2,146 sq. ft.
15155 S 90th West Avenue, Kiefer, OK 74041
MLS# 2636082Listed by: D.R. HORTON REALTY OF TX, LLC - New
 $364,900Active4 beds 2 baths2,087 sq. ft.
15116 S 90th West Avenue, Kiefer, OK 74041
MLS# 2636091Listed by: D.R. HORTON REALTY OF TX, LLC - New
 $377,400Active4 beds 2 baths2,314 sq. ft.
9209 W 153rd Street S, Kiefer, OK 74041
MLS# 2636100Listed by: D.R. HORTON REALTY OF TX, LLC - Open Sat, 12 to 1:30pm
 $337,500Active3 beds 2 baths2,199 sq. ft.
4443 Walnut Street, Kiefer, OK 74041
MLS# 2632140Listed by: ROOTED LAND & HOMES LLC  $279,900Pending4 beds 2 baths1,724 sq. ft.
114 Dp Newman Circle, Kiefer, OK 74041
MLS# 2631456Listed by: EXP REALTY, LLC $228,900Pending3 beds 2 baths1,292 sq. ft.
212 Dp Newman Circle, Kiefer, OK 74041
MLS# 2631374Listed by: KELLER WILLIAMS PREFERRED


Protect your home and budget from life's surprises with an Assurant Home Warranty, backed by a partner that supports you through every step of homeownership. Explore Plans.
© 2023 - 2026 ERA Franchise Systems LLC. All rights reserved. ERA Franchise Systems LLC fully supports the principles of the Fair Housing Act and the Equal Opportunity Act. ERA, ERA Real Estate powered, and their respective logos are registered service marks of ERA Franchise Systems LLC. Each office is independently owned and operated.