
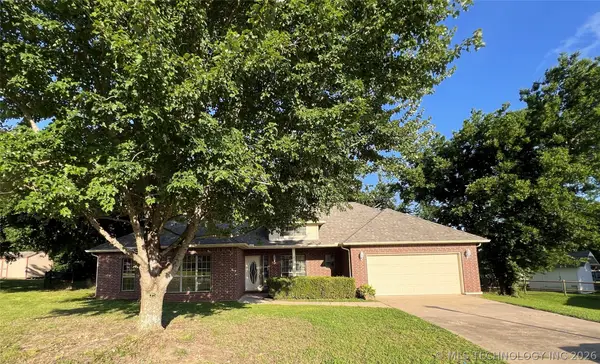
204 Aspen Drive, Kiefer, OK 74041
Local realty services provided by:ERA Courtyard Real Estate
204 Aspen Drive,Kiefer, OK 74041
$245,000
- 3 Beds
- 2 Baths
- 1,297 sq. ft.
- Single family
- Pending
Listed by: clinton taylor jr
Office: re/max results
MLS#:2627496
Source:OK_NORES
Price summary
- Price:$245,000
- Price per sq. ft.:$188.9
About this home
Welcome to refined living in the highly sought-after community of Kiefer, where timeless style, exceptional care, and everyday convenience come together. This beautifully maintained home offers the perfect blend of comfort and quality, showcasing pride of ownership throughout.
Thoughtfully updated, the home features a brand-new roof (Spring 2025), fresh interior paint (2023), professional landscaping, and a full sprinkler system that keeps the grounds lush year-round. Rich wood flooring flows throughout the main living areas, complemented by tile flooring in the kitchen and elegant marble flooring in the primary bathroom.
The well-appointed kitchen is designed for both everyday living and entertaining, featuring granite countertops, a dishwasher, range, and built-in microwave. Outdoors, enjoy a beautifully landscaped yard with mature trees and plantings, along with a 3-year-old full privacy fence that creates a peaceful backyard retreat.
Additional major updates include a newer HVAC system (2016) and hot water tank (2015), providing added value and peace of mind.
Nestled in one of Kiefer's most desirable, friendly neighborhoods, this home offers the tranquility of small-town living with easy highway access for a quick commute and is just minutes from Tulsa Hills Shopping Center, dining, and entertainment.
This is a rare opportunity to own a meticulously cared-for home in one of the area's fastest-growing communities. Move-in ready and beautifully updated, this exceptional property is ready to welcome you home.
Seller is a licensed Oklahoma REALTOR®....
Contact an agent
Home facts
- Year built:2009
- Subdivision & Development:Evergreen
- Listing ID #:2627496
- Added:1 day(s) ago
- Updated:August 06, 2026 at 04:58 AM
Rooms and interior
- Bedrooms:3
- Total bathrooms:2
- Full bathrooms:2
- Rooms Total:3
- Flooring:Wood Veneer
- Kitchen Description:Dishwasher, Disposal, Microwave
- Living area:1,297 sq. ft.
Heating and cooling
- Cooling:Central Air
- Heating:Central, Electric
Structure and exterior
- Year built:2009
- Building area:1,297 sq. ft.
- Lot area:0.18 Acres
- Construction Materials:Brick, Wood Frame
- Foundation Description:Slab
Schools
- High school:Kiefer
- Middle school:Kiefer
- Elementary school:Kiefer
Finances and disclosures
- Price:$245,000
- Price per sq. ft.:$188.9
- Tax amount:$2,771 (2025)
Features and amenities
- Appliances:Cooktop, Dishwasher, Disposal, Electric Water Heater, Microwave, Oven, Range
- Amenities:Cable TV, High Speed Internet, Smoke Detector(s), Vaulted Ceiling(s), Vinyl Windows, Wired for Data
Parking
- Garage:Yes
- Garage spaces:2
New listings near 204 Aspen Drive
- New
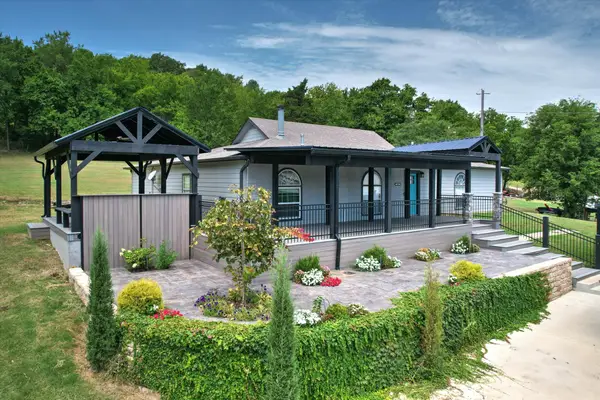 $439,900Active4 beds 3 baths2,671 sq. ft.
418 S A Street, Kiefer, OK 74041
MLS# 2628773Listed by: CHINOWTH & COHEN 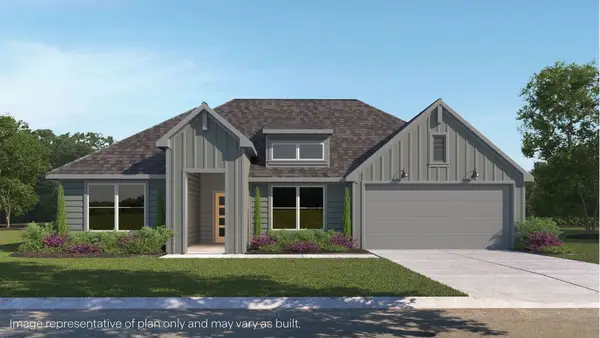 $367,400Active4 beds 2 baths2,146 sq. ft.
9004 W 153rd Street S, Kiefer, OK 74041
MLS# 2627189Listed by: D.R. HORTON REALTY OF TX, LLC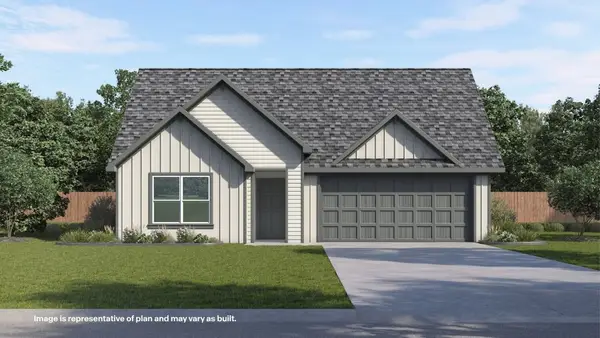 $358,400Active5 beds 3 baths2,034 sq. ft.
15251 S 90th West Avenue, Kiefer, OK 74041
MLS# 2627171Listed by: D.R. HORTON REALTY OF TX, LLC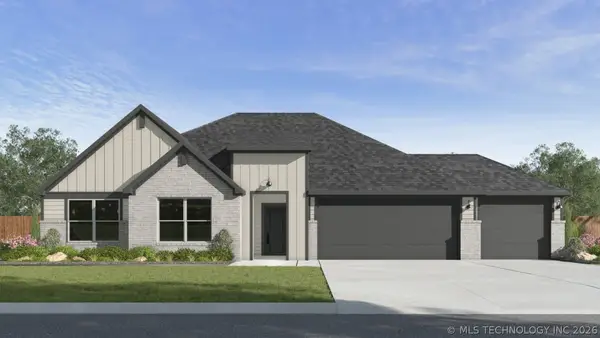 $380,900Pending4 beds 2 baths2,314 sq. ft.
15291 S 90th West Avenue, Kiefer, OK 74041
MLS# 2624901Listed by: D.R. HORTON REALTY OF TX, LLC- Open Sun, 2 to 4pm
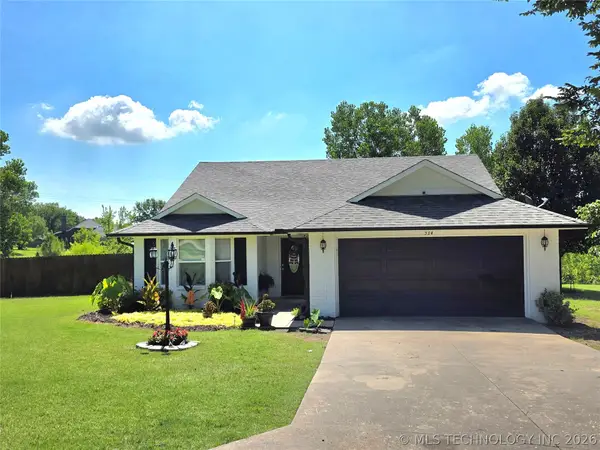 $279,900Active3 beds 2 baths1,698 sq. ft.
534 Rockwood Drive, Kiefer, OK 74041
MLS# 2624751Listed by: CHINOWTH & COHEN 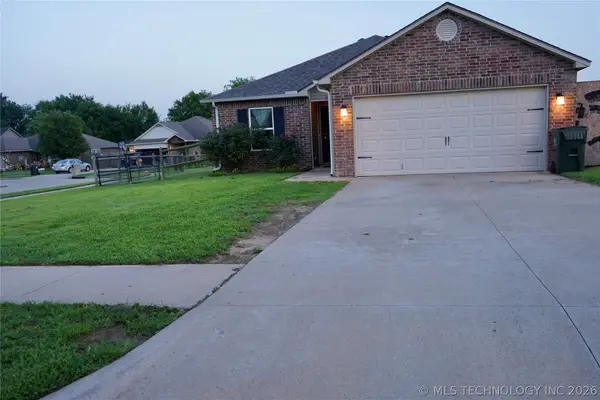 $249,500Active3 beds 2 baths1,253 sq. ft.
324 Austin Avenue, Kiefer, OK 74041
MLS# 2623904Listed by: SOLID ROCK, REALTORS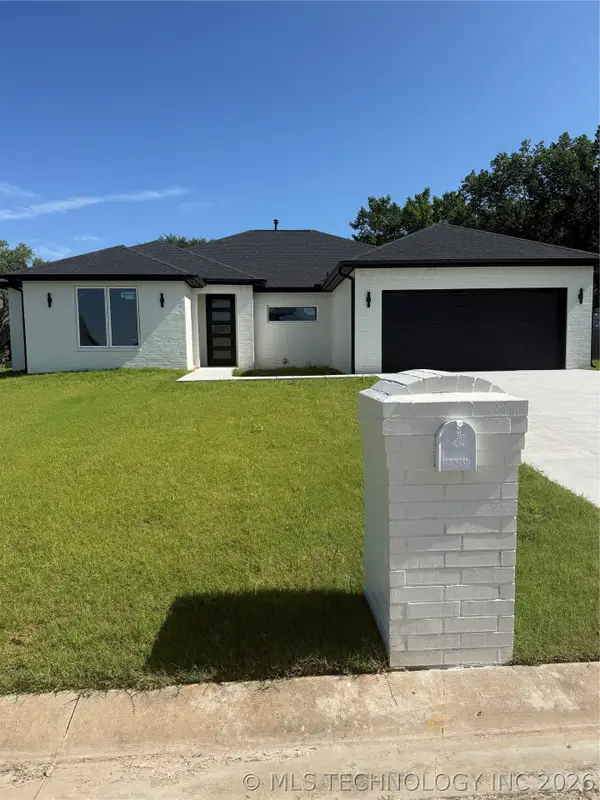 $419,900Active3 beds 2 baths2,240 sq. ft.
308 W Lauren Street, Kiefer, OK 74041
MLS# 2624140Listed by: CHINOWTH & COHEN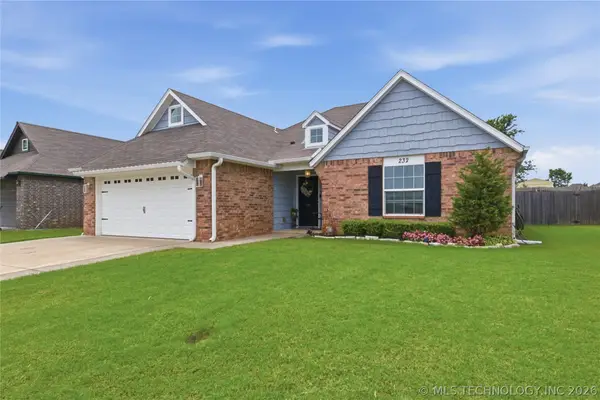 $315,000Active4 beds 2 baths1,901 sq. ft.
232 Dp Newman Circle, Kiefer, OK 74041
MLS# 2623548Listed by: KELLER WILLIAMS PREMIER- Open Thu, 10am to 4pm
 $269,600Active3 beds 3 baths1,780 sq. ft.
207 E Breanna Street, Kiefer, OK 74041
MLS# 2623030Listed by: KELLER WILLIAMS ADVANTAGE


Protect your home and budget from life's surprises with an Assurant Home Warranty, backed by a partner that supports you through every step of homeownership. Explore Plans.
© 2023 - 2026 ERA Franchise Systems LLC. All rights reserved. ERA Franchise Systems LLC fully supports the principles of the Fair Housing Act and the Equal Opportunity Act. ERA, ERA Real Estate powered, and their respective logos are registered service marks of ERA Franchise Systems LLC. Each office is independently owned and operated.