
7410 Grapevine Drive, Kingston, OK 73439
Local realty services provided by:ERA Courtyard Real Estate
7410 Grapevine Drive,Kingston, OK 73439
$775,000
- 4 Beds
- 4 Baths
- 3,528 sq. ft.
- Single family
- Active
Listed by: bj bellettini
Office: 1907 realty
MLS#:2636487
Source:OK_NORES
Price summary
- Price:$775,000
- Price per sq. ft.:$219.67
About this home
Enjoy the Lake Texoma lifestyle at 7410 Grapevine Drive in Kingston! This 4 bedroom, 2.5 bathroom home offers beautiful lake views and the convenience of being able to launch your boat right from the neighborhood. Relax or entertain on the covered porch and enjoy everything lake living has to offer. A standout feature is the insulated double-bay shop with a full bathroom, providing plenty of room for your boat, lake toys, vehicles, workshop, or additional storage. The property also features a dedicated dog run for your four-legged family members. With lake views, neighborhood boat access, a versatile shop, and plenty of space, this property is well suited for a full-time residence or Lake Texoma getaway.
Contact an agent
Home facts
- Year built:1979
- Subdivision & Development:Western Heritage Estates
- Listing ID #:2636487
- Added:1 day(s) ago
- Updated:October 10, 2026 at 01:56 AM
Rooms and interior
- Bedrooms:4
- Total bathrooms:4
- Full bathrooms:3
- Flooring:Carpet
- Kitchen Description:Dishwasher
- Living area:3,528 sq. ft.
Heating and cooling
- Cooling:Central Air
- Heating:Central, Electric
Structure and exterior
- Year built:1979
- Building area:3,528 sq. ft.
- Lot area:1.29 Acres
- Lot Features:Corner Lot, Mature Trees
- Construction Materials:Brick, Wood Frame
- Exterior Features:Dog Run
- Foundation Description:Slab
Schools
- High school:Kingston
- Elementary school:Kingston
Finances and disclosures
- Price:$775,000
- Price per sq. ft.:$219.67
- Tax amount:$2,248 (2025)
Features and amenities
- Appliances:Dishwasher, Electric Water Heater, Gas Water Heater, Oven, Range
- Amenities:Vinyl Windows
Parking
- Garage:Yes
- Garage spaces:2
New listings near 7410 Grapevine Drive
- New
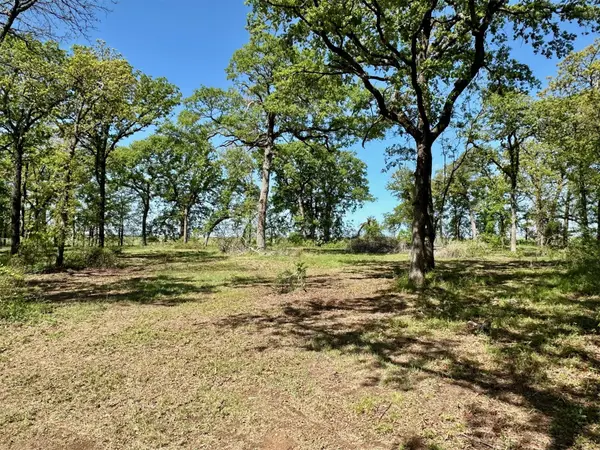 $75,000Active0.5 Acres
12244 Longboard Loop, Kingston, OK 73439
MLS# 2637069Listed by: TEXOMA AGENCY, INC. - New
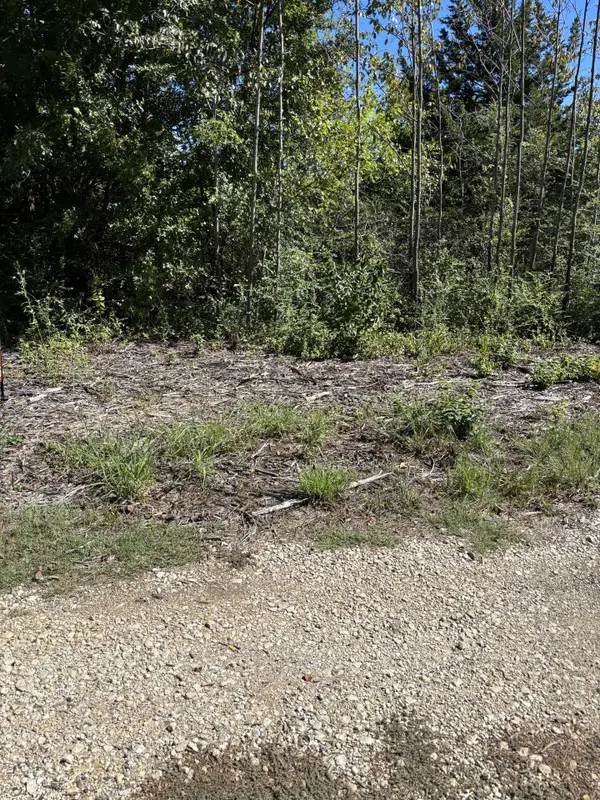 $22,000Active0.64 Acres
Susie Avenue, Kingston, OK 73439
MLS# 2637082Listed by: LAKE TEXOMA REAL ESTATE 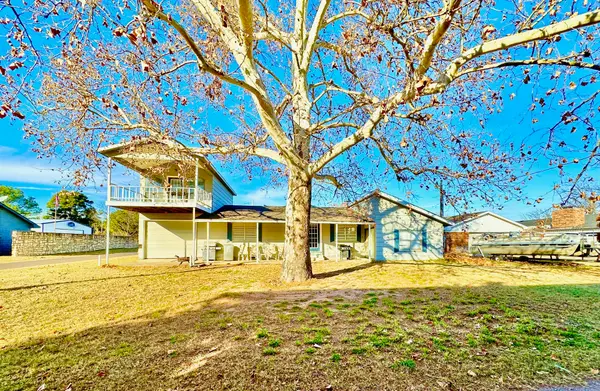 $270,000Pending4 beds 2 baths1,593 sq. ft.
12158 Landing Drive, Kingston, OK 73439
MLS# 2633708Listed by: TEXOMA AGENCY, INC.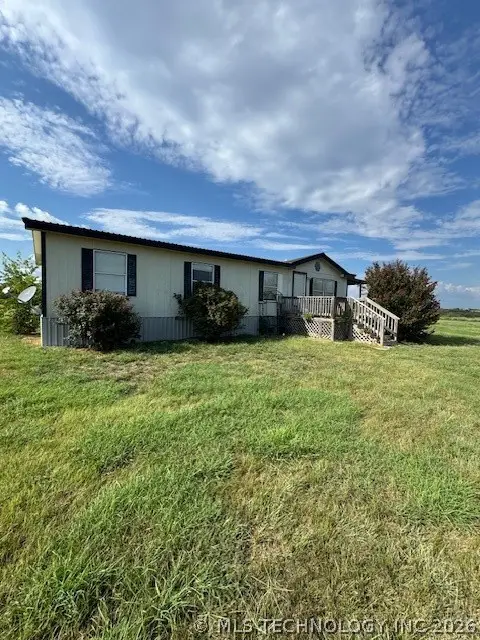 $120,000Pending3 beds 2 baths1,350 sq. ft.
11152 Buck Road, Kingston, OK 73439
MLS# 2636935Listed by: SPARLIN REALTY- New
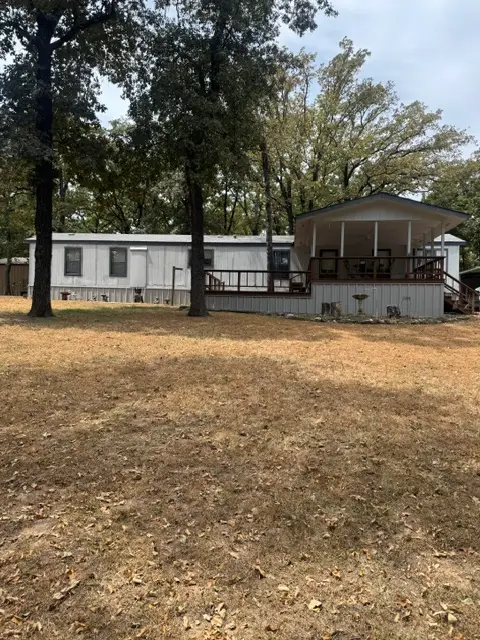 $149,000Active2 beds 2 baths1,152 sq. ft.
9207 Spring Creek, Kingston, OK 73439
MLS# 2632058Listed by: SPARLIN REALTY - New
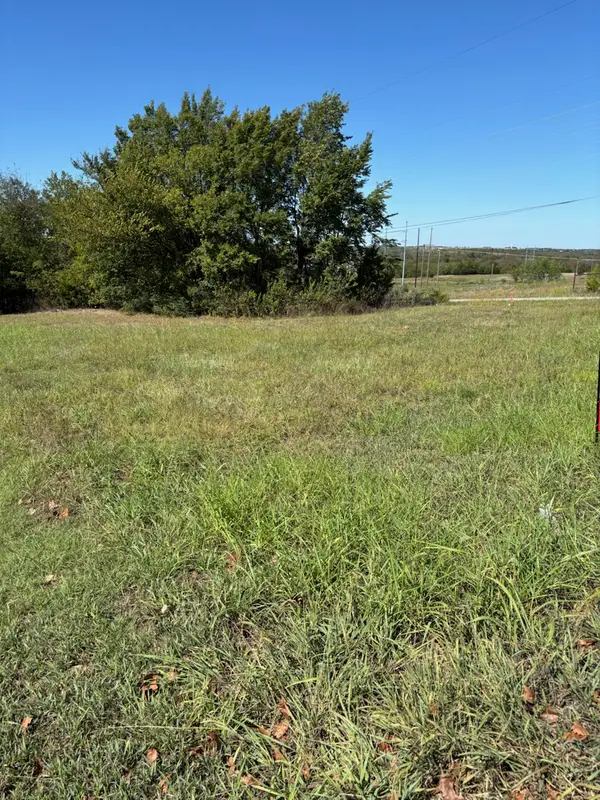 $6,500Active0.39 Acres
1217 NW Susie Street, Kingston, OK 73439
MLS# 2636636Listed by: LAKE TEXOMA REAL ESTATE - New
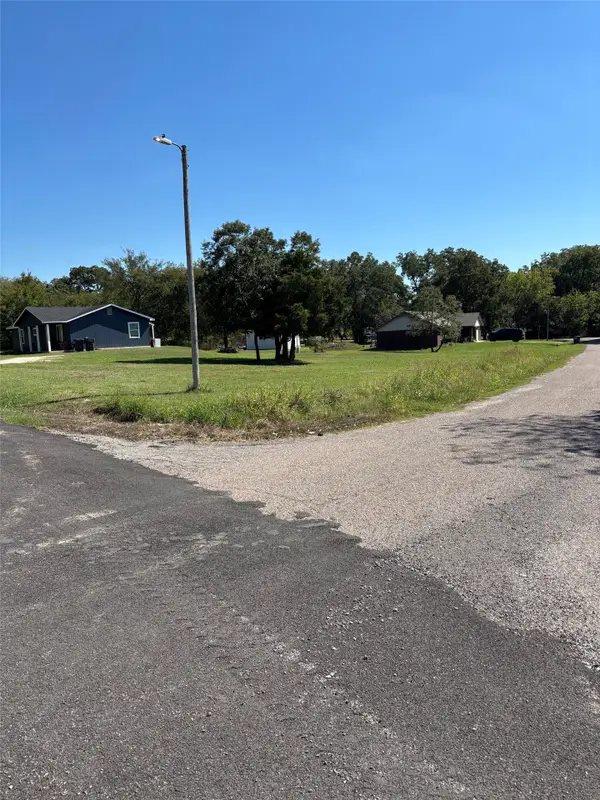 $6,500Active0.32 Acres
June Drive, Kingston, OK 73439
MLS# 2636648Listed by: LAKE TEXOMA REAL ESTATE - New
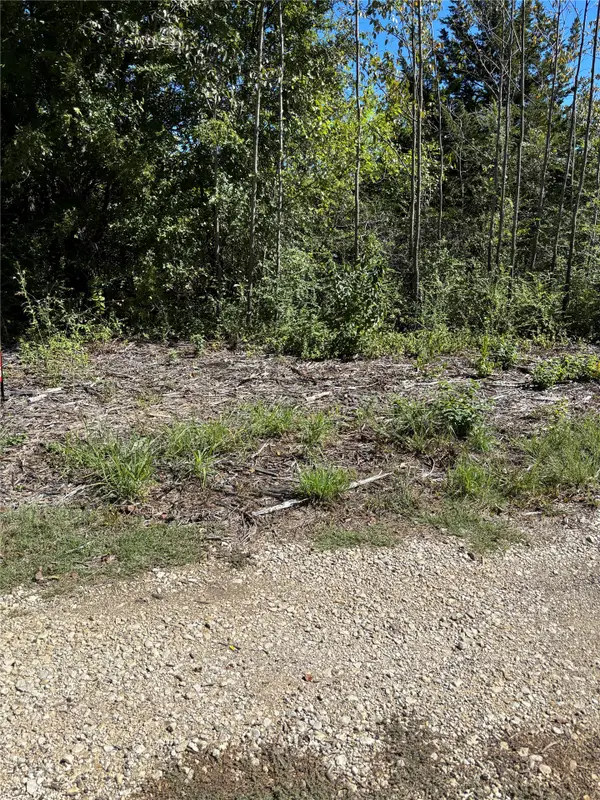 $6,500Active0.27 Acres
Sonseeahra Drive, Kingston, OK 73439
MLS# 2636670Listed by: LAKE TEXOMA REAL ESTATE - New
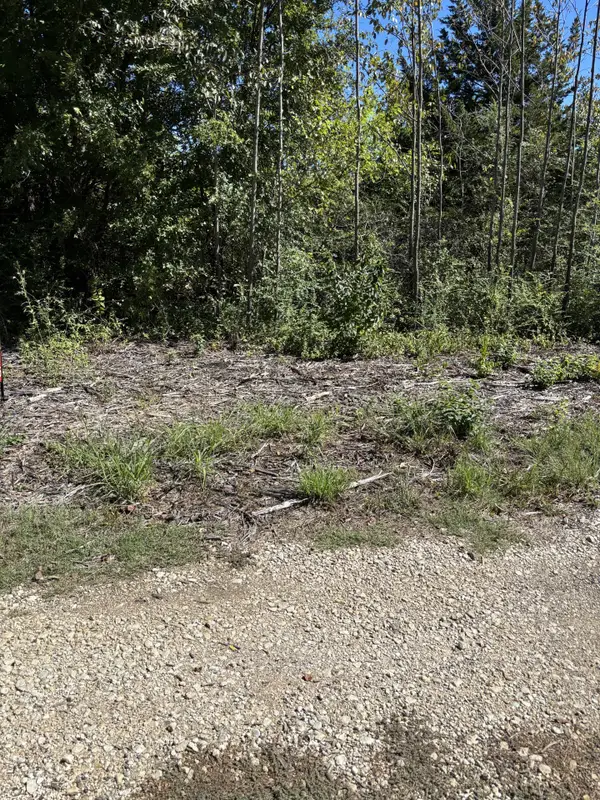 $6,500Active0.17 Acres
Susie Avenue, Kingston, OK 73439
MLS# 2636676Listed by: LAKE TEXOMA REAL ESTATE


Protect your home and budget from life's surprises with an Assurant Home Warranty, backed by a partner that supports you through every step of homeownership. Explore Plans.
© 2023 - 2026 ERA Franchise Systems LLC. All rights reserved. ERA Franchise Systems LLC fully supports the principles of the Fair Housing Act and the Equal Opportunity Act. ERA, ERA Real Estate powered, and their respective logos are registered service marks of ERA Franchise Systems LLC. Each office is independently owned and operated.