
423 SW First St, Laverne, OK 73848
Local realty services provided by:ERA Courtyard Real Estate
423 SW First St,Laverne, OK 73848
$75,000
- 2 Beds
- 1 Baths
- 1,510 sq. ft.
- Single family
- Active
Listed by: brooklynn knight-salisbury
Office: excel realty group
MLS#:20260883
Source:OK_NWOAR
Price summary
- Price:$75,000
- Price per sq. ft.:$49.67
About this home
Great opportunity! This home is currently a 2-bedroom, 1-bat, with the potential to be converted into a 3-bedroom, 2-bath. The third bedroom and second bath are already framed out with drywall and shower unit but remain unfinished, offering the perfect chance to add value and customize the space. The home has been updated with new electrical wiring, PEX plumbing, fresh interior and exterior paint, and new front and back porches. It will need a new roof, and the bathroom ceiling requires final texturing to complete remodel.
Contact an agent
Home facts
- Year built:1940
- Subdivision & Development:Laverne Orig
- Listing ID #:20260883
- Added:40 day(s) ago
- Updated:August 12, 2026 at 03:05 PM
Rooms and interior
- Bedrooms:2
- Total bathrooms:1
- Full bathrooms:1
- Dining Description:Kitchen/Dining Combo
- Living area:1,510 sq. ft.
Heating and cooling
- Cooling:Window Units
- Heating:Heater - Gas
Structure and exterior
- Roof:Composition
- Year built:1940
- Building area:1,510 sq. ft.
- Architectural Style:Traditional
Utilities
- Water:City Water
- Sewer:City Sewer
Finances and disclosures
- Price:$75,000
- Price per sq. ft.:$49.67
Parking
- Parking description:Detached
- Garage spaces:1
New listings near 423 SW First St
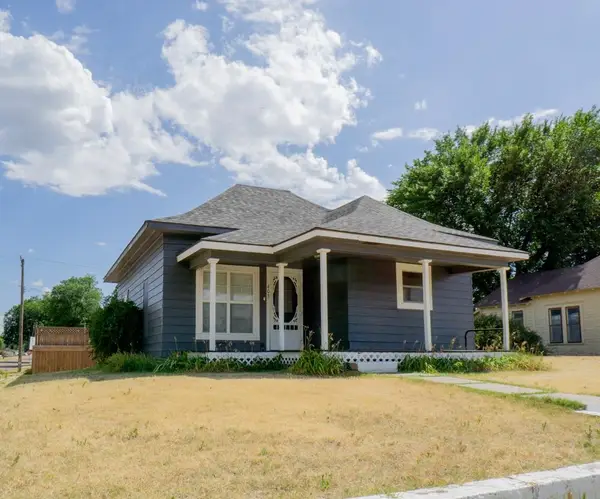 $110,000Active2 beds 2 baths1,272 sq. ft.
403 W Jane Jayroe, Laverne, OK 73848
MLS# 20260974Listed by: OMNI REALTY CO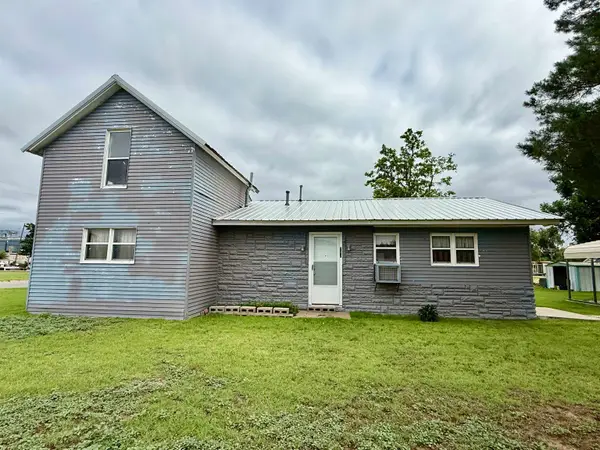 $95,000Active3 beds 1 baths1,597 sq. ft.
202 SE Third St, Laverne, OK 73848
MLS# 20260801Listed by: SMITH & CO R E MARKETING PROFESSIONALS LLC $270,000Active4 beds 3 baths2,538 sq. ft.
214 NW First St, Laverne, OK 73848
MLS# 20260708Listed by: SMITH & CO R E MARKETING PROFESSIONALS LLC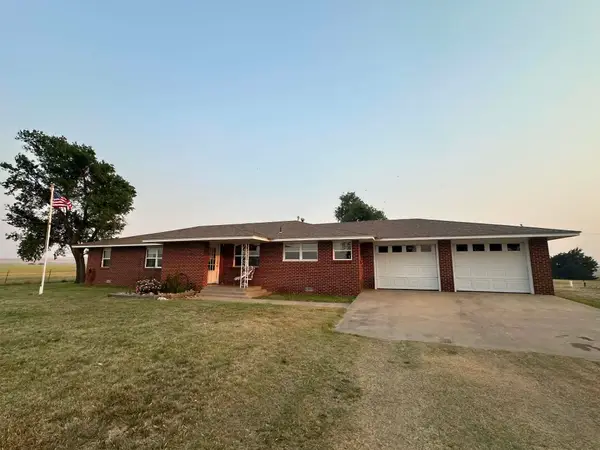 $225,000Pending3 beds 2 baths1,960 sq. ft.
166495 E US 412 Highway, Laverne, OK 73848
MLS# 20260535Listed by: SMITH & CO R E MARKETING PROFESSIONALS LLC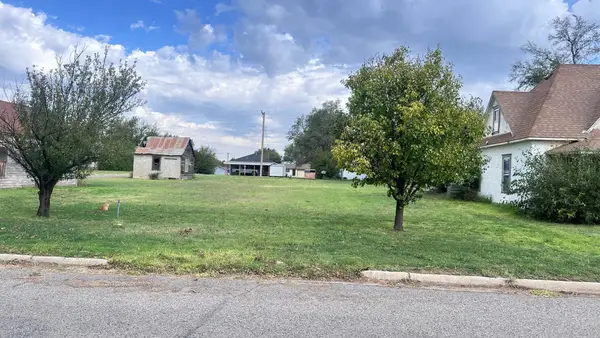 $32,000Active0 Acres
210 NW 2nd, Laverne, OK 73848
MLS# 20251375Listed by: EXCEL REALTY GROUP $16,000Active0 Acres
112 NE 1st, Laverne, OK 73848
MLS# 20251337Listed by: EXCEL REALTY GROUP $75,000Active2 beds 2 baths1,446 sq. ft.
405 NW 2nd, Laverne, OK 73848
MLS# 20250530Listed by: EXCEL REALTY GROUP


Protect your home and budget from life's surprises with an Assurant Home Warranty, backed by a partner that supports you through every step of homeownership. Explore Plans.
© 2023 - 2026 ERA Franchise Systems LLC. All rights reserved. ERA Franchise Systems LLC fully supports the principles of the Fair Housing Act and the Equal Opportunity Act. ERA, ERA Real Estate powered, and their respective logos are registered service marks of ERA Franchise Systems LLC. Each office is independently owned and operated.