
816 Missouri Dr, Laverne, OK 73848
Local realty services provided by:ERA Courtyard Real Estate
816 Missouri Dr,Laverne, OK 73848
$215,000
- 4 Beds
- 2 Baths
- 2,413 sq. ft.
- Single family
- Active
Listed by: brian cook
Office: advanced real estate advisors
MLS#:20261270
Source:OK_NWOAR
Price summary
- Price:$215,000
- Price per sq. ft.:$89.1
About this home
**What a find in Laverne!** This 4-bedroom, 2-bath home offers generous living spaces and some unexpected extras that make it a home worth checking out. Step inside to an incredibly spacious living room, where a corner fireplace creates a cozy gathering spot, while the covered patio offers another place to relax and enjoy the outdoors. The galley-style kitchen is designed for efficiency, with good cabinet storage and additional counter space provided by the L-shaped countertop at the entrance. Just off the kitchen, the large dining room offers plenty of room for a full dining table—even with the extra leaf in place! All four bedrooms offer good space, but the 4th bedroom is especially impressive. Its generous size allows room for a comfortable sleeping area plus a sitting space, and it features **two walk-in closets**. Just beyond this room, you'll find a second living area and a **huge mudroom** with room for the washer and dryer, a deep freeze, a desk, and plenty of additional workspace or storage. And there's more! A comfortable basement provides a great bonus space and an added place to retreat when stormy Oklahoma weather rolls in. With its spacious rooms, flexible living areas, abundant storage, and those unexpected extras, this Laverne home offers plenty to discover. Come take a look—we'd love to show it to you!...
Contact an agent
Home facts
- Year built:1968
- Subdivision & Development:South Park Addition
- Listing ID #:20261270
- Added:2 day(s) ago
- Updated:October 02, 2026 at 02:48 PM
Rooms and interior
- Bedrooms:4
- Total bathrooms:2
- Full bathrooms:2
- Flooring:Some Carpeting, Vinyl Flooring
- Dining Description:Formal Dining
- Kitchen Description:Dishwasher, Disposal, Electric Oven/Range, Microwave
- Basement Description:Finished Basment
- Living area:2,413 sq. ft.
Heating and cooling
- Cooling:Central Electric
- Heating:Central Electric
Structure and exterior
- Roof:Metal Roof
- Year built:1968
- Building area:2,413 sq. ft.
- Lot Features:Acreage: 0 up to 1/2 Acre
- Architectural Style:Ranch
- Construction Materials:Brick Veneer, Vinyl Siding
- Exterior Features:Fence-Wood, Storage Shed
- Levels:1 Story
Utilities
- Water:City Water
- Sewer:City Sewer
Finances and disclosures
- Price:$215,000
- Price per sq. ft.:$89.1
Parking
- Parking description:Attached, Oversized Garage
- Garage spaces:2
New listings near 816 Missouri Dr
 $29,900Active3 beds 2 baths1,107 sq. ft.
420 NW 2nd Street, Laverne, OK 73848
MLS# 1248581Listed by: EPIC REAL ESTATE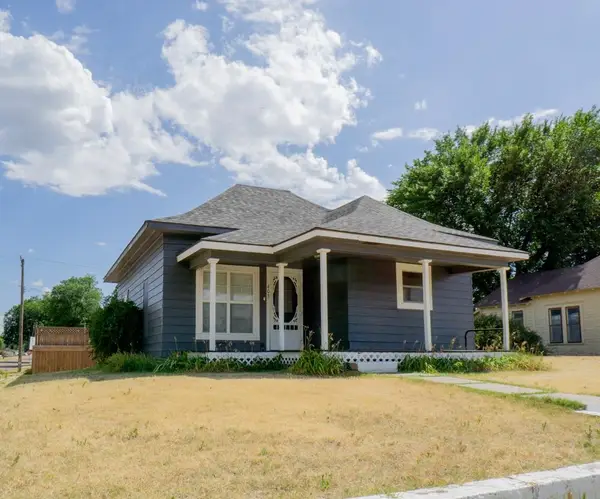 $110,000Active2 beds 2 baths1,272 sq. ft.
403 W Jane Jayroe, Laverne, OK 73848
MLS# 20260974Listed by: OMNI REALTY CO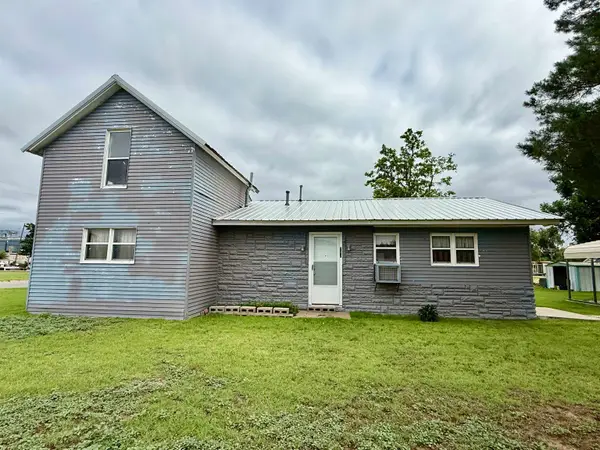 $85,000Active3 beds 1 baths1,597 sq. ft.
202 SE Third St, Laverne, OK 73848
MLS# 20260801Listed by: SMITH & CO R E MARKETING PROFESSIONALS LLC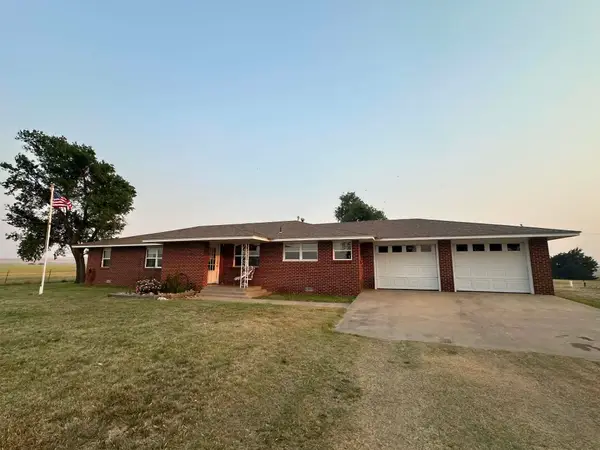 $225,000Pending3 beds 2 baths1,960 sq. ft.
166495 E US 412 Highway, Laverne, OK 73848
MLS# 20260535Listed by: SMITH & CO R E MARKETING PROFESSIONALS LLC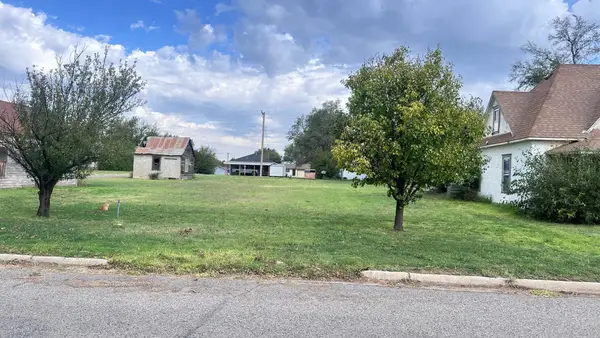 $32,000Active0 Acres
210 NW 2nd, Laverne, OK 73848
MLS# 20251375Listed by: EXCEL REALTY GROUP $16,000Active0 Acres
112 NE 1st, Laverne, OK 73848
MLS# 20251337Listed by: EXCEL REALTY GROUP $75,000Active2 beds 2 baths1,446 sq. ft.
405 NW 2nd, Laverne, OK 73848
MLS# 20250530Listed by: EXCEL REALTY GROUP


Protect your home and budget from life's surprises with an Assurant Home Warranty, backed by a partner that supports you through every step of homeownership. Explore Plans.
© 2023 - 2026 ERA Franchise Systems LLC. All rights reserved. ERA Franchise Systems LLC fully supports the principles of the Fair Housing Act and the Equal Opportunity Act. ERA, ERA Real Estate powered, and their respective logos are registered service marks of ERA Franchise Systems LLC. Each office is independently owned and operated.