
6716 NW Willow Wood Loop, Lawton, OK 73505
Local realty services provided by:ERA Courtyard Real Estate
Listed by: reedy daly
Office: real estate experts
MLS#:1232315
Source:OK_OKC
6716 NW Willow Wood Loop,Lawton, OK 73505
$324,900
- 3 Beds
- 3 Baths
- 1,860 sq. ft.
- Townhouse
- Active
Price summary
- Price:$324,900
- Price per sq. ft.:$174.68
About this home
Step into a home designed for both relaxation and privacy. This New Construction Town home is located in the Willow Wood neighborhood on the west side of Lawton close to restaurants; shopping and entertainment. The area under construction will eventually be Lawton's newest gated community in the future. From the moment you walk through the front door, you will notice the spacious open living area looking into the wonderfully designed kitchen. This elegant and upscale town home is an open floor plan design with upscale amenities. Kitchen boasts quartz countertops and solid quartz backsplash; kitchen outlets are located underneath the vertical hanging cabinets; gas stove; pot filler; plenty of cabinets and walk in pantry. Just off the pantry is a Coffee/Beverage bar. Luxury Vinyl flooring all downstairs and in the hallway leading to the bedrooms and bathrooms. Commercial Grade Berber Carpet located only in the 3 spacious bedrooms. As you walk upstairs you wilt also notice the oversized hall bathroom with granite countertops and dual vanities. Making your way down the hallway there is a large double door closet with plenty of storage and a built in drop zone for shoes and other storage.Utility room is spacious and upstairs with folding counters; hanging bars; sink and plenty of cabinets to a space from brooms and dustpans. En suite bedroom is located upstairs and has a luxurious dual vanity bathroom with an oversized Glass walk in shower. Show and sell this one before we do. For more information call Reedy at Real Estate Experts. There will be an HOA for 100.00 as well that will take care of the gated community and your yards. House will also include sod; fence and sprinkler....
Contact an agent
Home facts
- Year built:2026
- Listing ID #:1232315
- Added:122 day(s) ago
- Updated:October 03, 2026 at 01:33 PM
Rooms and interior
- Bedrooms:3
- Total bathrooms:3
- Full bathrooms:2
- Half bathrooms:1
- Living area:1,860 sq. ft.
Structure and exterior
- Roof:Composition
- Year built:2026
- Building area:1,860 sq. ft.
- Lot area:0.04 Acres
- Lot Features:Interior Lot
- Construction Materials:Brick
- Foundation Description:Slab
Schools
- High school:Eisenhower HS
- Middle school:Eisenhower MS
- Elementary school:Woodland Hills ES
Finances and disclosures
- Price:$324,900
- Price per sq. ft.:$174.68
Parking
- Garage:Yes
- Garage spaces:2
 Listing content and images Copyright© 2026 MLSOK®. Some or all of the listings displayed may not belong to the firm whose website is being visited. Information provided is for the consumer’s personal, non-commercial use and may not be used for any purpose other than to identify prospective properties consumers may be interested in purchasing. Do not rely upon listing data without independently verifying it. OK_OKC Member Broker: Jeffrey Langum
New listings near 6716 NW Willow Wood Loop
- New
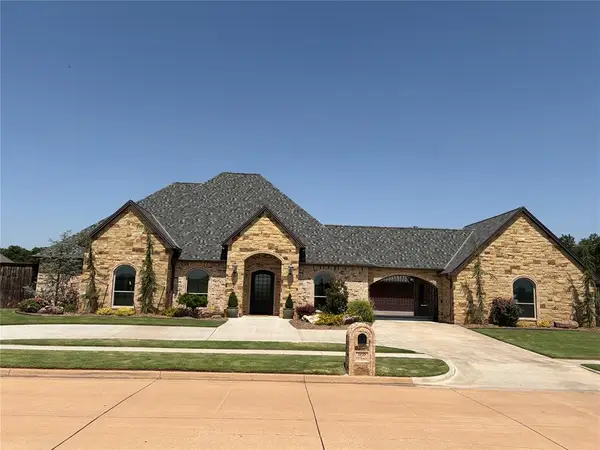 $729,000Active4 beds 6 baths3,382 sq. ft.
909 NW Thornbury Drive, Lawton, OK 73505
MLS# 1251605Listed by: HOMECOIN.COM 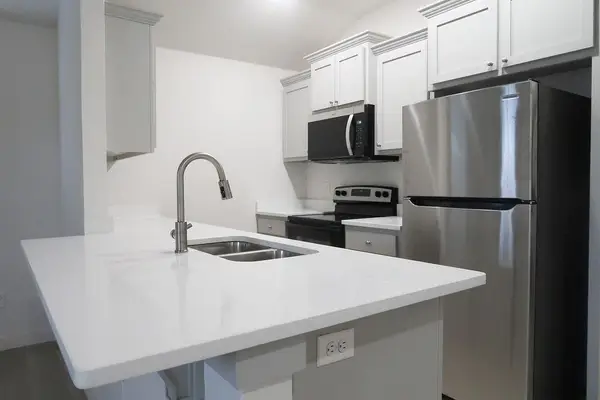 $358,000Active6 beds 4 baths2,300 sq. ft.
2124 SW Charles Whitlow Avenue, Lawton, OK 73501
MLS# 1207374Listed by: CADENCE REAL ESTATE $162,500Pending2 beds 2 baths865 sq. ft.
1807 SW Monroe Avenue, Lawton, OK 73501
MLS# 1251523Listed by: CADENCE REAL ESTATE- New
 $363,500Active6 beds 4 baths2,300 sq. ft.
908 SW D Avenue, Lawton, OK 73501
MLS# 1242153Listed by: CADENCE REAL ESTATE - New
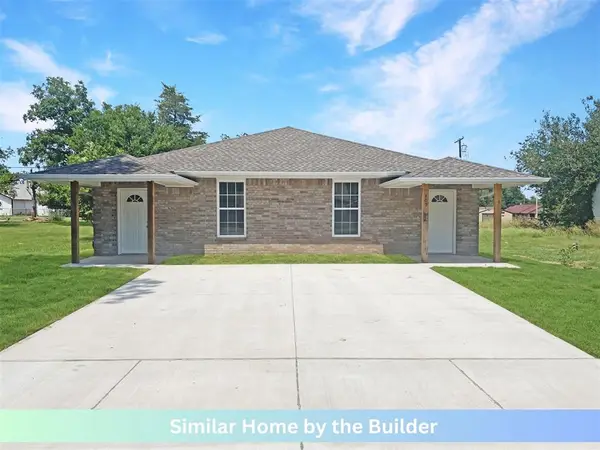 $363,500Active6 beds 4 baths2,300 sq. ft.
910 SW D Avenue #1, Lawton, OK 73501
MLS# 1242160Listed by: CADENCE REAL ESTATE - New
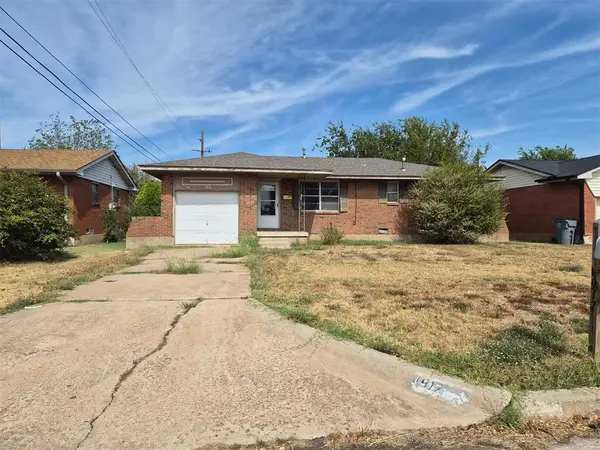 $75,000Active3 beds 1 baths850 sq. ft.
4917 NW Lindy Avenue, Lawton, OK 73505
MLS# 1251084Listed by: METRO FIRST REALTY GROUP - New
 $104,999Active3 beds 2 baths1,233 sq. ft.
4436 NW Baltimore Avenue, Lawton, OK 73505
MLS# 1251012Listed by: LPT REALTY - New
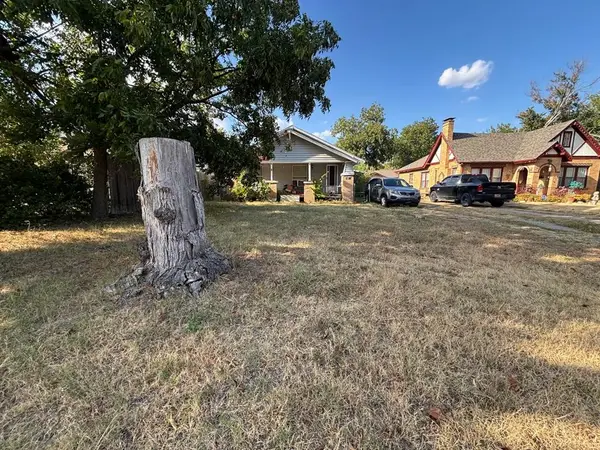 $30,000Active3 beds 1 baths1,498 sq. ft.
713 NW Dearborn Avenue, Lawton, OK 73507
MLS# 1250942Listed by: BLACK LABEL REALTY - New
 $189,900Active4 beds 2 baths1,508 sq. ft.
313 NW 63rd Street, Lawton, OK 73505
MLS# 1250646Listed by: INREACH REALTY GROUP - New
 $292,500Active3 beds 3 baths2,022 sq. ft.
1807 NW 32nd Street, Lawton, OK 73505
MLS# 1250607Listed by: THE PROPERTY SHOPPE


Protect your home and budget from life's surprises with an Assurant Home Warranty, backed by a partner that supports you through every step of homeownership. Explore Plans.
© 2023 - 2026 ERA Franchise Systems LLC. All rights reserved. ERA Franchise Systems LLC fully supports the principles of the Fair Housing Act and the Equal Opportunity Act. ERA, ERA Real Estate powered, and their respective logos are registered service marks of ERA Franchise Systems LLC. Each office is independently owned and operated.