
110 Parkway Plaza, Madill, OK 73446
Local realty services provided by:ERA CS Raper & Son
110 Parkway Plaza,Madill, OK 73446
$285,000
- 3 Beds
- 3 Baths
- 1,911 sq. ft.
- Single family
- Active
Listed by: anne lasiter
Office: texoma realty group, llc.
MLS#:2629183
Source:OK_NORES
Price summary
- Price:$285,000
- Price per sq. ft.:$149.14
About this home
Welcome to 110 Parkway Plaza in Madill! Tucked away on a quiet cul-de-sac, this inviting 3-bedroom, 2.5-bath home sits on a spacious .53-acre lot and offers plenty of room to relax and entertain. Inside, you’ll find granite countertops and a cozy fireplace, while the backyard is made for enjoying Oklahoma summers with a privacy fence and in-ground swimming pool!
Conveniently located in the heart of Madill, you’re just minutes from schools, hospital, medical facilities, shopping, dining, and more! A great combination of comfort, space, privacy, and an in-town location!
Contact an agent
Home facts
- Year built:1978
- Subdivision & Development:Madill
- Listing ID #:2629183
- Added:52 day(s) ago
- Updated:October 04, 2026 at 03:49 PM
Rooms and interior
- Bedrooms:3
- Total bathrooms:3
- Full bathrooms:2
- Flooring:Carpet, Laminate
- Kitchen Description:Dishwasher, Refrigerator
- Living area:1,911 sq. ft.
Heating and cooling
- Cooling:Central Air
- Heating:Central, Electric
Structure and exterior
- Year built:1978
- Building area:1,911 sq. ft.
- Lot area:0.54 Acres
- Lot Features:Mature Trees
- Construction Materials:Brick, Wood Frame, Wood siding
- Foundation Description:Slab
Schools
- High school:Madill
- Middle school:Madill
- Elementary school:Madill
Finances and disclosures
- Price:$285,000
- Price per sq. ft.:$149.14
- Tax amount:$1,974 (2025)
Features and amenities
- Appliances:Built-In Range, Dishwasher, Electric Water Heater, Oven, Range, Refrigerator
- Amenities:Ceiling Fan(s), Insulated Window, Programmable Thermostat, Smoke Detector(s), Storm Window(s), Vaulted Ceiling(s), Vinyl Windows
Parking
- Garage:Yes
- Garage spaces:2
New listings near 110 Parkway Plaza
- New
 $599,000Active4 beds 2 baths1,680 sq. ft.
13487 Winford Road, Madill, OK 73446
MLS# 2636331Listed by: 1907 REALTY 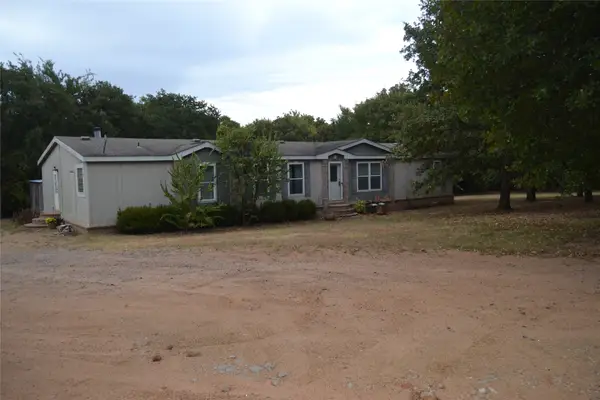 $399,000Active4 beds 2 baths2,432 sq. ft.
17414 Bridgeview Road, Madill, OK 73446
MLS# 21383758Listed by: TEXOMA LAND & HOME TEAM $539,000Active117 Acres
23922 Pickens Road, Madill, OK 73446
MLS# 2632501Listed by: ADVENTURE REALTY $600,000Active15 Acres
1299 Hwy 70 Highway, Madill, OK 73446
MLS# 2632070Listed by: LAKE TEXOMA REAL ESTATE $476,000Active28 Acres
Smiley Road, Madill, OK 73446
MLS# 2632047Listed by: LAKE TEXOMA REAL ESTATE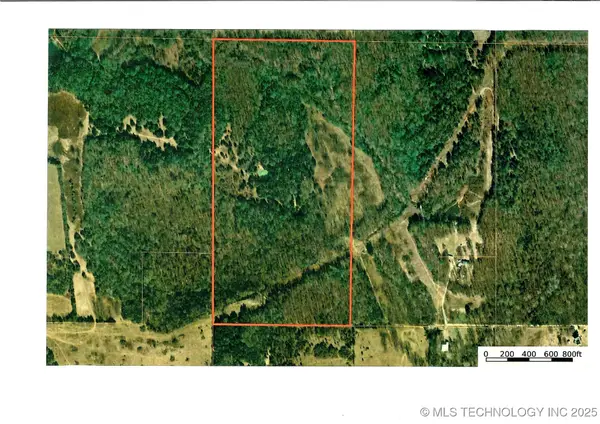 $883,080Active80.28 Acres
80 Tyler Road, Madill, OK 73446
MLS# 2546383Listed by: BOB KING PROPERTIES $125,000Active1 Acres
16374 Cumberland Cove Road, Madill, OK 73446
MLS# 2631061Listed by: KELLER WILLIAMS REALTY ARDMORE $1,500,000Active4 beds 2 baths2,052 sq. ft.
13995 Highway 70f, Madill, OK 73446
MLS# 2629898Listed by: SPARLIN REALTY $250,000Active3 beds 2 baths1,515 sq. ft.
705 Shirley, Madill, OK 73446
MLS# 2535558Listed by: SOUTHERN OKLAHOMA REALTY $195,500Active17 Acres
1 Bridgeview, Madill, OK 73446
MLS# 2630546Listed by: EPIQUE REALTY


Protect your home and budget from life's surprises with an Assurant Home Warranty, backed by a partner that supports you through every step of homeownership. Explore Plans.
© 2023 - 2026 ERA Franchise Systems LLC. All rights reserved. ERA Franchise Systems LLC fully supports the principles of the Fair Housing Act and the Equal Opportunity Act. ERA, ERA Real Estate powered, and their respective logos are registered service marks of ERA Franchise Systems LLC. Each office is independently owned and operated.