
1013 E Jefferson Drive, McAlester, OK 74501
Local realty services provided by:ERA Courtyard Real Estate
1013 E Jefferson Drive,McAlester, OK 74501
$85,000
- 3 Beds
- 2 Baths
- 1,160 sq. ft.
- Single family
- Pending
Listed by: shelly ross
Office: c21/first choice realty
MLS#:2635566
Source:OK_NORES
Price summary
- Price:$85,000
- Price per sq. ft.:$73.28
About this home
Step into this classic 3-bedroom, 1.5 bath ranch-style home, offering a comfortable single level layout on a solid foundation. Located in town just minutes from the hospital, shopping, and dining, this property is perfect for those seeking easy access to everyday amenities.While the home retains its original finishes, it provides a wonderful opportunity for buyers to bring their own vision and updates. The spacious living room flows into a cozy kitchen and dining area, while the bedrooms offer ample natural light. A large backyard and attached garage add to the practicality and charm.Whether you’re looking for a starter home, an investment property, or a project to make your own, this well-located ranch is ready for its next chapter. Property is being sold as-is. Seller will make no repairs.
Contact an agent
Home facts
- Year built:1979
- Subdivision & Development:Hidden Valley
- Listing ID #:2635566
- Added:1 day(s) ago
- Updated:October 09, 2026 at 08:57 AM
Rooms and interior
- Bedrooms:3
- Total bathrooms:2
- Full bathrooms:1
- Rooms Total:8
- Flooring:Carpet, Laminate
- Kitchen Description:Dishwasher, Refrigerator
- Basement:Yes
- Living area:1,160 sq. ft.
Heating and cooling
- Cooling:Central Air
- Heating:Central, Electric
Structure and exterior
- Year built:1979
- Building area:1,160 sq. ft.
- Lot area:0.25 Acres
- Architectural Style:Ranch
- Construction Materials:Brick, Wood Frame
- Foundation Description:Slab
Schools
- High school:McAlester High School
- Middle school:Parker Intermediate
- Elementary school:Emerson Elementary
Finances and disclosures
- Price:$85,000
- Price per sq. ft.:$73.28
- Tax amount:$408 (2025)
Features and amenities
- Appliances:Dishwasher, Electric Water Heater, Oven, Range, Refrigerator, Stove, Tankless Water Heater
- Amenities:Aluminum Frames
Parking
- Garage:Yes
- Garage spaces:1
New listings near 1013 E Jefferson Drive
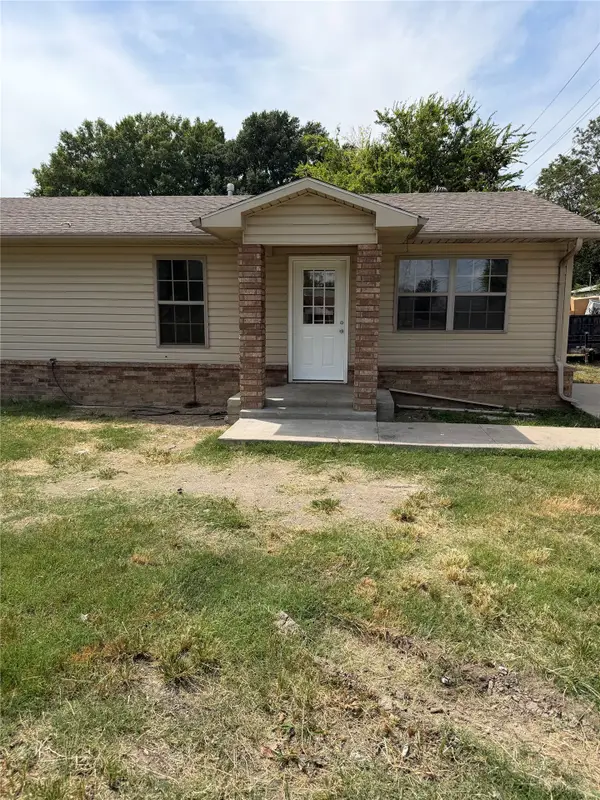 $149,500Pending4 beds 2 baths1,352 sq. ft.
2001 5th, McAlester, OK 74501
MLS# 2632887Listed by: SELECT PROPERTIES LLC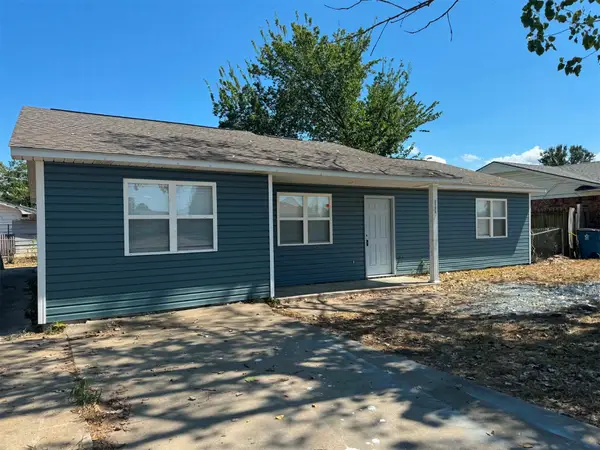 $149,900Pending4 beds 2 baths1,415 sq. ft.
2106 N Hickory Street, McAlester, OK 74501
MLS# 2633746Listed by: MCALESTER REAL ESTATE $54,900Pending5 beds 3 baths3,099 sq. ft.
400 E Osage Avenue, McAlester, OK 74501
MLS# 2634250Listed by: MCALESTER REAL ESTATE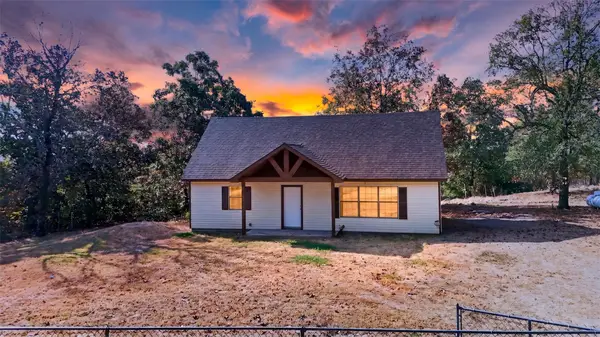 $199,900Pending4 beds 2 baths1,690 sq. ft.
278 Key Road, McAlester, OK 74501
MLS# 2634284Listed by: MCALESTER REAL ESTATE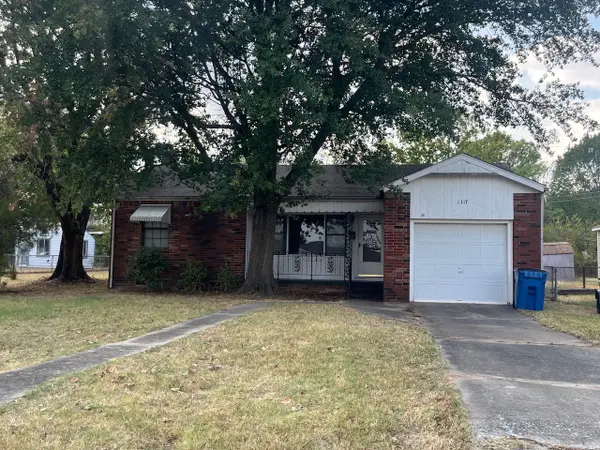 $114,900Pending2 beds 1 baths788 sq. ft.
1317 S 10th Street, McAlester, OK 74501
MLS# 2634445Listed by: C21/SHIRLEY DONALDSON INC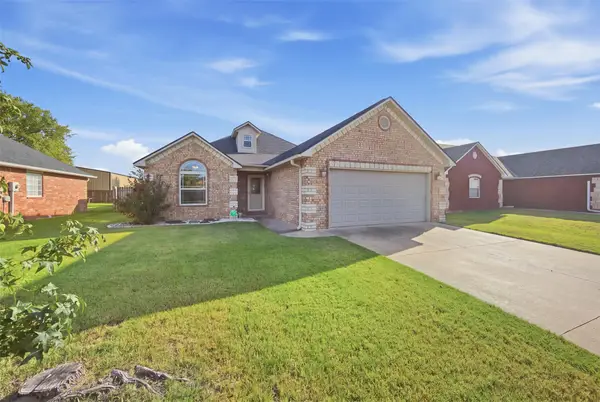 $249,000Pending3 beds 2 baths1,869 sq. ft.
1408 Sweet Gum, McAlester, OK 74501
MLS# 2634519Listed by: FIRST REALTY INC $249,900Pending4 beds 3 baths2,298 sq. ft.
1810 Cardinal, McAlester, OK 74501
MLS# 2635164Listed by: FIRST REALTY INC $535,000Pending5 beds 4 baths3,856 sq. ft.
3307 Peaceable Road, McAlester, OK 74501
MLS# 2636702Listed by: EPIQUE REALTY- New
 $3,867,600Active1172 Acres
Ulan Road, McAlester, OK 74501
MLS# 2636859Listed by: C21/SHIRLEY DONALDSON INC


Protect your home and budget from life's surprises with an Assurant Home Warranty, backed by a partner that supports you through every step of homeownership. Explore Plans.
© 2023 - 2026 ERA Franchise Systems LLC. All rights reserved. ERA Franchise Systems LLC fully supports the principles of the Fair Housing Act and the Equal Opportunity Act. ERA, ERA Real Estate powered, and their respective logos are registered service marks of ERA Franchise Systems LLC. Each office is independently owned and operated.