
1715 Louise Drive, McAlester, OK 74501
Local realty services provided by:ERA Courtyard Real Estate
1715 Louise Drive,McAlester, OK 74501
$180,000
- 3 Beds
- 2 Baths
- 1,308 sq. ft.
- Single family
- Active
Listed by: julie harrelson
Office: chinowth & cohen
MLS#:2624363
Source:OK_NORES
Price summary
- Price:$180,000
- Price per sq. ft.:$137.61
About this home
Beautifully updated 3-bedroom, 1.5-bath home situated on a large corner lot.
This move-in-ready home features a fully remodeled kitchen with new and updated cabinetry, gorgeous granite countertops,
brand-new appliances, and stylish modern finishes.
Enjoy new flooring throughout, fresh interior paint, and the peace of mind of a new water heater.
The spacious corner lot offers plenty of room for outdoor entertaining, gardening, or play.
Thoughtfully renovated and conveniently located, this home is the perfect blend of comfort, style, and value.
Don't miss your opportunity to make it yours.
Home being sold “as-is”. Owner/Agent
Contact an agent
Home facts
- Year built:1966
- Subdivision & Development:Lampton
- Listing ID #:2624363
- Added:50 day(s) ago
- Updated:August 22, 2026 at 03:37 PM
Rooms and interior
- Bedrooms:3
- Total bathrooms:2
- Full bathrooms:1
- Rooms Total:8
- Flooring:Tile, Wood Veneer
- Kitchen Description:Dishwasher
- Basement:Yes
- Living area:1,308 sq. ft.
Heating and cooling
- Cooling:Central Air
- Heating:Central, Electric
Structure and exterior
- Year built:1966
- Building area:1,308 sq. ft.
- Lot area:0.22 Acres
- Lot Features:Corner Lot, Mature Trees
- Architectural Style:Ranch
- Construction Materials:Brick, Wood Frame
- Foundation Description:Slab
Schools
- High school:McAlester
- Middle school:Puterbaugh
- Elementary school:Will Rogers
Finances and disclosures
- Price:$180,000
- Price per sq. ft.:$137.61
- Tax amount:$720 (2025)
Features and amenities
- Appliances:Cooktop, Dishwasher, Electric Water Heater, Oven, Range
- Amenities:Ceiling Fan(s), Vinyl Windows
Parking
- Garage:Yes
- Garage spaces:2
New listings near 1715 Louise Drive
- New
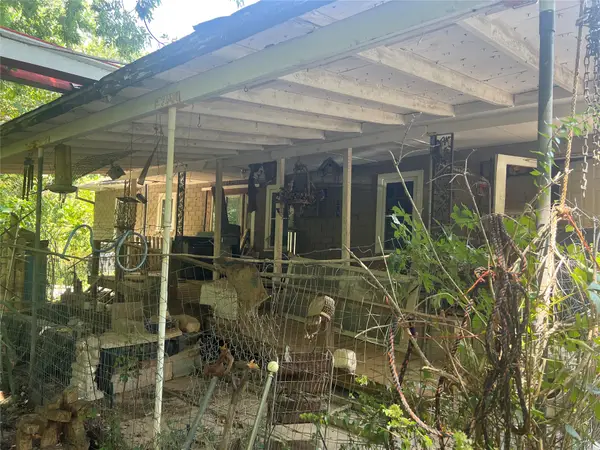 $69,900Active3 beds 2 baths1,916 sq. ft.
494 Red Feather Road, McAlester, OK 74501
MLS# 2630440Listed by: EUFAULA LAKESHORE REALTY, LLC  $259,000Active3 beds 2 baths1,746 sq. ft.
245 NE Bluebird Drive, McAlester, OK 74501
MLS# 1242321Listed by: EPIQUE REALTY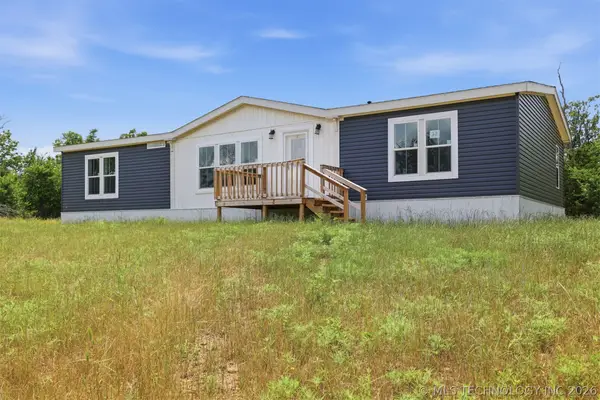 $259,000Active3 beds 2 baths1,746 sq. ft.
245 Bluebird Drive, McAlester, OK 74501
MLS# 2620846Listed by: EPIQUE REALTY- New
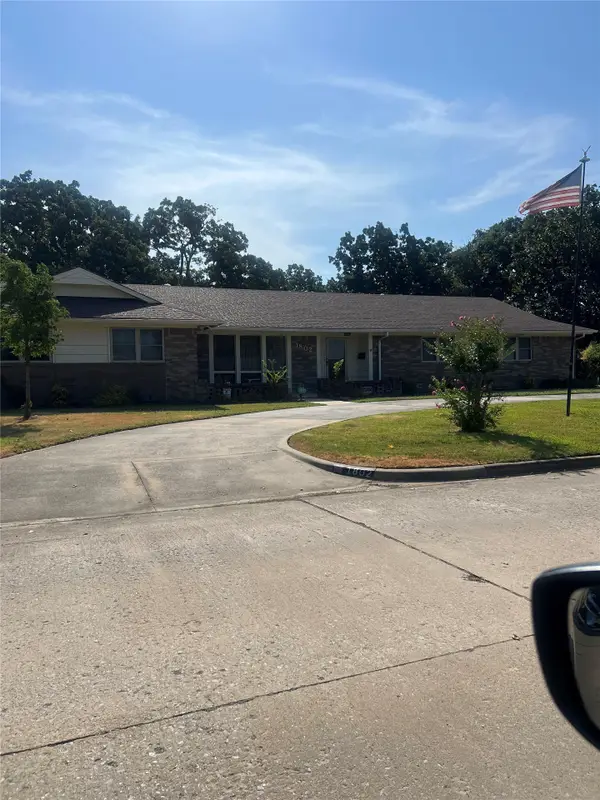 $279,000Active5 beds 3 baths2,748 sq. ft.
1802 Mockingbird, McAlester, OK 74501
MLS# 2630736Listed by: SELECT PROPERTIES LLC  $294,000Active5 beds 4 baths3,339 sq. ft.
1813 Mockingbird, McAlester, OK 74501
MLS# 2532397Listed by: FIRST REALTY INC $270,000Active60 Acres
0 Buds Point Road, McAlester, OK 74501
MLS# 2542807Listed by: NEXT HOME PROFESSIONALS- New
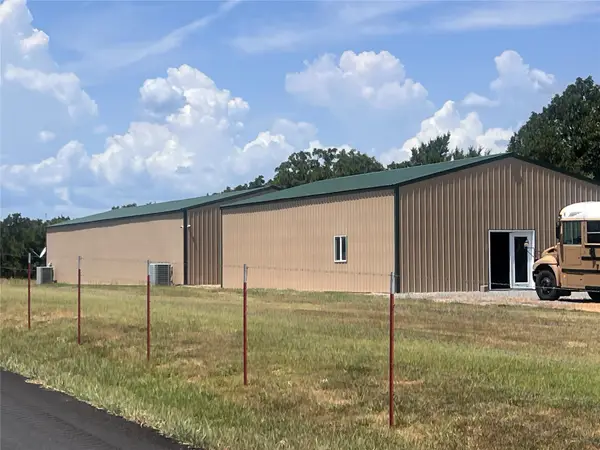 $399,900Active52.31 Acres
2675 Hereford Lane, McAlester, OK 74501
MLS# 2630675Listed by: C21/SHIRLEY DONALDSON INC 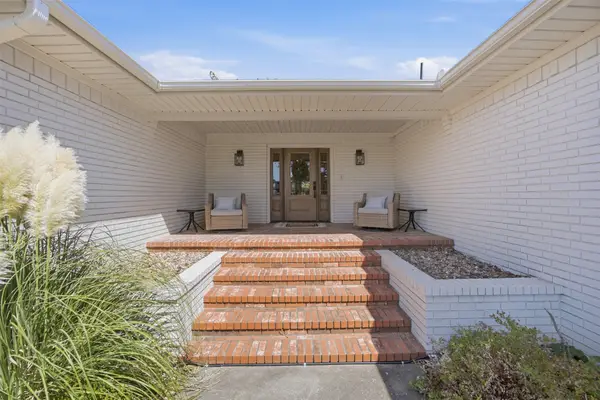 $375,000Pending3 beds 2 baths2,689 sq. ft.
1704 Redbud Lane, McAlester, OK 74501
MLS# 2630711Listed by: FIRST REALTY INC- New
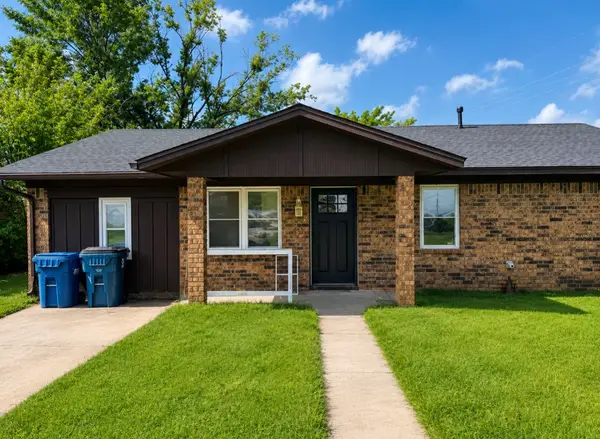 $190,000Active3 beds 2 baths1,395 sq. ft.
506 W Ottawa, McAlester, OK 74501
MLS# 2630730Listed by: EPIQUE REALTY - New
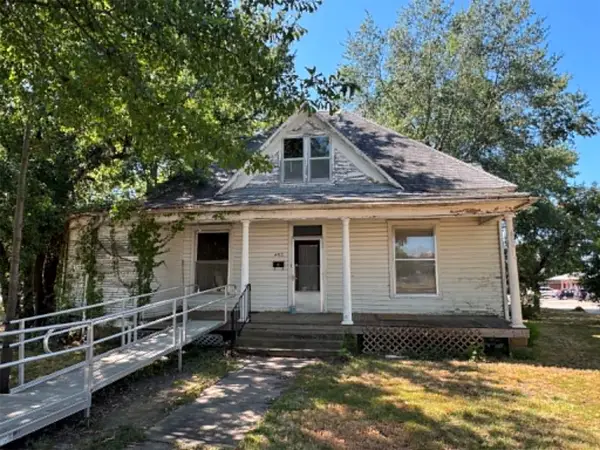 $39,900Active4 beds 3 baths1,794 sq. ft.
402 E Cherokee Avenue, McAlester, OK 74501
MLS# 2630766Listed by: MCALESTER REAL ESTATE


Protect your home and budget from life's surprises with an Assurant Home Warranty, backed by a partner that supports you through every step of homeownership. Explore Plans.
© 2023 - 2026 ERA Franchise Systems LLC. All rights reserved. ERA Franchise Systems LLC fully supports the principles of the Fair Housing Act and the Equal Opportunity Act. ERA, ERA Real Estate powered, and their respective logos are registered service marks of ERA Franchise Systems LLC. Each office is independently owned and operated.