
791 Wild Rose Road, McAlester, OK 74501
Local realty services provided by:ERA Courtyard Real Estate
791 Wild Rose Road,McAlester, OK 74501
$749,000
- 3 Beds
- 3 Baths
- 4,293 sq. ft.
- Single family
- Active
Listed by: eric zellers
Office: keller williams advantage
MLS#:2623316
Source:OK_NORES
Price summary
- Price:$749,000
- Price per sq. ft.:$174.47
About this home
Escape to the beauty of country living with this exceptional custom-built home situated on 20+/- picturesque acres in Pittsburg County. Designed for comfort, entertaining, and everyday luxury, this stunning 3-bedroom, 2.5-bath home offers breathtaking views, a private fishing pond, and resort-style outdoor amenities.
The open-concept great room features soaring ceilings, floor-to-ceiling windows, rich hardwood floors, custom built-ins, and a dramatic stone fireplace. The chef’s kitchen is equipped with knotty cherry soft-close cabinetry, double ovens, two sinks, and abundant workspace and storage.
The spacious primary suite is a true retreat, complete with a stone fireplace and spa-inspired bath featuring an air-jetted soaking tub, oversized walk-in shower with dual showerheads, rain shower, and body jets. Two additional bedrooms are located on the main level, while the upstairs game/bunk room provides four additional sleeping areas, restored custom lockers, and charming wood-paneled ceilings.
Step outside to your private oasis featuring a sparkling pool, expansive wood deck, and vaulted outdoor living area accented with car-siding ceilings and stone details. Beautifully maintained grounds offer endless opportunities for recreation, relaxation, and entertaining.
If you've been dreaming of peaceful country living with luxury finishes and room to roam, this one-of-a-kind property delivers. Additional acreage available—up to 100+/- acres at $3,200 per acre. Motivated sellers. Rare opportunity to own one of Pittsburg County’s premier rural estates....
Contact an agent
Home facts
- Year built:2016
- Subdivision & Development:Pittsburg Co Unplatted
- Listing ID #:2623316
- Added:97 day(s) ago
- Updated:October 08, 2026 at 05:35 PM
Rooms and interior
- Bedrooms:3
- Total bathrooms:3
- Full bathrooms:2
- Rooms Total:12
- Flooring:Carpet, Tile
- Kitchen Description:Dishwasher, Disposal, Freezer, Microwave, Refrigerator
- Basement:Yes
- Living area:4,293 sq. ft.
Heating and cooling
- Cooling:2 Units, Central Air, Zoned
- Heating:Central, Zoned
Structure and exterior
- Year built:2016
- Building area:4,293 sq. ft.
- Lot area:20 Acres
- Lot Features:Mature Trees, Wooded
- Architectural Style:Craftsman
- Construction Materials:Stone Veneer, Vinyl siding, Wood Frame
- Foundation Description:Slab
Schools
- High school:Indianola
- Elementary school:Indianola
Finances and disclosures
- Price:$749,000
- Price per sq. ft.:$174.47
- Tax amount:$2,625 (2025)
Features and amenities
- Appliances:Built-In Range, Dishwasher, Disposal, Double Oven, Freezer, Ice Maker, Microwave, Oven, Plumbed For Ice Maker, Range, Refrigerator, Tankless Water Heater
- Amenities:Attic, Cable TV, Ceiling Fan(s), Central Vacuum, Dry Bar, High Ceilings, High Speed Internet, Insulated Window, Security System - Owned, Smoke Detector(s), Storm Shelter, Vaulted Ceiling(s), Vinyl Windows, Wired for Data
- Pool features:Above Ground
Parking
- Garage:Yes
- Garage spaces:2
New listings near 791 Wild Rose Road
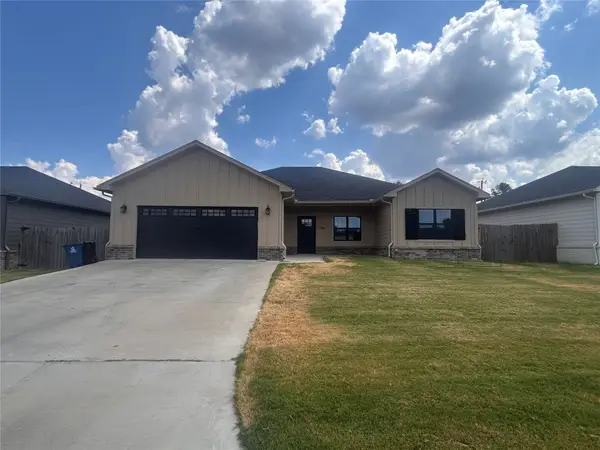 $279,000Active3 beds 2 baths1,773 sq. ft.
2104 N 11th Street, McAlester, OK 74501
MLS# 2633227Listed by: HOMECOIN.COM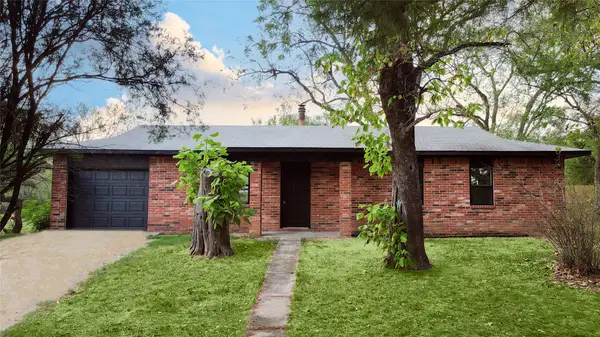 $174,900Active3 beds 2 baths1,179 sq. ft.
8141 High Hill Road, McAlester, OK 74501
MLS# 2633774Listed by: KELLER WILLIAMS SEOK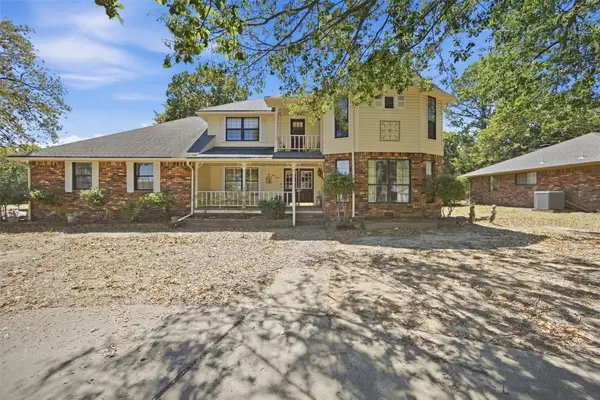 $270,000Active4 beds 3 baths2,272 sq. ft.
316 Bluebird Lane, McAlester, OK 74501
MLS# 2633892Listed by: FIRST REALTY INC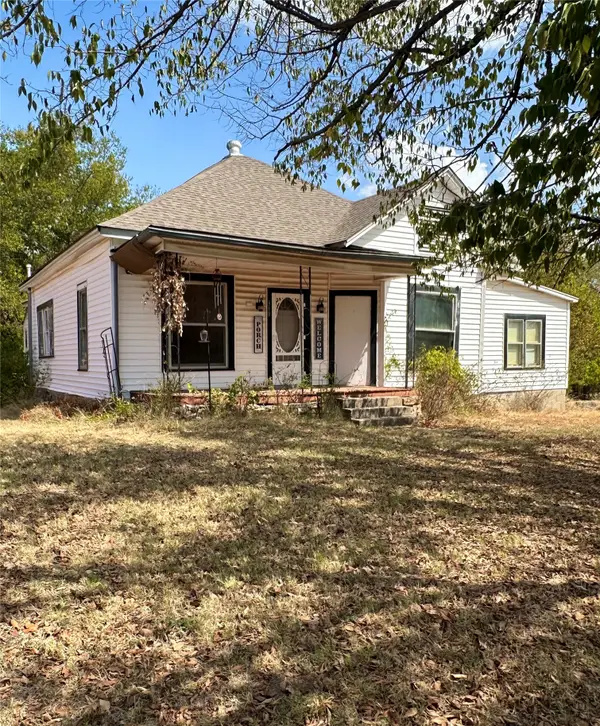 $59,900Active3 beds 2 baths2,042 sq. ft.
319 W Madison Avenue, McAlester, OK 74501
MLS# 2634321Listed by: NEXT HOME PROFESSIONALS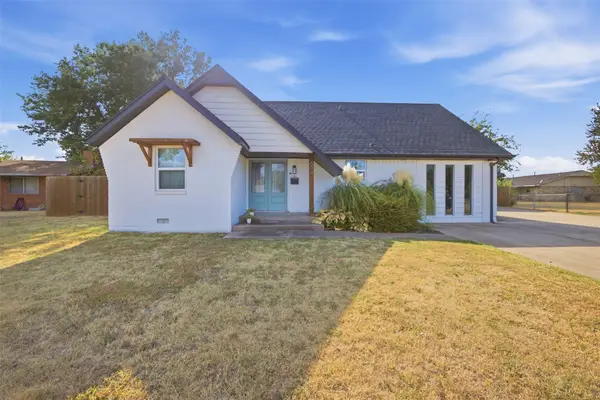 $255,000Active3 beds 2 baths1,870 sq. ft.
604 Mcarthur Lane, McAlester, OK 74501
MLS# 2634428Listed by: FIRST REALTY INC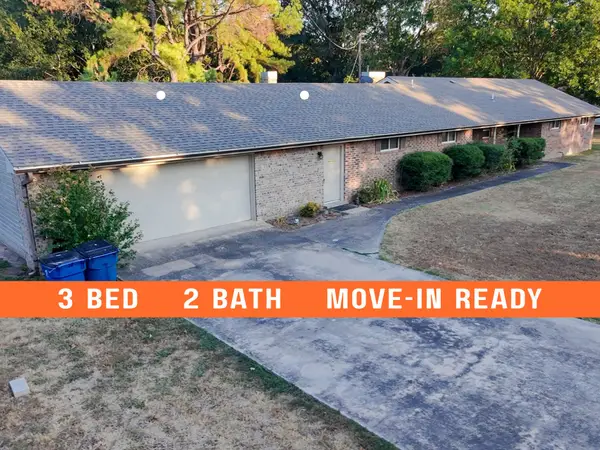 $230,000Active3 beds 2 baths2,323 sq. ft.
730 S 9th Street, McAlester, OK 74501
MLS# 2634649Listed by: NEXT HOME PROFESSIONALS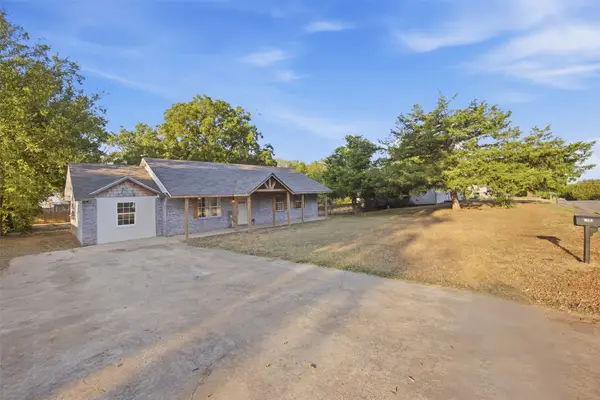 $180,000Active4 beds 3 baths1,500 sq. ft.
714 W Madison Avenue, McAlester, OK 74501
MLS# 2634814Listed by: FIRST REALTY INC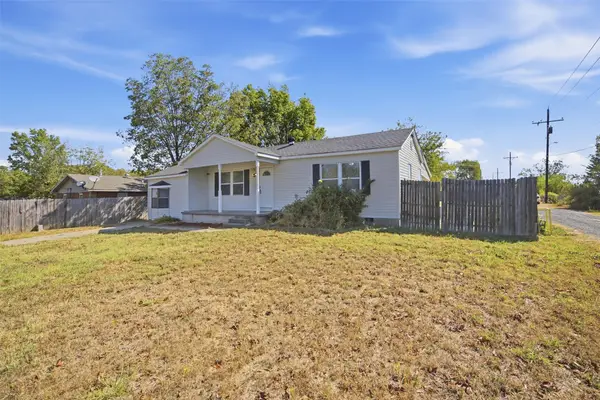 $165,000Active4 beds 1 baths1,522 sq. ft.
1326 N Hickory, McAlester, OK 74501
MLS# 2635004Listed by: FIRST REALTY INC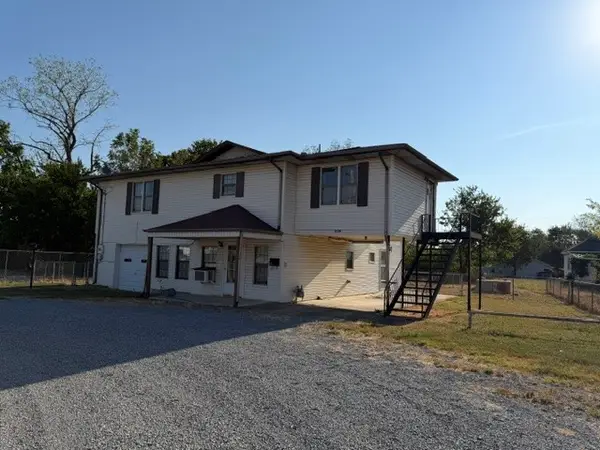 $175,000Active4 beds 2 baths2,988 sq. ft.
2104 N Main Street, McAlester, OK 74501
MLS# 2635022Listed by: RE/MAX ADVANTAGE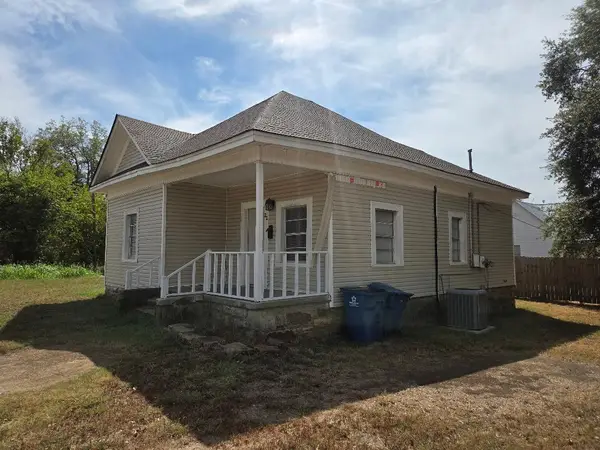 $50,000Active2 beds 1 baths951 sq. ft.
22 W Seneca, McAlester, OK 74501
MLS# 2635209Listed by: C21/SHIRLEY DONALDSON EUFAULA


Protect your home and budget from life's surprises with an Assurant Home Warranty, backed by a partner that supports you through every step of homeownership. Explore Plans.
© 2023 - 2026 ERA Franchise Systems LLC. All rights reserved. ERA Franchise Systems LLC fully supports the principles of the Fair Housing Act and the Equal Opportunity Act. ERA, ERA Real Estate powered, and their respective logos are registered service marks of ERA Franchise Systems LLC. Each office is independently owned and operated.