
30365 Buck Lane, McLoud, OK 74851
Local realty services provided by:ERA Courtyard Real Estate
Listed by: vernon miller, connie miller
Office: the miller dream team
MLS#:1250558
Source:OK_OKC
30365 Buck Lane,McLoud, OK 74851
$489,900
- 4 Beds
- 3 Baths
- 2,386 sq. ft.
- Single family
- Active
Price summary
- Price:$489,900
- Price per sq. ft.:$205.32
About this home
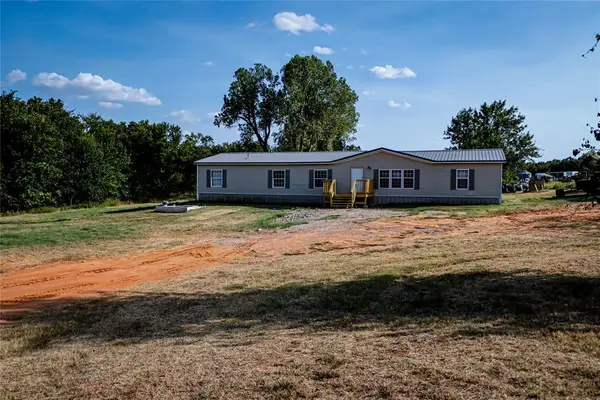
At the end of a quiet cul-de-sac, a long driveway leads to this beautifully maintained 4-bedroom, 3-bath home on five scenic acres. Its welcoming front exterior with large covered front porch and side-entry garage make a lovely first impression, while the setting offers a rare sense of space and privacy. Inside, the home is meticulous and thoughtfully laid out. Stained concrete floors flow throughout, bringing a warm, cohesive feel to the living spaces. The expansive living room is anchored by a striking brick and stacked-stone fireplace that draws the eye as soon as you enter. Open to the living room, the kitchen is made for gathering. A long breakfast bar currently accommodates eight stools, while an accent island, antiqued white cabinetry, granite countertops, stainless steel appliances, and a generous pantry complete the space. The spacious primary suite offers a tray ceiling and a beautifully appointed bath with double vanities, a soaking tub framed by stacked-stone steps, and a tiled walk-in shower. Two guest bedrooms share a Jack-and-Jill bath. Across the home, a fourth bedroom sits beside its own full bath, offering a comfortable arrangement for guests. The laundry room also includes a practical mud bench area. The covered back patio extends the living space outdoors, with room to host friends, gather for a football game, or settle in and enjoy the view. Nearby, a quaint fire pit invites evenings under the stars. Open pasture meets wooded tree lines across the five acres, and a picturesque meadow in the distance draws visiting wildlife. With room to spread out and high-speed internet available, this property brings together the beauty of country living and the comforts of home....
Contact an agent
Home facts
- Year built:2015
- Listing ID #:1250558
- Added:1 day(s) ago
- Updated:September 27, 2026 at 12:47 PM
Rooms and interior
- Bedrooms:4
- Total bathrooms:3
- Full bathrooms:3
- Flooring:Concrete
- Kitchen Description:Dishwasher, Disposal, Microwave, Refrigerator
- Living area:2,386 sq. ft.
Structure and exterior
- Roof:Composition
- Year built:2015
- Building area:2,386 sq. ft.
- Lot area:5.04 Acres
- Lot Features:Cul-De-Sac, Wooded
- Architectural Style:Traditional
- Construction Materials:Brick, Brick & Frame
- Exterior Features:Fire Pit, Rain Gutters
- Foundation Description:Slab
Schools
- High school:Bethel HS
- Middle school:Bethel MS
- Elementary school:Bethel ES
Utilities
- Water:Private Well Available
- Sewer:Septic Tank
Finances and disclosures
- Price:$489,900
- Price per sq. ft.:$205.32
Features and amenities
- Appliances:Dishwasher, Disposal, Microwave, Refrigerator, Water Heater
- Amenities:Paint Woodwork, Stained Wood
Parking
- Parking description:Additional Parking, Backyard, Concrete, Gravel
- Garage:Yes
- Garage spaces:2
 Listing content and images Copyright© 2026 MLSOK®. Some or all of the listings displayed may not belong to the firm whose website is being visited. Information provided is for the consumer’s personal, non-commercial use and may not be used for any purpose other than to identify prospective properties consumers may be interested in purchasing. Do not rely upon listing data without independently verifying it. OK_OKC Member Broker: Jeffrey Langum
New listings near 30365 Buck Lane
- New
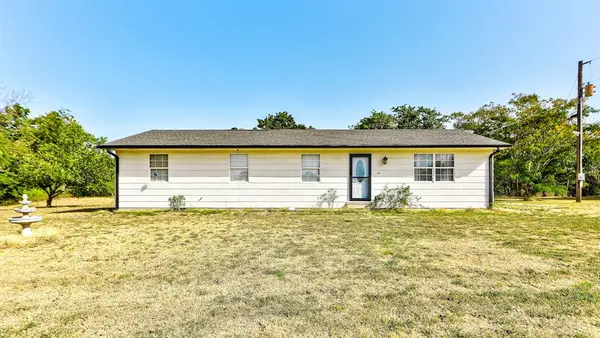 $250,000Active3 beds 2 baths1,404 sq. ft.
333212 E 1070 Road, McLoud, OK 74851
MLS# 1250847Listed by: BAILEE & CO. REAL ESTATE - New
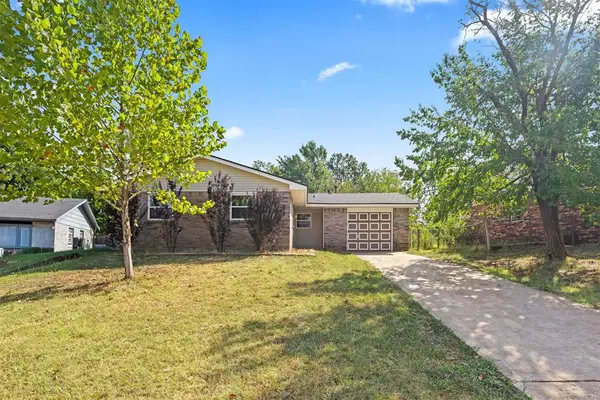 $125,000Active2 beds 1 baths990 sq. ft.
410 Jarman Drive, McLoud, OK 74851
MLS# 1250410Listed by: BAILEE & CO. REAL ESTATE - New
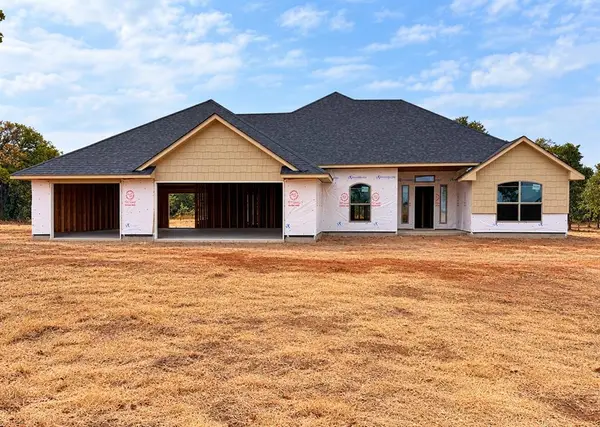 $344,000Active3 beds 2 baths1,855 sq. ft.
29189 Apache Drive, McLoud, OK 74851
MLS# 1250734Listed by: 405 HOME STORE 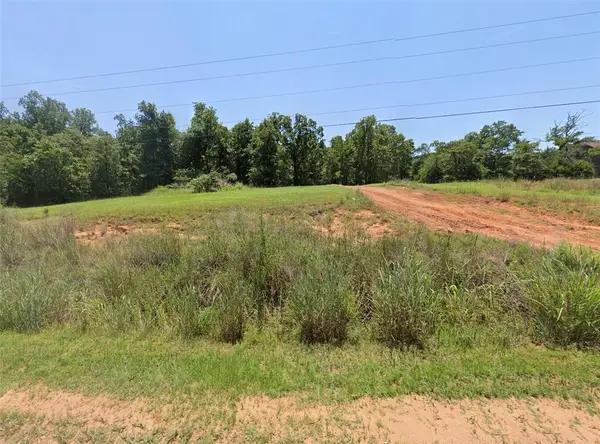 $29,900Active0.83 Acres
31145 Memorial Road, McLoud, OK 74851
MLS# 1230255Listed by: REAL BROKER LLC- New
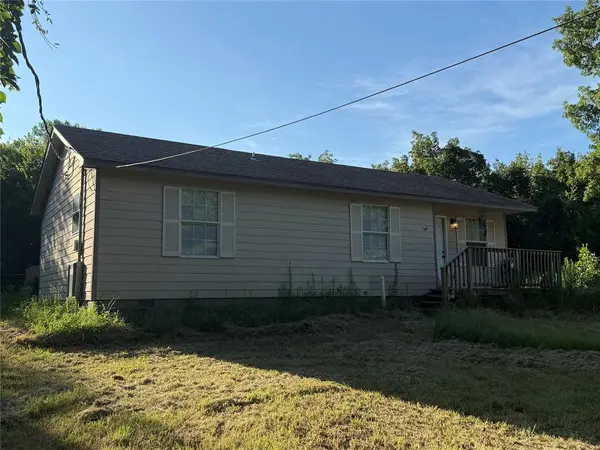 $170,000Active3 beds 2 baths984 sq. ft.
25 Antler Boulevard, McLoud, OK 74851
MLS# 1250756Listed by: HOMESTEAD + CO - New
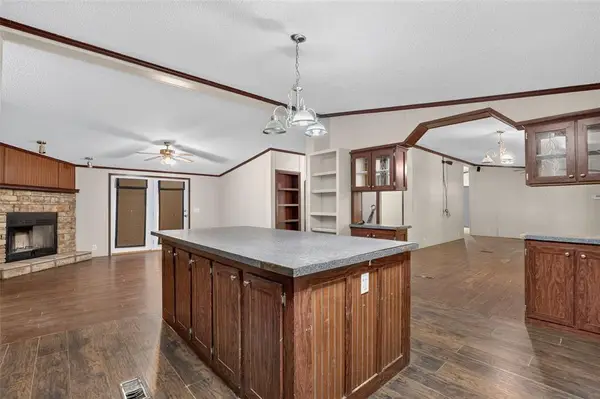 $279,000Active4 beds 2 baths2,356 sq. ft.
102211 S Highway 102, McLoud, OK 74851
MLS# 1250059Listed by: REMAX EXCLUSIVE 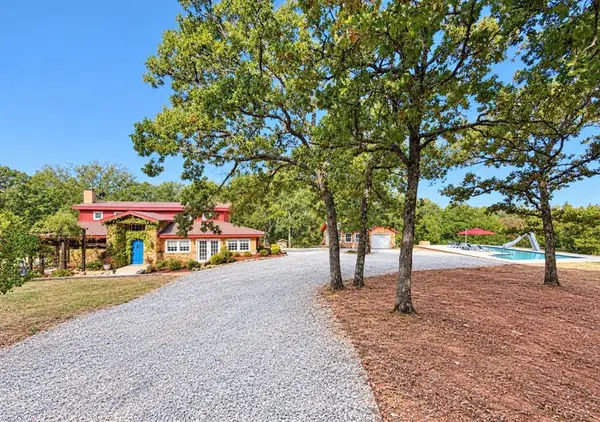 $420,000Pending4 beds 2 baths3,344 sq. ft.
20 Florene Drive, McLoud, OK 74851
MLS# 1249691Listed by: BERKSHIRE HATHAWAY HOMESERVICE- New
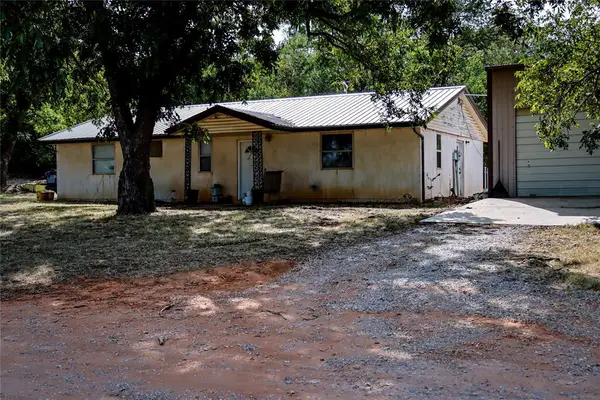 $375,000Active3 beds 2 baths1,500 sq. ft.
30581 Parkwood Road, McLoud, OK 74851
MLS# 1249835Listed by: METRO BROKERS OF OK-KJD & ASSO - New
 $365,000Active4 beds 3 baths2,400 sq. ft.
30589 Parkwood Road, McLoud, OK 74851
MLS# 1249747Listed by: METRO BROKERS OF OK-KJD & ASSO


Protect your home and budget from life's surprises with an Assurant Home Warranty, backed by a partner that supports you through every step of homeownership. Explore Plans.
© 2023 - 2026 ERA Franchise Systems LLC. All rights reserved. ERA Franchise Systems LLC fully supports the principles of the Fair Housing Act and the Equal Opportunity Act. ERA, ERA Real Estate powered, and their respective logos are registered service marks of ERA Franchise Systems LLC. Each office is independently owned and operated.