
46 Shady Grove Road, McLoud, OK 74851
Local realty services provided by:ERA Courtyard Real Estate
Listed by: marsha nation
Office: century 21 judge fite company
MLS#:1229277
Source:OK_OKC
46 Shady Grove Road,McLoud, OK 74851
$249,000
- 3 Beds
- 2 Baths
- 1,346 sq. ft.
- Single family
- Pending
Price summary
- Price:$249,000
- Price per sq. ft.:$184.99
About this home
Pride of ownership really shows with this clean and neat property! Hall bath has custom decorator tile work; granite countertop and upgraded tiled flooring. Primary bathroom has amazing custom accents: Romanesque columns in 2 corners of the shower, 3 walls and ceiling are tiled, floors of the shower and bathroom are marble. 4th wall is glass blocks. Great kitchen has custom decorative ceramic tiled backsplash and floor. Sink and faucet replaced approx 1.5 years ago. Smooth top stove, breakfast bar. Very comfortable living room has a woodburning fireplace with a wood mantle and bricked hearth; trayed ceiling, fanlight. Quality Plantation shutters throughout the home. New heat pump HVAC May 5th, 2026; new dryer and new pressure tank Dec. 2025. 6 x 25 covered patio. West end of this property has pipe fencing with 4 strand cable. 30 x 40 metal building has a concrete floor and sliding doors. Compressor not working. Ballasts replaced and LED lights added in 2025. Building has its' own electrical box. Workbench. 1 area is sectioned off for storage of seasonal clothes. West end of this lot is in the flood zone, home and building are not....
Contact an agent
Home facts
- Year built:1988
- Listing ID #:1229277
- Added:46 day(s) ago
- Updated:August 21, 2026 at 08:27 AM
Rooms and interior
- Bedrooms:3
- Total bathrooms:2
- Full bathrooms:2
- Kitchen Description:Dishwasher, Microwave, Refrigerator
- Living area:1,346 sq. ft.
Heating and cooling
- Cooling:Central Electric
Structure and exterior
- Roof:Composition
- Year built:1988
- Building area:1,346 sq. ft.
- Lot area:1.5 Acres
- Lot Features:Interior Lot
- Architectural Style:Traditional
- Construction Materials:Brick
- Exterior Features:Patio-Covered, Porch, Rain Gutters, Storage, Workshop
- Foundation Description:Slab
Schools
- High school:Mcloud HS
- Middle school:Mcloud JHS
- Elementary school:Mcloud ES
Finances and disclosures
- Price:$249,000
- Price per sq. ft.:$184.99
Features and amenities
- Appliances:Dishwasher, Dryer, Microwave, Refrigerator, Washer
- Laundry features:Dryer, Laundry Room, Washer
- Amenities:Stained Wood, Window Treatments
Parking
- Garage:Yes
- Garage spaces:2
 Listing content and images Copyright© 2026 MLSOK®. Some or all of the listings displayed may not belong to the firm whose website is being visited. Information provided is for the consumer’s personal, non-commercial use and may not be used for any purpose other than to identify prospective properties consumers may be interested in purchasing. Do not rely upon listing data without independently verifying it. OK_OKC Member Broker: Jeffrey Langum
New listings near 46 Shady Grove Road
- New
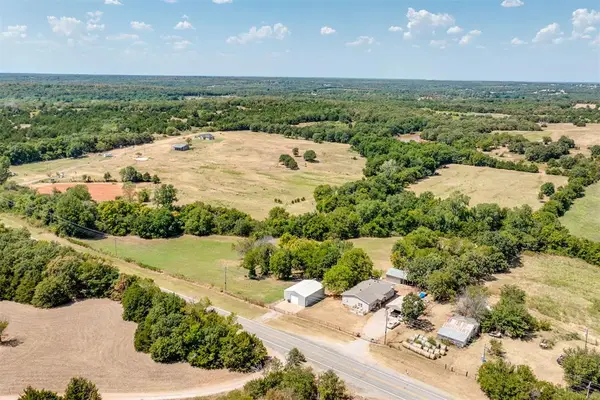 $370,000Active3 beds 2 baths2,176 sq. ft.
334486 E Highway 62, McLoud, OK 74851
MLS# 1245281Listed by: REMAX LIFESTYLE - New
 $275,000Active3 beds 2 baths2,160 sq. ft.
19401 SE 134th Street, McLoud, OK 74851
MLS# 1244719Listed by: CAPITAL REAL ESTATE - MWC 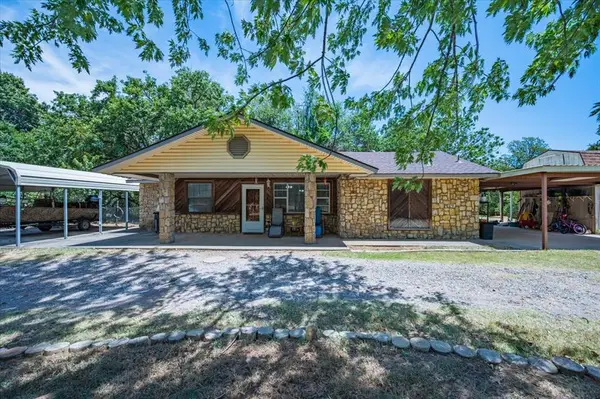 $250,000Pending3 beds 2 baths1,397 sq. ft.
13124 Lakeroad Drive, McLoud, OK 74851
MLS# 1244628Listed by: C21 JUDGE FITE CO.-CHOCTAW/HARRAH- New
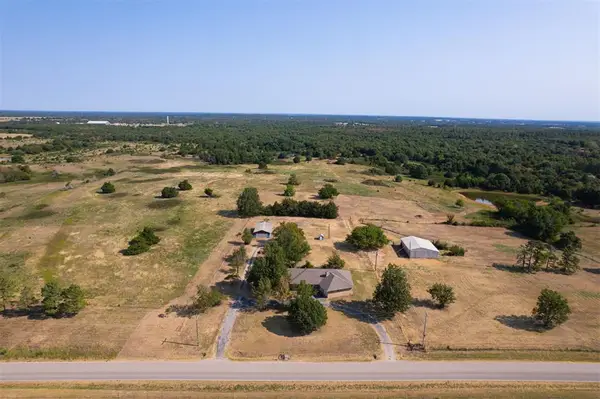 $349,900Active4 beds 3 baths2,419 sq. ft.
332852 E 1060 Road, McLoud, OK 74851
MLS# 1243292Listed by: H&W REALTY BRANCH - New
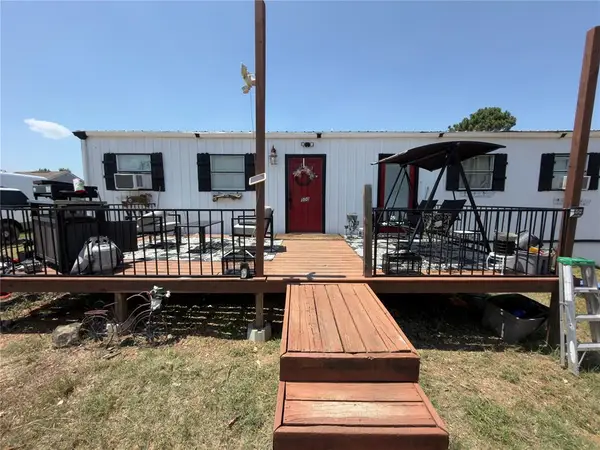 $98,500Active3 beds 2 baths1,380 sq. ft.
100 Parkview Court, McLoud, OK 74851
MLS# 1243808Listed by: LRE REALTY, LLC 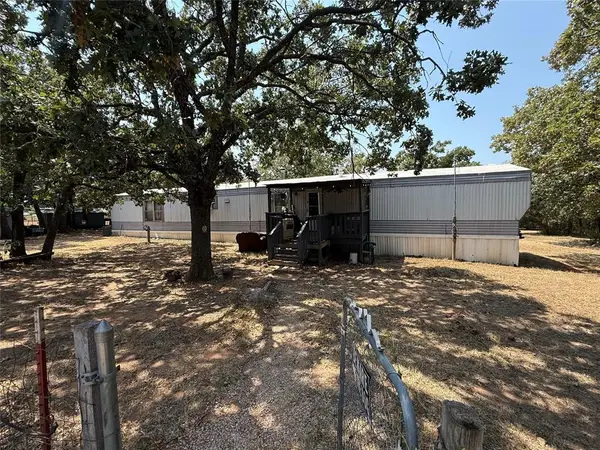 $60,000Active3 beds 2 baths980 sq. ft.
104 Summer Oaks Drive, McLoud, OK 74851
MLS# 1243579Listed by: HOMESMART STELLAR REALTY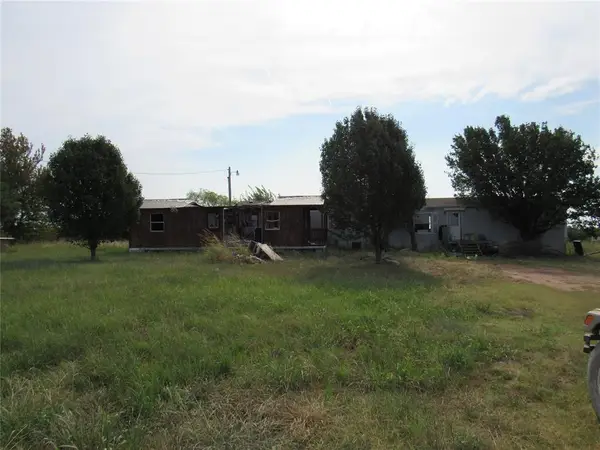 $42,320Active2.5 Acres
129 Hawk Spring Drive, McLoud, OK 74851
MLS# 1243353Listed by: C21/GOLDEN KEY REALTY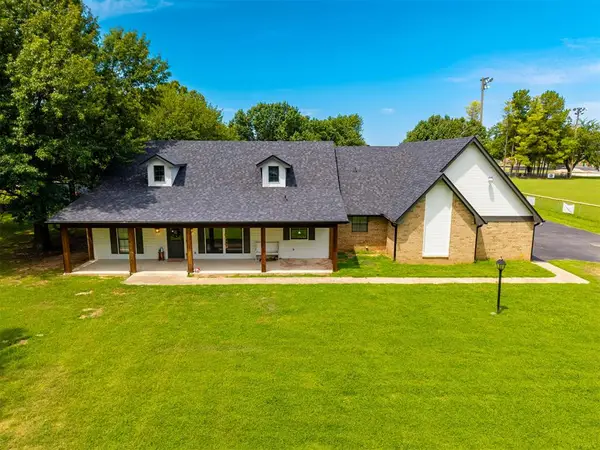 $369,000Active4 beds 2 baths2,658 sq. ft.
502 Stone Avenue, McLoud, OK 74851
MLS# 1242959Listed by: LEGACY REALTY TEAM, LLC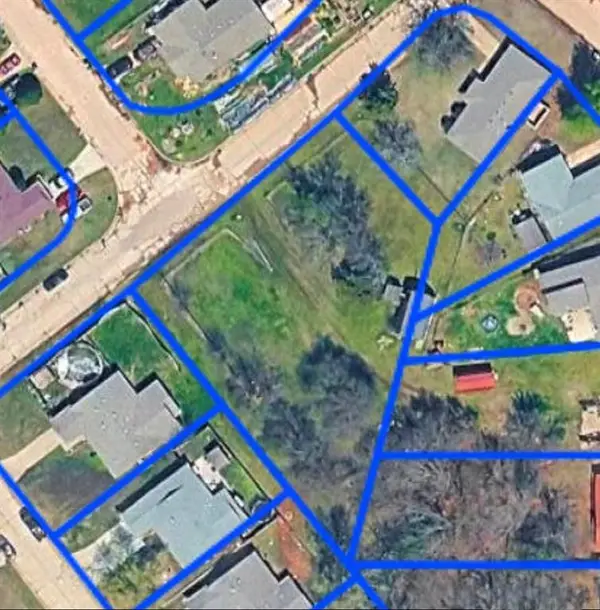 $15,000Active0.48 Acres
Thomas Boulevard, McLoud, OK 74851
MLS# 1243071Listed by: REMAX EXCLUSIVE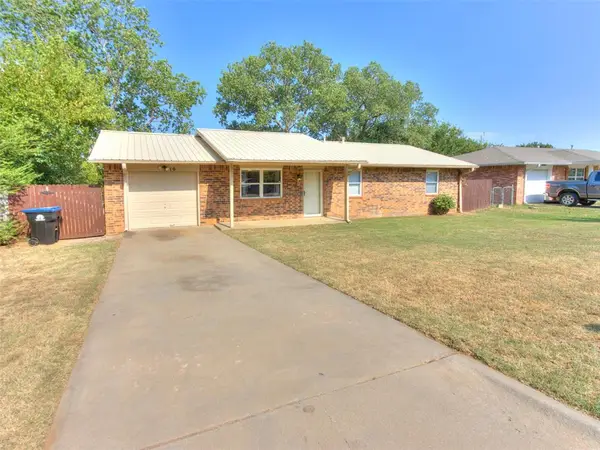 $166,000Active3 beds 2 baths1,144 sq. ft.
16 Sue Lane, McLoud, OK 74851
MLS# 1242376Listed by: C21 JUDGE FITE CO.-CHOCTAW/HARRAH


Protect your home and budget from life's surprises with an Assurant Home Warranty, backed by a partner that supports you through every step of homeownership. Explore Plans.
© 2023 - 2026 ERA Franchise Systems LLC. All rights reserved. ERA Franchise Systems LLC fully supports the principles of the Fair Housing Act and the Equal Opportunity Act. ERA, ERA Real Estate powered, and their respective logos are registered service marks of ERA Franchise Systems LLC. Each office is independently owned and operated.