
330 N Lakewood Ranchette Road, Mead, OK 73449
Local realty services provided by:ERA Courtyard Real Estate
330 N Lakewood Ranchette Road,Mead, OK 73449
$3,900,000
- 5 Beds
- 3 Baths
- 4,164 sq. ft.
- Single family
- Active
Listed by: brent lyday
Office: legacy land & realty
MLS#:2629204
Source:OK_NORES
Price summary
- Price:$3,900,000
- Price per sq. ft.:$936.6
About this home
A Remarkable 1970s Custom Estate on 283.84 Acres. Step back into an era when a truly custom home meant craftsmanship, substantial woodwork, built-in conveniences and thoughtful details. This impressive 4,164-sq-ft, two-story home offers 5 bedrooms, 3 bathrooms and a 2-car garage with an extraordinary collection of preserved original features. Beautiful wood entry doors open to a spacious living area with fireplace, exposed beams and large windows. The kitchen showcases raised-panel wood cabinetry, extensive built-ins, custom range hood, cooking island, oven with warmer, pass-through serving areas and bold red countertops with matching integrated retro sink. Built-in desks are found throughout the home. The Grand Master Suite features extensive cabinetry, shoe storage, walk-in closet and memorable Black Regency Bathroom with double sinks and gold-plated fixtures. The Blush Rose bathroom retains its original molded vanity sinks with gold plated fixtures and hand sprayers. Chandeliers, dark walnut doors, ornate aged brass/bronze hardware and substantial woodwork add character. Original conveniences include a working NuTone whole-house music/intercom system and central vacuum. The 283.84 acres offer mature timber, open pasture, fencing, elevated views, 5 ponds, including 3 stocked, spring-fed ponds and a creek. Improvements include a 60x80 barn and 36x50 Horse Barn with 6 stalls, concrete, electric, water, tack room and wash rack.
The home was built with distinctive authentic Chicago bricks that trace back to Chicago's rebuilding following the Great Fire of 1871. Made from mineral-rich glacial clay that we heavily sought after for exceptional custom homes during the 1970s, their use reflects the craftsmanship and investment in this remarkable residence. A portion of the property is located off Hwy 70 west of Durant near Lake Texoma and Choctaw Casino & Kingston resorts....
Contact an agent
Home facts
- Year built:1975
- Subdivision & Development:Bryan Co Unplatted
- Listing ID #:2629204
- Added:47 day(s) ago
- Updated:October 03, 2026 at 04:40 PM
Rooms and interior
- Bedrooms:5
- Total bathrooms:3
- Full bathrooms:3
- Flooring:Carpet, Tile, Vinyl
- Kitchen Description:Dishwasher, Disposal, Microwave, Refrigerator
- Living area:4,164 sq. ft.
Heating and cooling
- Cooling:2 Units, Central Air
- Heating:Electric, Heat Pump
Structure and exterior
- Year built:1975
- Building area:4,164 sq. ft.
- Lot area:283.84 Acres
- Lot Features:Mature Trees
- Architectural Style:Ranch
- Construction Materials:Brick, Hardiplank Type, Wood Frame
- Exterior Features:Dog Run, Lighting
- Foundation Description:Slab
Schools
- High school:Silo
- Elementary school:Silo
Finances and disclosures
- Price:$3,900,000
- Price per sq. ft.:$936.6
- Tax amount:$2,474 (2025)
Features and amenities
- Appliances:Built-In Oven, Built-In Range, Dishwasher, Disposal, Electric Water Heater, Intercom, Microwave, Refrigerator, Trash Compactor
- Amenities:Aluminum Frames, Central Vacuum, Intercom, Smoke Detector(s), Storm Window(s), Wet Bar
Parking
- Garage:Yes
- Garage spaces:2
New listings near 330 N Lakewood Ranchette Road
- New
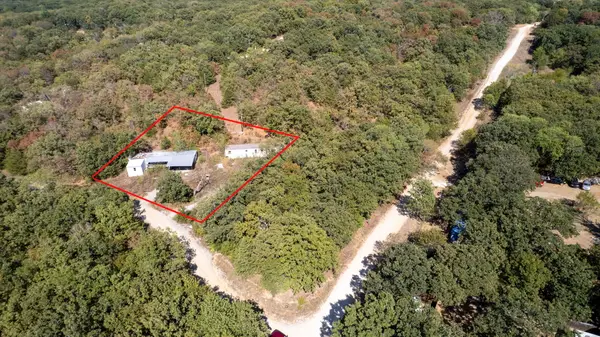 $45,000Active1.19 Acres
44 Lilac, Mead, OK 73449
MLS# 2634676Listed by: EPIQUE REALTY - New
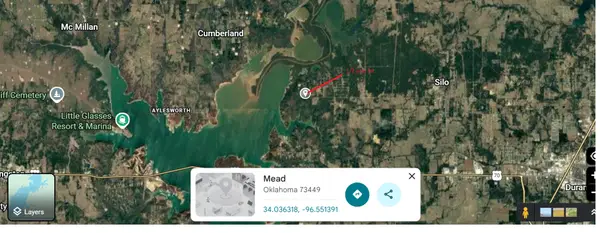 $30,000Active0.61 Acres
000 Dogwood Lane, Mead, OK 73449
MLS# 2634933Listed by: BRIX REALTY LLC 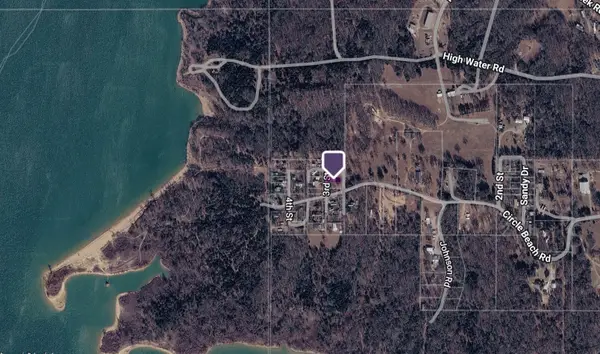 $155,000Active0.3 Acres
30 3rd Street, Mead, OK 73449
MLS# 2633144Listed by: BRYAN APPRAISAL & REALTY $134,900Pending2 beds 2 baths1 sq. ft.
45 W Sophia, Mead, OK 73449
MLS# 2632444Listed by: EASY LIFE REALTY $9,500Pending0.6 Acres
118 Lilac Lane, Mead, OK 73449
MLS# 2632309Listed by: CARDENAS & ASSOCIATES REALTY L $8,500Pending0.48 Acres
126 Lilac Lane, Mead, OK 73449
MLS# 2632302Listed by: CARDENAS & ASSOCIATES REALTY L $79,950Active1 beds 1 baths311 sq. ft.
327 Pine Street S, Mead, OK 73449
MLS# 2629838Listed by: HEARTBEAT REALTY, LLC $410,000Active4 beds 4 baths4,055 sq. ft.
653 Max Road, Mead, OK 73449
MLS# 2628861Listed by: AMERICAN DREAM REALTY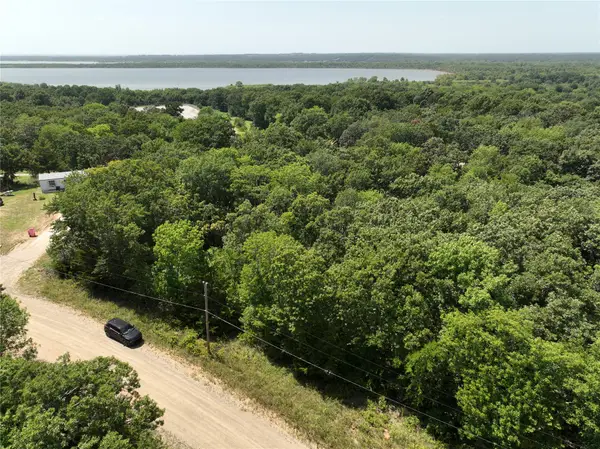 $15,000Active0.49 Acres
Dogwood, Mead, OK 73449
MLS# 2627946Listed by: AMERICAN DREAM REALTY


Protect your home and budget from life's surprises with an Assurant Home Warranty, backed by a partner that supports you through every step of homeownership. Explore Plans.
© 2023 - 2026 ERA Franchise Systems LLC. All rights reserved. ERA Franchise Systems LLC fully supports the principles of the Fair Housing Act and the Equal Opportunity Act. ERA, ERA Real Estate powered, and their respective logos are registered service marks of ERA Franchise Systems LLC. Each office is independently owned and operated.