
11509 Brighton Court, Midwest City, OK 73130
Local realty services provided by:ERA Courtyard Real Estate
Listed by: tiaa payne
Office: keller williams ascent
MLS#:1258164
Source:OK_OKC
11509 Brighton Court,Midwest City, OK 73130
$259,900
- 3 Beds
- 2 Baths
- 2,012 sq. ft.
- Single family
- Pending
Price summary
- Price:$259,900
- Price per sq. ft.:$129.17
About this home
Welcome home! This beautifully maintained, move-in-ready home is ready for its next owner. The thoughtfully designed true split floor plan offers added privacy and comfortable living. The kitchen provides plenty of cabinet space and a spacious pantry, making storage and organization a breeze. Enjoy your mornings or unwind in the evenings on the covered front porch or covered back porch. Conveniently located just minutes from Tinker Air Force Base, this home offers comfort, convenience, and a great location. Don't miss the opportunity to make this wonderful home yours!
Contact an agent
Home facts
- Year built:2002
- Listing ID #:1258164
- Added:3 day(s) ago
- Updated:November 19, 2026 at 04:20 PM
Rooms and interior
- Bedrooms:3
- Total bathrooms:2
- Full bathrooms:2
- Flooring:Carpet, Tile
- Living area:2,012 sq. ft.
Heating and cooling
- Heating:Central Gas
Structure and exterior
- Roof:Composition
- Year built:2002
- Building area:2,012 sq. ft.
- Lot area:0.18 Acres
- Lot Features:Interior Lot
- Architectural Style:Traditional
- Construction Materials:Brick & Frame
- Exterior Features:Rain Gutters
- Foundation Description:Slab
Schools
- High school:Choctaw HS
- Middle school:Nicoma Park MS
- Elementary school:Nicoma Park ES
Utilities
- Water:Public
Finances and disclosures
- Price:$259,900
- Price per sq. ft.:$129.17
Features and amenities
- Amenities:Stained Wood
Parking
- Garage:Yes
- Garage spaces:3
 Listing content and images Copyright© 2026 MLSOK®. Some or all of the listings displayed may not belong to the firm whose website is being visited. Information provided is for the consumer’s personal, non-commercial use and may not be used for any purpose other than to identify prospective properties consumers may be interested in purchasing. Do not rely upon listing data without independently verifying it. OK_OKC Member Broker: Jeffrey Langum
New listings near 11509 Brighton Court
- New
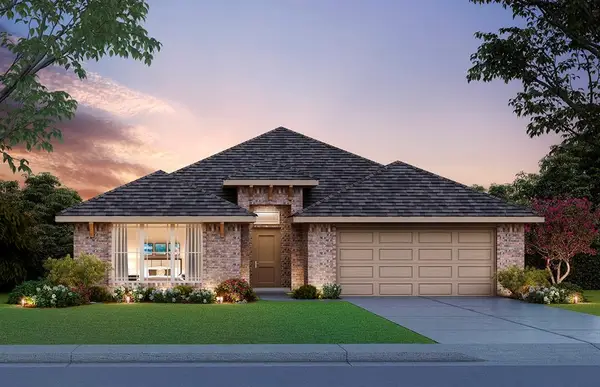 $329,900Active3 beds 2 baths1,875 sq. ft.
2515 Marsh Lane, Midwest City, OK 73130
MLS# 1258726Listed by: CENTRAL OKLAHOMA REAL ESTATE - New
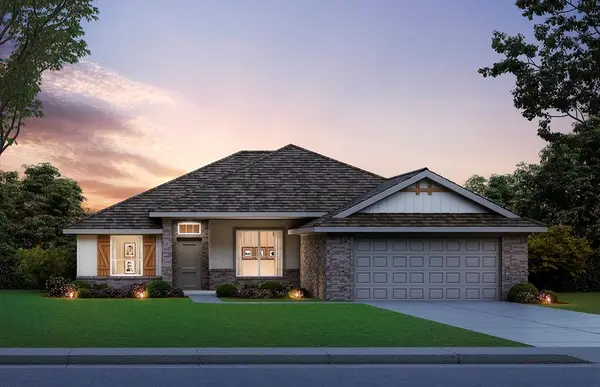 $370,051Active4 beds 2 baths1,876 sq. ft.
2511 Marsh Lane, Midwest City, OK 73130
MLS# 1258730Listed by: CENTRAL OKLAHOMA REAL ESTATE - New
 $220,000Active3 beds 2 baths1,664 sq. ft.
2120 Shirley Drive, Choctaw, OK 73020
MLS# 1258493Listed by: REMAX EXCLUSIVE - New
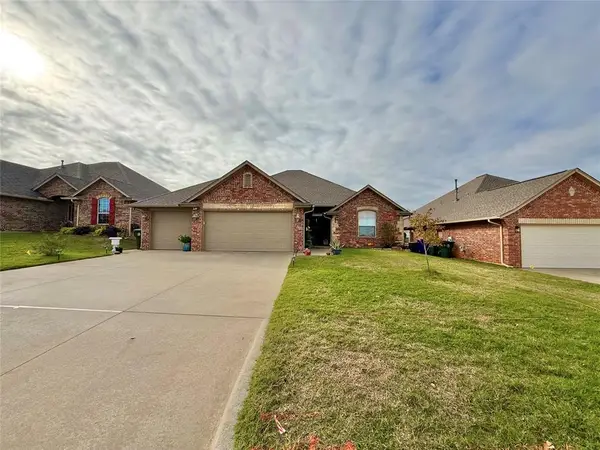 $290,000Active4 beds 3 baths1,922 sq. ft.
1709 Mill Creek Way, Midwest City, OK 73020
MLS# 1258324Listed by: RE/MAX COBBLESTONE - New
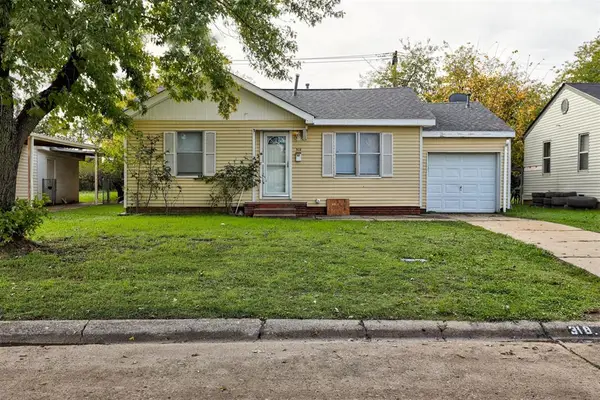 $130,000Active3 beds 1 baths1,038 sq. ft.
318 E Jacobs Drive, Midwest City, OK 73110
MLS# 1258376Listed by: MODERN ABODE REALTY - New
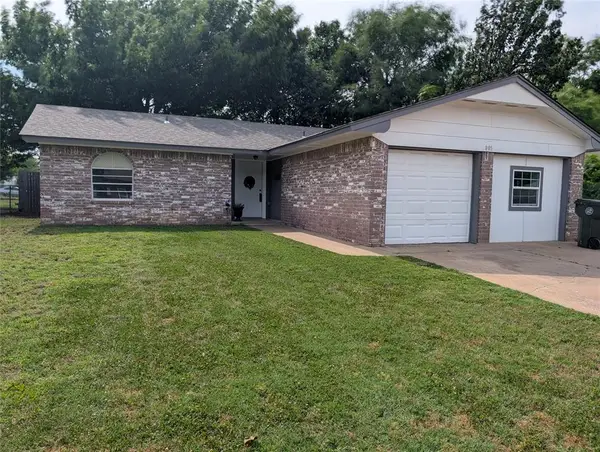 $179,900Active4 beds 2 baths1,300 sq. ft.
905 N Royal Avenue, Midwest City, OK 73130
MLS# 1258272Listed by: SILVER CHARM REALTY 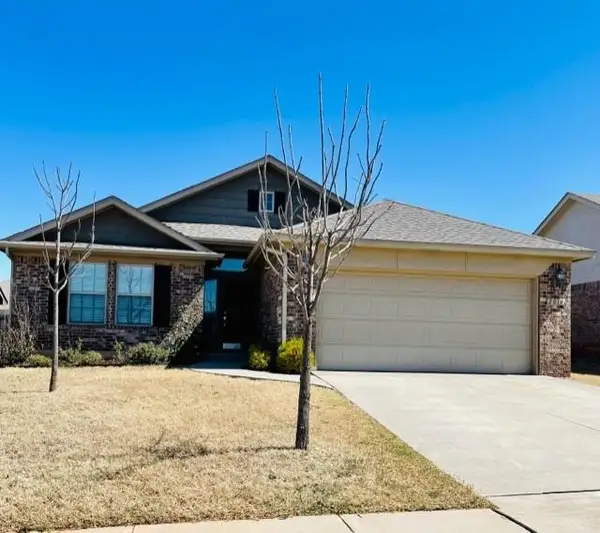 $272,500Pending3 beds 2 baths1,682 sq. ft.
2010 Champoli Drive, Midwest City, OK 73020
MLS# 1258294Listed by: STERLING REAL ESTATE- New
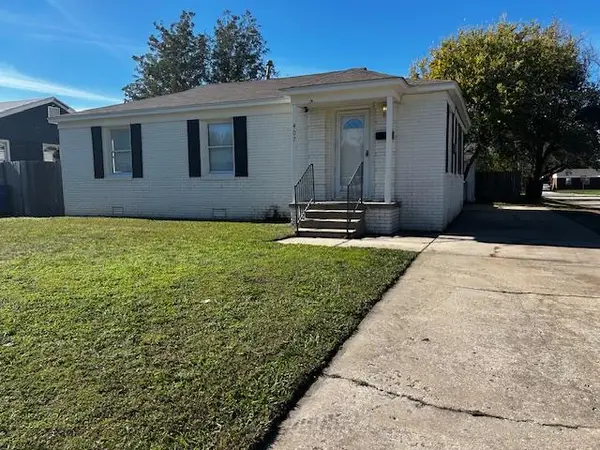 $114,900Active3 beds 1 baths888 sq. ft.
407 E Rickenbacker Drive, Midwest City, OK 73110
MLS# 1258203Listed by: METRO BROKERS OF OKLAHOMA - Open Sun, 2 to 4pmNew
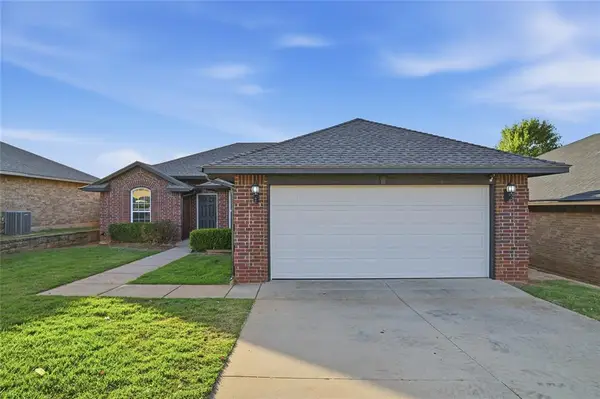 $225,000Active3 beds 2 baths1,662 sq. ft.
2349 Turtlewood River Road, Oklahoma City, OK 73130
MLS# 1257715Listed by: COPPER CREEK REAL ESTATE


Protect your home and budget from life's surprises with an Assurant Home Warranty, backed by a partner that supports you through every step of homeownership. Explore Plans.
© 2023 - 2026 ERA Franchise Systems LLC. All rights reserved. ERA Franchise Systems LLC fully supports the principles of the Fair Housing Act and the Equal Opportunity Act. ERA, ERA Real Estate powered, and their respective logos are registered service marks of ERA Franchise Systems LLC. Each office is independently owned and operated.