
11527 Country Lane, Midwest City, OK 73130
Local realty services provided by:ERA Courtyard Real Estate
Listed by: theresa canup
Office: re/max cobblestone
MLS#:1244831
Source:OK_OKC
11527 Country Lane,Midwest City, OK 73130
$390,000
- 3 Beds
- 3 Baths
- 2,791 sq. ft.
- Single family
- Pending
Price summary
- Price:$390,000
- Price per sq. ft.:$139.73
About this home
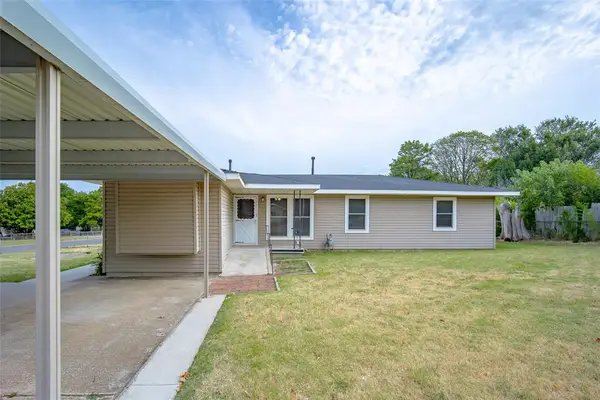
Fantastic Country home! Beautiful home on a park like 1/2 acre corner lot (mol). This one is unique! Two master suites, study, double sided fireplace, 2 living rooms and 2 dining rooms. Updates include new master tub and shower, water softener & filtration, new Anderson window in study, hot water tank 2025, new wood look tile in formal dining room, new decks 2026, completed fence, new oven 2024 and roof 2023. Twelve foot gate added for backyard access. Easy access to Tinker, shopping and interstate.
Contact an agent
Home facts
- Year built:1989
- Listing ID #:1244831
- Added:2 day(s) ago
- Updated:August 20, 2026 at 07:52 AM
Rooms and interior
- Bedrooms:3
- Total bathrooms:3
- Full bathrooms:3
- Flooring:Carpet, Combo, Tile, Wood
- Kitchen Description:Dishwasher, Disposal, Microwave
- Living area:2,791 sq. ft.
Structure and exterior
- Roof:Composition
- Year built:1989
- Building area:2,791 sq. ft.
- Lot area:0.59 Acres
- Lot Features:Corner Lot
- Architectural Style:Traditional
- Construction Materials:Brick & Frame
- Exterior Features:Deck-Open, Gazebo, Outbuildings, Patio-Covered, Rain Gutters
- Foundation Description:Slab
Schools
- High school:Choctaw HS
- Middle school:Nicoma Park MS
- Elementary school:Nicoma Park ES
Utilities
- Water:Public
Finances and disclosures
- Price:$390,000
- Price per sq. ft.:$139.73
Features and amenities
- Appliances:Dishwasher, Disposal, Microwave, Water Heater
- Laundry features:Laundry Room
- Amenities:Stained Wood
Parking
- Parking description:Concrete
- Garage:Yes
- Garage spaces:2
 Listing content and images Copyright© 2026 MLSOK®. Some or all of the listings displayed may not belong to the firm whose website is being visited. Information provided is for the consumer’s personal, non-commercial use and may not be used for any purpose other than to identify prospective properties consumers may be interested in purchasing. Do not rely upon listing data without independently verifying it. OK_OKC Member Broker: Jeffrey Langum
New listings near 11527 Country Lane
- New
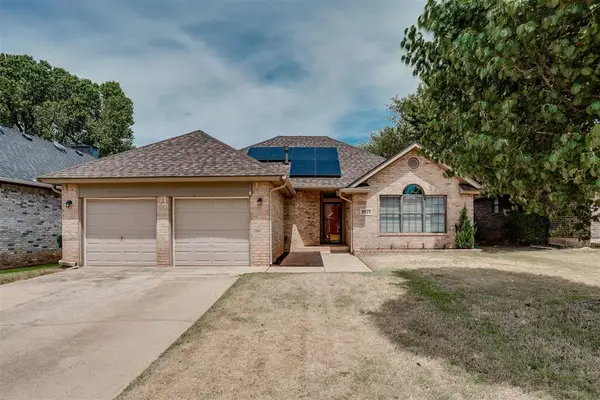 $270,000Active3 beds 2 baths1,738 sq. ft.
9925 Fox Fair Hollow, Midwest City, OK 73130
MLS# 1244857Listed by: REMAX LIFESTYLE - New
 $160,000Active3 beds 2 baths1,524 sq. ft.
1029 W Peebly Drive, Oklahoma City, OK 73110
MLS# 1244966Listed by: CORNERSTONE REALTY - New
 $180,000Active3 beds 2 baths1,478 sq. ft.
553 E Indian Drive, Oklahoma City, OK 73110
MLS# 1244974Listed by: CAPITAL REAL ESTATE - MWC - New
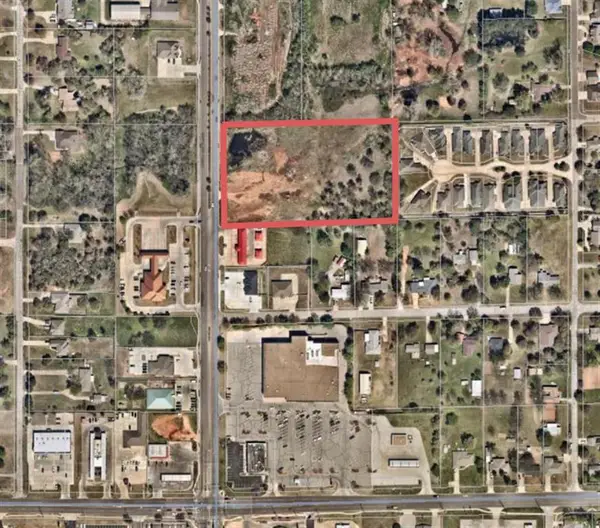 $560,000Active4.38 Acres
1250 S Post Road, Oklahoma City, OK 73130
MLS# 1244657Listed by: FLOTILLA REAL ESTATE PARTNERS - New
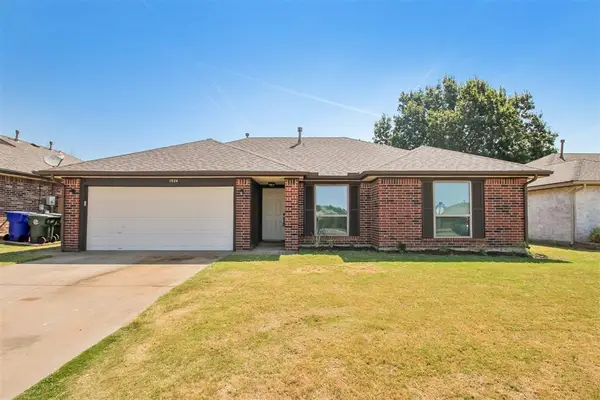 $215,000Active3 beds 2 baths1,277 sq. ft.
1924 Oakwood East Boulevard, Midwest City, OK 73130
MLS# 1244183Listed by: BAILEE & CO. REAL ESTATE - New
 $150,000Active3 beds 1 baths902 sq. ft.
913 W Mitchell Drive, Midwest City, OK 73110
MLS# 1245313Listed by: WILLARD REAL ESTATE GROUP - New
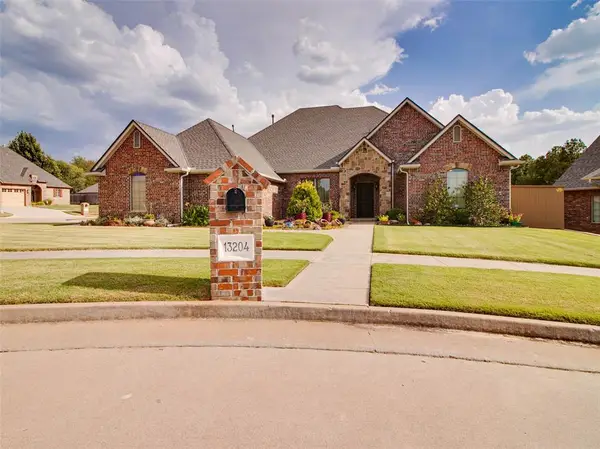 $405,000Active3 beds 3 baths2,454 sq. ft.
13204 Morning Mist, Choctaw, OK 73020
MLS# 1244937Listed by: BAILEE & CO. REAL ESTATE - New
 $147,000Active3 beds 1 baths887 sq. ft.
917 W Rulane Drive, Midwest City, OK 73110
MLS# 1245043Listed by: METRO GROUP BROKERS - New
 $225,000Active4 beds 2 baths2,058 sq. ft.
657 E Frolich Drive, Midwest City, OK 73110
MLS# 1244774Listed by: 405 HOME STORE - New
 $195,000Active4 beds 3 baths1,528 sq. ft.
10501 Bellview Drive, Midwest City, OK 73130
MLS# 1245206Listed by: STEPHENS REAL ESTATE


Protect your home and budget from life's surprises with an Assurant Home Warranty, backed by a partner that supports you through every step of homeownership. Explore Plans.
© 2023 - 2026 ERA Franchise Systems LLC. All rights reserved. ERA Franchise Systems LLC fully supports the principles of the Fair Housing Act and the Equal Opportunity Act. ERA, ERA Real Estate powered, and their respective logos are registered service marks of ERA Franchise Systems LLC. Each office is independently owned and operated.