
2332 Fruitful Drive, Midwest City, OK 73130
Local realty services provided by:ERA Courtyard Real Estate
Listed by: brandon jackson
Office: keller williams realty elite
MLS#:1240299
Source:OK_OKC
2332 Fruitful Drive,Midwest City, OK 73130
$250,000
- 3 Beds
- 2 Baths
- 1,482 sq. ft.
- Single family
- Active
Price summary
- Price:$250,000
- Price per sq. ft.:$168.69
About this home
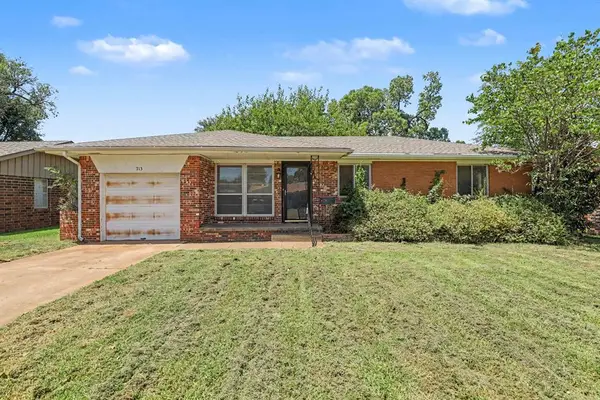
Move-in ready and packed with upgrades, this well-maintained 3-bedroom, 2-bath home offers 1,482 square feet of comfortable living near Carl Albert Middle and High Schools and conveniently located near Tinker Air Force Base. NO HOA!
Inside, you'll find a functional single-level floor plan featuring real hardwood flooring, newer carpet in the living room, luxury vinyl plank flooring in the kitchen, and updated tile in both bathrooms. The inviting living area is centered around a cozy gas log fireplace, while the kitchen has been refreshed with updated appliances, modern cabinet hardware and granite countertops, giving it a clean, contemporary feel.
Major system updates provide peace of mind, including a newer roof (2020), water heater (2020), and HVAC system (2023), allowing you to move in with confidence.
The backyard is designed for both relaxation and functionality. Enjoy the enclosed covered patio with its own window A/C unit, creating a 280 additional Sq/Ft versatile space that can be used year-round. The powered workshop is ready for hobbies, woodworking, or additional workspace. The property also features a sprinkler system to help maintain the lawn, a fully fenced backyard, and a security system for added convenience.
In the garage you will find an epoxy-coated floor and added shelving and a carport over the driveway for added protection.
Close to shopping, dining, parks, and major highways, this home offers the perfect combination of comfort, updates, and accessibility.
With thoughtful improvements already completed and so many desirable features throughout, this home is truly move-in ready. Schedule your private showing today!...
Contact an agent
Home facts
- Year built:2005
- Listing ID #:1240299
- Added:8 day(s) ago
- Updated:July 31, 2026 at 12:40 PM
Rooms and interior
- Bedrooms:3
- Total bathrooms:2
- Full bathrooms:2
- Flooring:Carpet, Tile, Wood
- Kitchen Description:Dishwasher, Disposal, Microwave, Refrigerator
- Living area:1,482 sq. ft.
Heating and cooling
- Cooling:Central Electric
Structure and exterior
- Roof:Composition
- Year built:2005
- Building area:1,482 sq. ft.
- Lot area:0.15 Acres
- Lot Features:Interior Lot
- Architectural Style:Ranch, Traditional
- Construction Materials:Brick & Frame
- Exterior Features:Patio-Covered
- Foundation Description:Slab
Schools
- High school:Carl Albert HS
- Middle school:Carl Albert MS
- Elementary school:Soldier Creek ES
Finances and disclosures
- Price:$250,000
- Price per sq. ft.:$168.69
Features and amenities
- Appliances:Dishwasher, Disposal, Microwave, Refrigerator
- Laundry features:Laundry Room
Parking
- Garage:Yes
- Garage spaces:2
 Listing content and images Copyright© 2026 MLSOK®. Some or all of the listings displayed may not belong to the firm whose website is being visited. Information provided is for the consumer’s personal, non-commercial use and may not be used for any purpose other than to identify prospective properties consumers may be interested in purchasing. Do not rely upon listing data without independently verifying it. OK_OKC Member Broker: Jeffrey Langum
New listings near 2332 Fruitful Drive
- Open Sun, 2 to 4pmNew
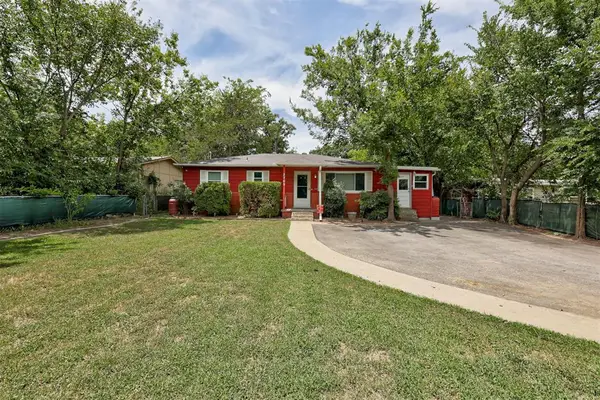 $155,900Active3 beds 2 baths1,190 sq. ft.
2709 N Saint Peter Avenue, Oklahoma City, OK 73141
MLS# 1242064Listed by: COMMUNITY REAL ESTATE - New
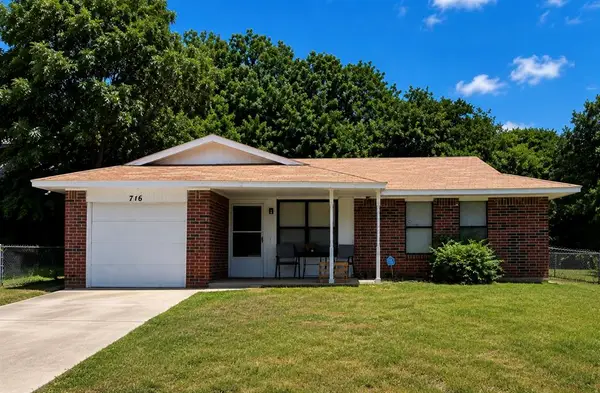 $125,000Active3 beds 1 baths864 sq. ft.
716 Briarwood Drive, Oklahoma City, OK 73130
MLS# 1233753Listed by: CAPITAL REAL ESTATE - MWC - Open Sat, 2 to 4pmNew
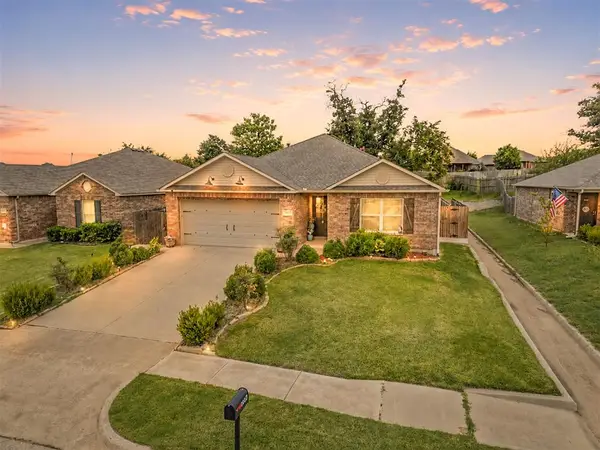 $216,900Active3 beds 2 baths1,416 sq. ft.
10832 NE 8th Terrace, Midwest City, OK 73130
MLS# 1241636Listed by: KELLER WILLIAMS REALTY ELITE - New
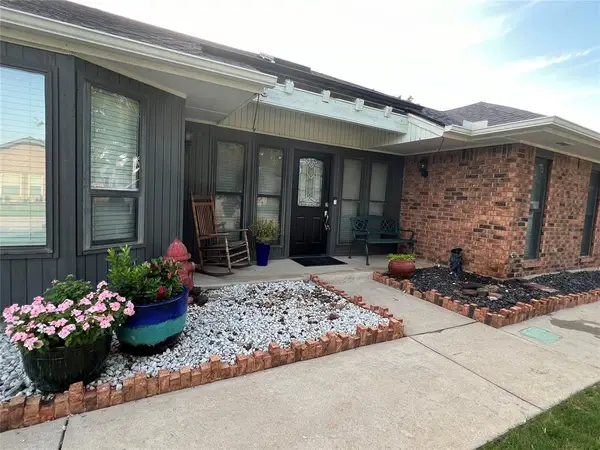 $259,900Active3 beds 2 baths2,230 sq. ft.
3100 N Meadowood Drive, Midwest City, OK 73110
MLS# 1241732Listed by: REALTY OF AMERICA LLC - New
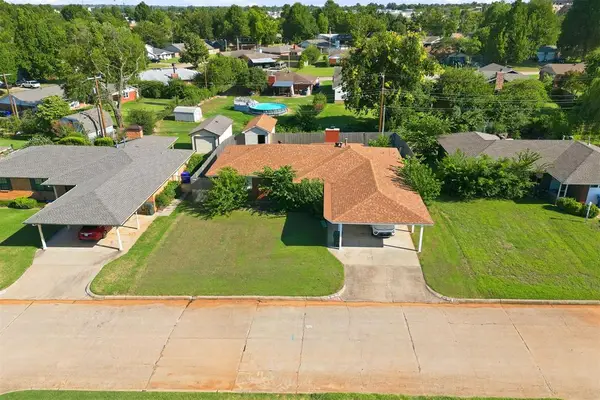 $249,000Active4 beds 2 baths1,515 sq. ft.
304 Country Club Terrace, Midwest City, OK 73110
MLS# 1241849Listed by: COPPER CREEK REAL ESTATE - New
 $129,990Active3 beds 2 baths1,032 sq. ft.
9616 NE 3rd Place, Oklahoma City, OK 73130
MLS# 1241539Listed by: BAILEE & CO. REAL ESTATE - New
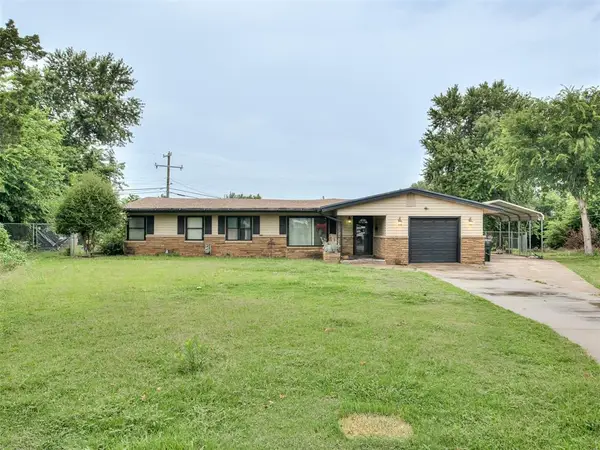 $180,000Active3 beds 1 baths1,283 sq. ft.
7101 Hilltop Court, Oklahoma City, OK 73110
MLS# 1241730Listed by: NOMAD AGENCY LLC - New
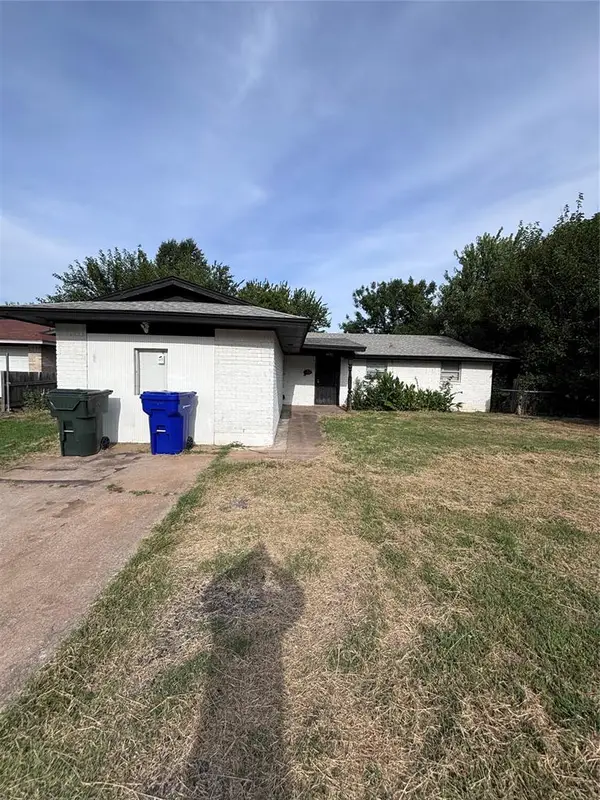 $158,900Active3 beds 2 baths989 sq. ft.
1433 Alan Street, Oklahoma City, OK 73130
MLS# 1241717Listed by: COPPER CREEK REAL ESTATE 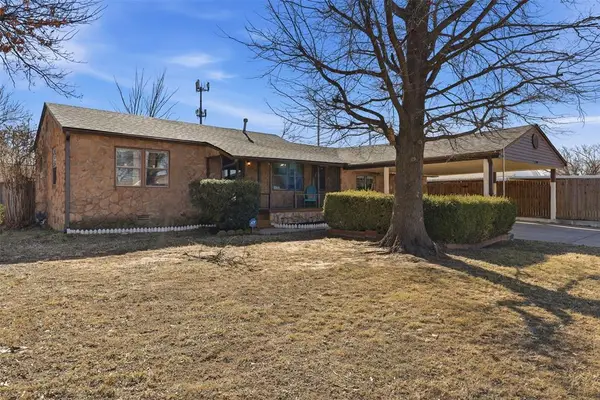 $169,999Pending3 beds 2 baths1,440 sq. ft.
200 Oak Street, Midwest City, OK 73110
MLS# 1241712Listed by: BLACK LABEL REALTY- Open Sun, 2 to 4pmNew
 $125,000Active2 beds 1 baths950 sq. ft.
713 Hedge Drive, Oklahoma City, OK 73110
MLS# 1241580Listed by: BRIX REALTY


Protect your home and budget from life's surprises with an Assurant Home Warranty, backed by a partner that supports you through every step of homeownership. Explore Plans.
© 2023 - 2026 ERA Franchise Systems LLC. All rights reserved. ERA Franchise Systems LLC fully supports the principles of the Fair Housing Act and the Equal Opportunity Act. ERA, ERA Real Estate powered, and their respective logos are registered service marks of ERA Franchise Systems LLC. Each office is independently owned and operated.