
806 Glenmanor Drive, Midwest City, OK 73110
Local realty services provided by:ERA Courtyard Real Estate
Listed by: karen king
Office: king real estate group
MLS#:1238178
Source:OK_OKC
806 Glenmanor Drive,Midwest City, OK 73110
$670,000
- 6 Beds
- 5 Baths
- 5,408 sq. ft.
- Single family
- Active
Price summary
- Price:$670,000
- Price per sq. ft.:$123.89
About this home
Very Nice Home in Established Neighborhood with Large Trees and Wonderful Neighbors! Enjoy the Inground Pool, Raise your Chickens & Enjoy Fresh Eggs in Chicken Coop • Remodeled Kitchen would Make Every Cook Smilel! Large Center Island • Granite Countertops * Pull-Out Shelving • Huge Family Room for Years of Memories • Indoor Utility Room with Laundry Chute • Cement between floors makes this 2 Story Very Quiet • Stone Accents on the Front • Wrought Iron Fencing around the Pool • Perfect Home for Entertaining!
Contact an agent
Home facts
- Year built:1980
- Listing ID #:1238178
- Added:1 day(s) ago
- Updated:July 11, 2026 at 06:14 PM
Rooms and interior
- Bedrooms:6
- Total bathrooms:5
- Full bathrooms:4
- Half bathrooms:1
- Rooms Total:2
- Flooring:Brick, Carpet, Tile
- Kitchen Description:Dishwasher, Disposal, Microwave
- Living area:5,408 sq. ft.
Heating and cooling
- Cooling:Central Electric
Structure and exterior
- Roof:Composition
- Year built:1980
- Building area:5,408 sq. ft.
- Lot area:0.65 Acres
- Lot Features:Interior Lot
- Architectural Style:Traditional
- Construction Materials:Brick, Stone
- Exterior Features:Balcony, Patio-Covered, Storage
- Foundation Description:Slab
Schools
- High school:Midwest City HS
- Middle school:Midwest City MS
- Elementary school:Cleveland Bailey ES
Utilities
- Water:Public
Finances and disclosures
- Price:$670,000
- Price per sq. ft.:$123.89
Features and amenities
- Appliances:Dishwasher, Disposal, Microwave
- Laundry features:Laundry Room
- Amenities:Combo Woodwork, Window Treatments
- Pool features:Diving Board
Parking
- Parking description:Additional Parking, Concrete
- Garage:Yes
- Garage spaces:3
 Listing content and images Copyright© 2026 MLSOK®. Some or all of the listings displayed may not belong to the firm whose website is being visited. Information provided is for the consumer’s personal, non-commercial use and may not be used for any purpose other than to identify prospective properties consumers may be interested in purchasing. Do not rely upon listing data without independently verifying it.
New listings near 806 Glenmanor Drive
- New
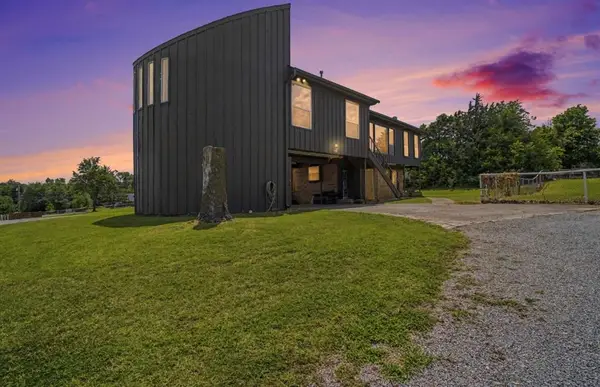 $425,000Active2 beds 2 baths2,246 sq. ft.
10531 E Reno Avenue, Oklahoma City, OK 73130
MLS# 1238877Listed by: WHITTINGTON REALTY - Open Sun, 11am to 1pmNew
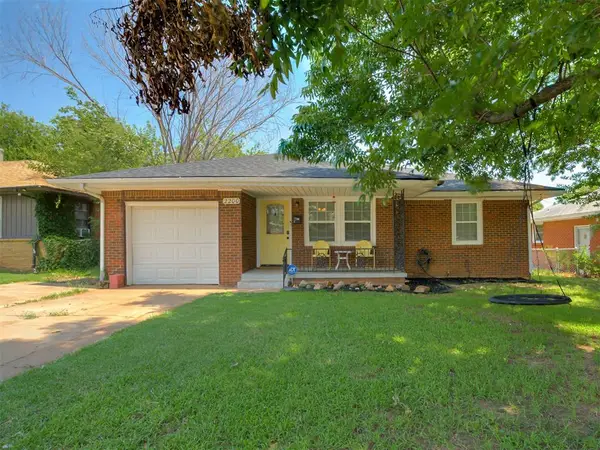 $175,000Active3 beds 1 baths1,078 sq. ft.
2200 Maple Drive, Oklahoma City, OK 73110
MLS# 1238838Listed by: AUTHENTIC REAL ESTATE SVCS GRP - New
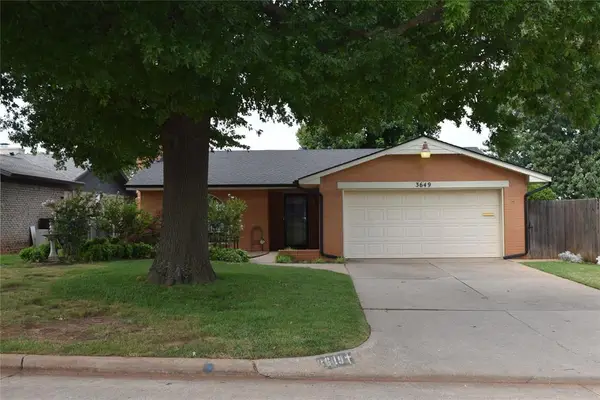 $214,900Active3 beds 2 baths1,439 sq. ft.
3649 Sunvalley Drive, Midwest City, OK 73110
MLS# 1238831Listed by: PRESTIGE REAL ESTATE SERVICES - New
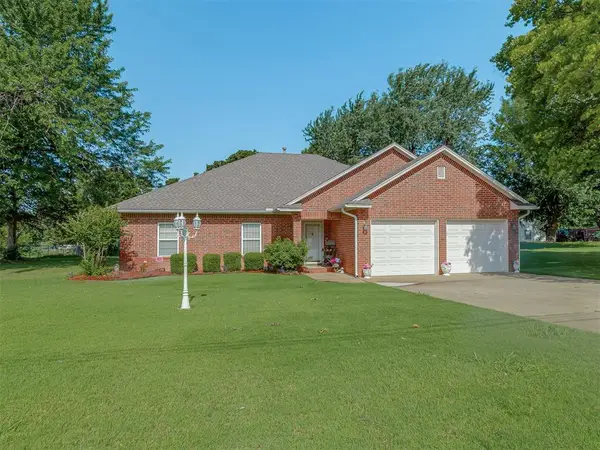 $340,000Active3 beds 2 baths2,025 sq. ft.
217 S Roselawn Avenue, Midwest City, OK 73130
MLS# 1237056Listed by: METRO GROUP BROKERS - New
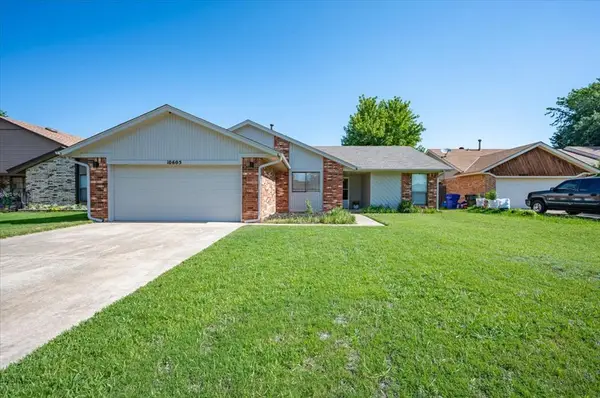 $218,605Active3 beds 2 baths1,456 sq. ft.
10605 Kristie Lane, Midwest City, OK 73130
MLS# 1238561Listed by: SHOWOKC REAL ESTATE - New
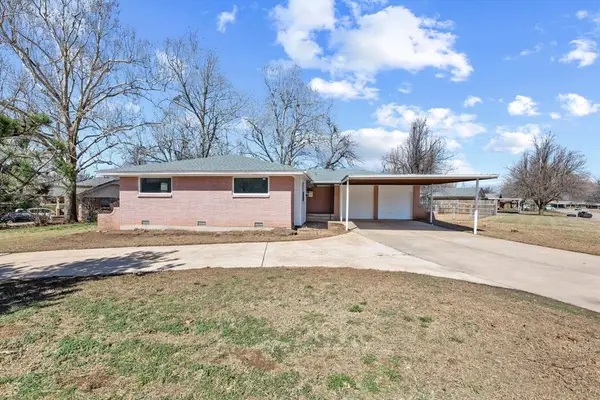 $229,900Active4 beds 2 baths1,656 sq. ft.
141 W Silver Meadow Drive, Midwest City, OK 73110
MLS# 1232435Listed by: OGLE REAL ESTATE GROUP LLC - New
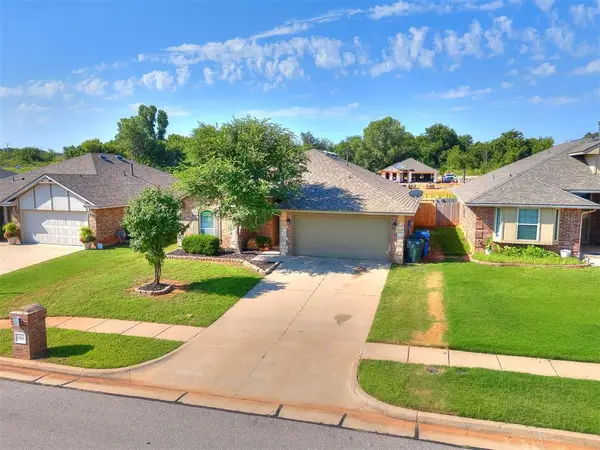 $240,000Active3 beds 2 baths1,560 sq. ft.
10808 SE 27th Street, Oklahoma City, OK 73130
MLS# 1238648Listed by: KELLER WILLIAMS REALTY-MULINIX - New
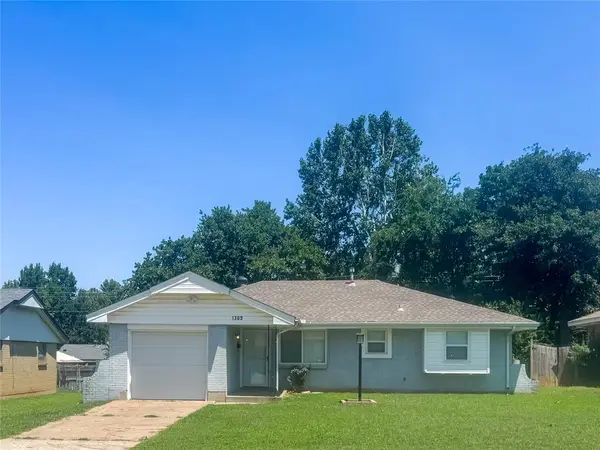 $140,000Active3 beds 2 baths942 sq. ft.
1309 Parkwoods Terrace, Oklahoma City, OK 73110
MLS# 1238290Listed by: WHITTINGTON REALTY - New
 $159,000Active2 beds 1 baths1,026 sq. ft.
325 E Key Boulevard, Oklahoma City, OK 73110
MLS# 1238509Listed by: MK PARTNERS INC


Protect your home and budget from life's surprises with an Assurant Home Warranty, backed by a partner that supports you through every step of homeownership. Explore Plans.
© 2023 - 2026 ERA Franchise Systems LLC. All rights reserved. ERA Franchise Systems LLC fully supports the principles of the Fair Housing Act and the Equal Opportunity Act. ERA, ERA Real Estate powered, and their respective logos are registered service marks of ERA Franchise Systems LLC. Each office is independently owned and operated.