
1201 NE 35th Street, Moore, OK 73160
Local realty services provided by:ERA Courtyard Real Estate
Listed by: thomas hall
Office: keller williams realty elite
MLS#:1243403
Source:OK_OKC
1201 NE 35th Street,Moore, OK 73160
$380,000
- 4 Beds
- 2 Baths
- - sq. ft.
- Single family
- Sold
Sorry, we are unable to map this address
Price summary
- Price:$380,000
About this home
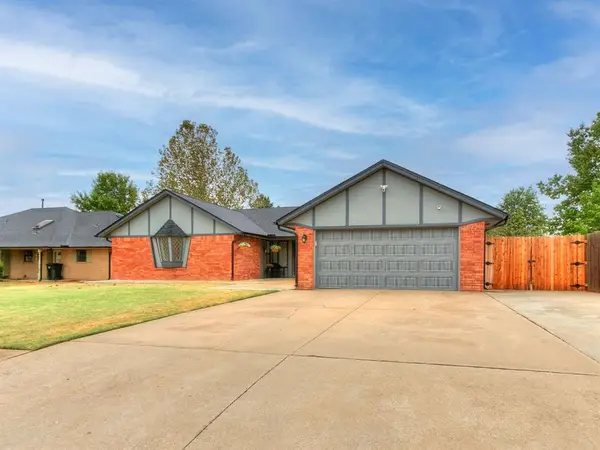
Welcome to 1201 NE 35th Street, featuring the popular Shiloh floor plan by Tabor Homes, beautiful finishes, exceptional outdoor living and a unique setting with a pond view from the front, a small retention pond along the side and acreage behind the property for an added sense of openness. Step inside to a thoughtfully designed split floor plan showcasing elegant stained and painted woodwork, faux tile flooring and a coffered ceiling highlighting the living room. A convenient mud rack/drop zone is positioned just inside the garage entry before reaching the kitchen, providing a practical place for everyday items. The kitchen is a standout with quartz countertops, cabinetry extending to the ceiling, over- and under-cabinet lighting, a large center island with stainless steel apron-front sink, additional storage along the front of the island, built-in stainless steel range and oven, plus a new microwave. The primary suite offers two walk-in closets. Outdoor living is equally impressive with an extended concrete patio beneath a pergola, outdoor fireplace and a plug-and-play outdoor kitchen area featuring granite counters with dedicated spaces for a Green Egg-style smoker and grill, plus electrical for a small refrigerator or other outdoor appliances. The metal-fenced backyard backs to an acreage property, providing additional visual breathing room beyond the yard. Established landscaping includes large rosemary bushes along the side of the home, while a sprinkler system helps keep everything maintained. Additional features include a tankless water heater, storm shelter and two garage door openers. Neighborhood amenities include walking sidewalks and a playground. From the pond views and open backyard setting to the upgraded kitchen and expansive outdoor entertaining space, this home offers a thoughtful combination of style, function and outdoor living!...
Contact an agent
Home facts
- Year built:2020
- Listing ID #:1243403
- Added:51 day(s) ago
- Updated:October 06, 2026 at 07:48 AM
Rooms and interior
- Bedrooms:4
- Total bathrooms:2
- Full bathrooms:2
- Flooring:Carpet, Combo, Tile
- Kitchen Description:Dishwasher, Disposal, Microwave
Structure and exterior
- Year built:2020
- Lot Features:Interior Lot, Water View
- Architectural Style:Traditional
- Construction Materials:Brick & Frame
- Foundation Description:Slab
Schools
- High school:Moore HS
- Middle school:Central JHS
- Elementary school:Bryant ES
Utilities
- Water:Public
Finances and disclosures
- Price:$380,000
Features and amenities
- Appliances:Dishwasher, Disposal, Microwave
- Amenities:Paint Woodwork, Stained Wood
Parking
- Garage:Yes
- Garage spaces:3
 Listing content and images Copyright© 2026 MLSOK®. Some or all of the listings displayed may not belong to the firm whose website is being visited. Information provided is for the consumer’s personal, non-commercial use and may not be used for any purpose other than to identify prospective properties consumers may be interested in purchasing. Do not rely upon listing data without independently verifying it. OK_OKC Member Broker: Jeffrey Langum
New listings near 1201 NE 35th Street
- New
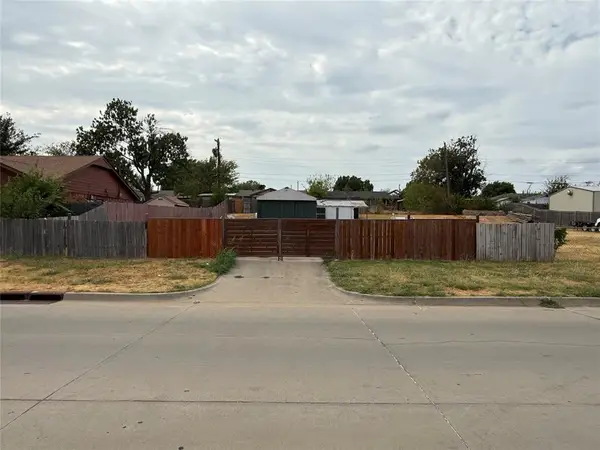 $54,900Active0.18 Acres
405 N Janeway Avenue, Moore, OK 73160
MLS# 1252326Listed by: HALLMARK, REALTORS - New
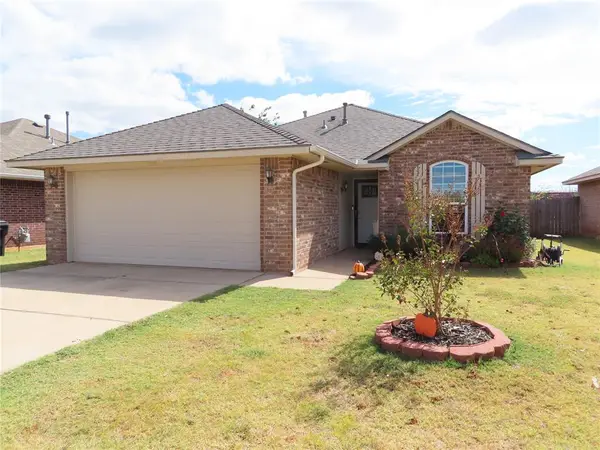 $235,000Active3 beds 2 baths1,340 sq. ft.
304 SW 44th Street, Moore, OK 73160-1009
MLS# 1252298Listed by: METRO BROKERS OF OK SOUTH - New
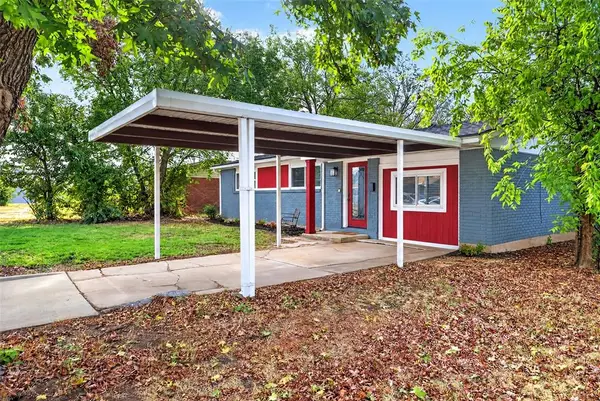 $164,900Active3 beds 2 baths1,075 sq. ft.
604 SW 14th Street, Moore, OK 73160
MLS# 1252252Listed by: REMAX EXCLUSIVE - Open Fri, 5 to 7pmNew
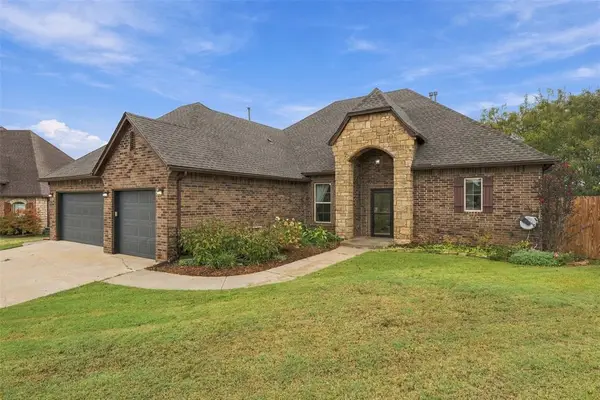 $367,000Active3 beds 3 baths2,259 sq. ft.
2800 SE 11th Street, Moore, OK 73160
MLS# 1251977Listed by: MK PARTNERS INC - New
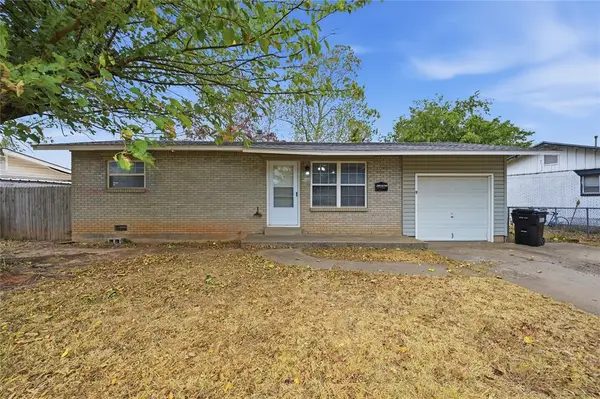 $140,000Active2 beds 1 baths850 sq. ft.
2117 Queensbury Road, Moore, OK 73160
MLS# 1252178Listed by: PR AGENCY, LLC - New
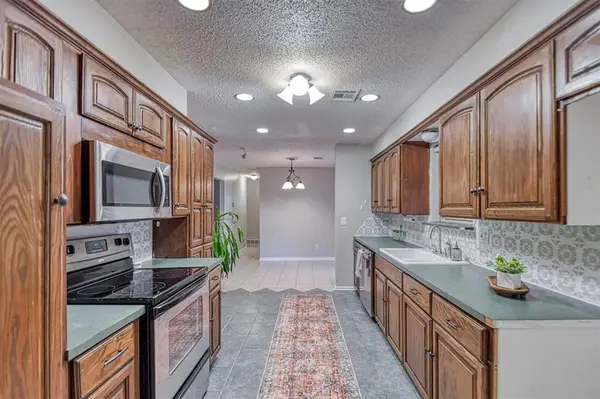 $189,000Active3 beds 2 baths1,310 sq. ft.
208 NE 18th Street, Moore, OK 73160
MLS# 1251894Listed by: FORGE REALTY GROUP - New
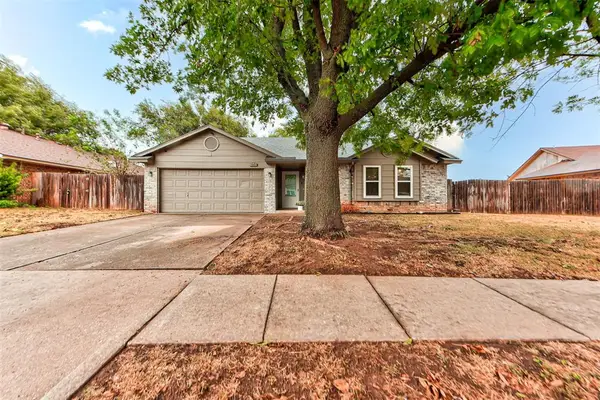 $205,000Active3 beds 2 baths1,332 sq. ft.
1665 NE 6th Street, Oklahoma City, OK 73160
MLS# 1243789Listed by: H&W REALTY BRANCH - New
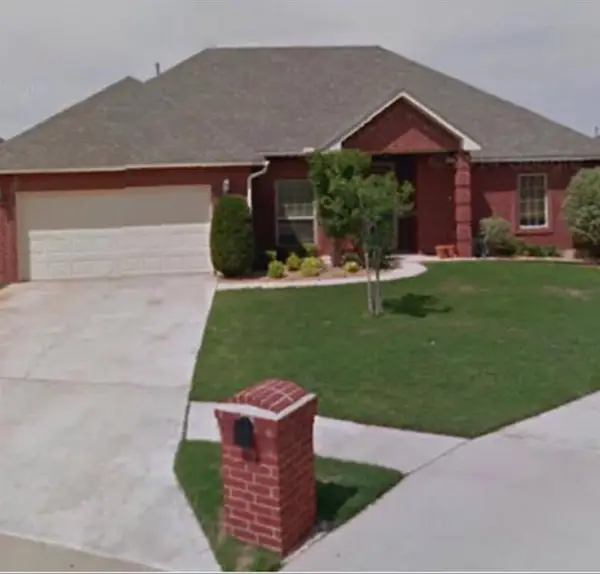 $269,990Active3 beds 3 baths1,830 sq. ft.
829 SW 40th Street, Moore, OK 73160
MLS# 1217604Listed by: HOMESTEAD + CO - New
 $265,000Active3 beds 2 baths1,678 sq. ft.
604 SW 44th Street, Moore, OK 73160
MLS# 1251362Listed by: CB/MIKE JONES COMPANY - New
 $249,000Active3 beds 2 baths1,603 sq. ft.
404 Ember Glow, Moore, OK 73160
MLS# 1251846Listed by: REDHAWK REAL ESTATE, LLC


Protect your home and budget from life's surprises with an Assurant Home Warranty, backed by a partner that supports you through every step of homeownership. Explore Plans.
© 2023 - 2026 ERA Franchise Systems LLC. All rights reserved. ERA Franchise Systems LLC fully supports the principles of the Fair Housing Act and the Equal Opportunity Act. ERA, ERA Real Estate powered, and their respective logos are registered service marks of ERA Franchise Systems LLC. Each office is independently owned and operated.