
1305 SW 157th Street, Moore, OK 73170
Local realty services provided by:ERA Courtyard Real Estate
Listed by: vernon mckown
Office: principal development llc.
MLS#:1214560
Source:OK_OKC
1305 SW 157th Street,Moore, OK 73170
$294,888
- 3 Beds
- 2 Baths
- 1,385 sq. ft.
- Single family
- Pending
Price summary
- Price:$294,888
- Price per sq. ft.:$212.92
About this home
Everyday Living with Smart Storage and a Kitchen That Keeps You Connected
This move-in-ready home is designed to move with you through every stage of life, with spaces that feel both practical and inviting. The kitchen island becomes the natural gathering spot, whether you are prepping dinner or catching up on your favorite show, paired with quartz countertops and a gas range that make the space feel polished and functional. A spacious walk-in pantry and multiple linen closets add storage where it actually matters, keeping everything within reach but out of sight.
Durable hard surface flooring runs through the main living areas, creating a clean and comfortable foundation for daily life. The primary suite offers a generously sized bedroom, an impressive walk-in closet, and a bath with dual quartz sinks and a large tiled shower designed for ease and simplicity.
Energy efficiency is guaranteed through our partnership with Environments for Living, ensuring predictable heating and cooling costs with potential reimbursement if usage exceeds expectations. With our Your Way* incentive, you can enhance your home with options like a storm shelter, full home blinds, or apply the credit toward closing costs or interest rate buy-downs.
Native Plains provides a quiet country ambiance with walking trails, a dock for fishing at the stocked pond, and a distinctive playground. Conveniently situated near I-35, it offers quick access to downtown Oklahoma City, making it an ideal blend of tranquility and accessibility.
Included features:
* One-year builder warranty
* Two-year systems warranty
* 10-year structural warranty
* Certified energy advantage guarantee for heating and cooling costs
* Fully landscaped front & backyard
* Fully fenced backyard
* Full guttering
The floor plan and description may differ slightly from the completed home....
Contact an agent
Home facts
- Year built:2026
- Listing ID #:1214560
- Added:141 day(s) ago
- Updated:July 08, 2026 at 08:06 AM
Rooms and interior
- Bedrooms:3
- Total bathrooms:2
- Full bathrooms:2
- Rooms Total:6
- Flooring:Carpet, Laminate, Tile
- Kitchen Description:Dishwasher, Disposal, Microwave
- Living area:1,385 sq. ft.
Heating and cooling
- Cooling:Central Electric
Structure and exterior
- Roof:Composition
- Year built:2026
- Building area:1,385 sq. ft.
- Lot Features:Interior Lot
- Architectural Style:Modern, Tudor
- Construction Materials:Brick & Frame
- Exterior Features:Covered Porch, Patio-Covered
- Foundation Description:Slab
Schools
- High school:Southmoore HS
- Middle school:Southridge JHS
- Elementary school:Wayland Bonds ES
Utilities
- Water:Public
Finances and disclosures
- Price:$294,888
- Price per sq. ft.:$212.92
Features and amenities
- Appliances:Dishwasher, Disposal, Microwave
- Laundry features:Laundry Room
- Amenities:Combo Woodwork
Parking
- Parking description:Concrete
- Garage:Yes
- Garage spaces:2
 Listing content and images Copyright© 2026 MLSOK®. Some or all of the listings displayed may not belong to the firm whose website is being visited. Information provided is for the consumer’s personal, non-commercial use and may not be used for any purpose other than to identify prospective properties consumers may be interested in purchasing. Do not rely upon listing data without independently verifying it.
New listings near 1305 SW 157th Street
- New
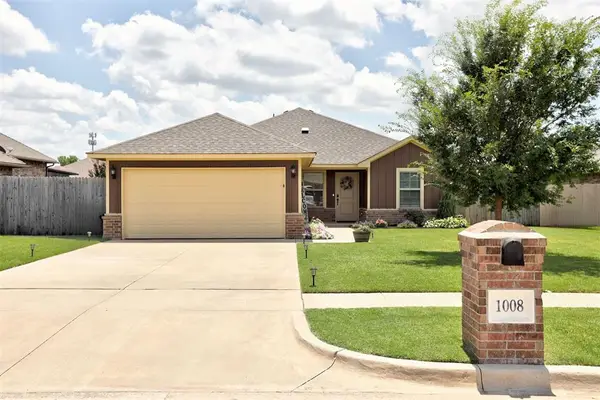 $260,000Active4 beds 2 baths1,423 sq. ft.
1008 SW 14th Street, Oklahoma City, OK 73160
MLS# 1237692Listed by: H&W REALTY BRANCH - New
 $550,000Active4 beds 3 baths2,799 sq. ft.
3912 Catalina Land, Oklahoma City, OK 73160
MLS# 1238232Listed by: KELLER WILLIAMS CENTRAL OK - New
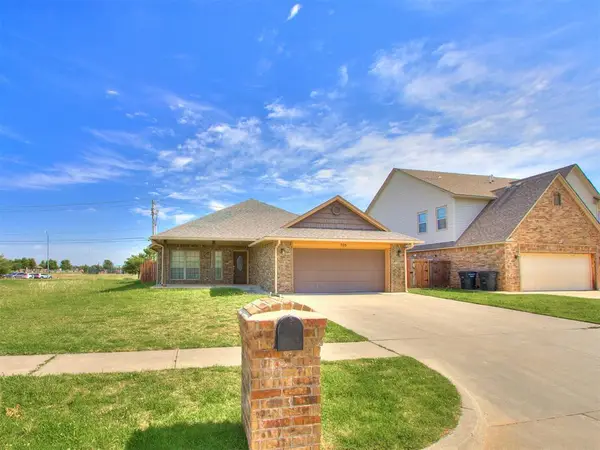 $265,000Active3 beds 2 baths1,702 sq. ft.
705 SW 11th Street #St, Moore, OK 73160
MLS# 1237046Listed by: C21/ALTUS PRESTIGE REALTY, INC - New
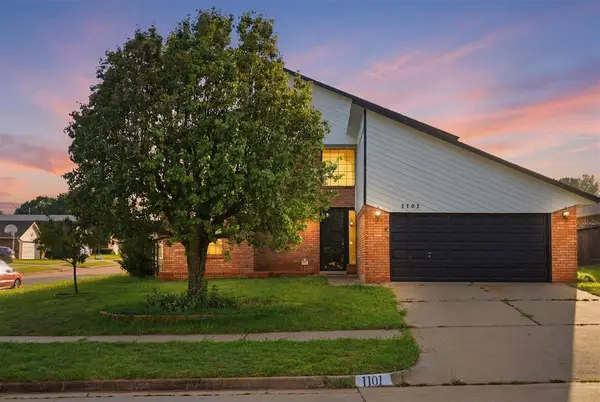 $239,900Active3 beds 2 baths1,800 sq. ft.
1101 David Road, Moore, OK 73160
MLS# 1237925Listed by: SPEARHEAD REALTY GROUP LLC 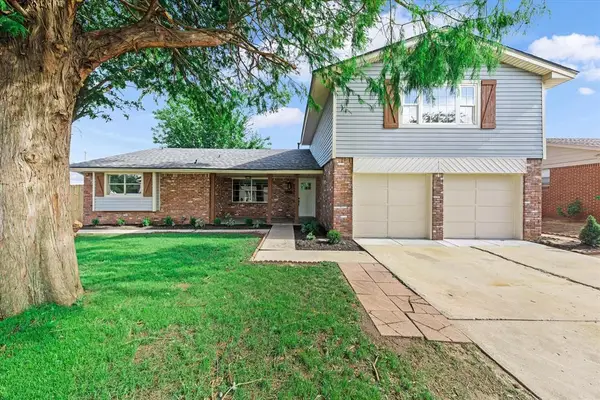 $314,900Pending3 beds 2 baths2,310 sq. ft.
300 Kimberling Drive, Oklahoma City, OK 73160
MLS# 1237873Listed by: OGLE REAL ESTATE GROUP LLC- New
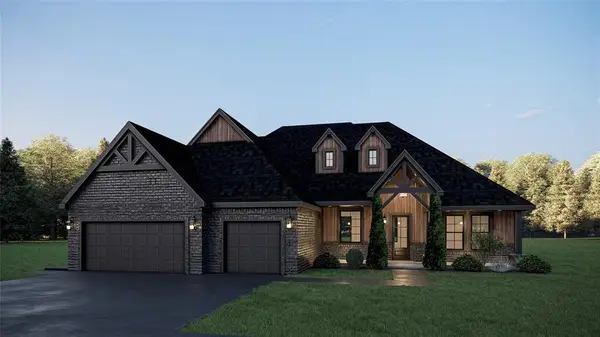 $649,950Active4 beds 4 baths3,038 sq. ft.
1940 SW 41st Terrace, Oklahoma City, OK 73160
MLS# 1237900Listed by: VANGUARD FIRM LLC - New
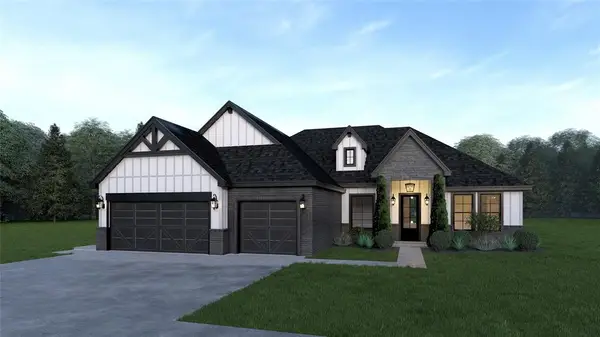 $544,500Active3 beds 3 baths2,475 sq. ft.
1920 SW 41st Terrace, Oklahoma City, OK 73160
MLS# 1237748Listed by: VANGUARD FIRM LLC - New
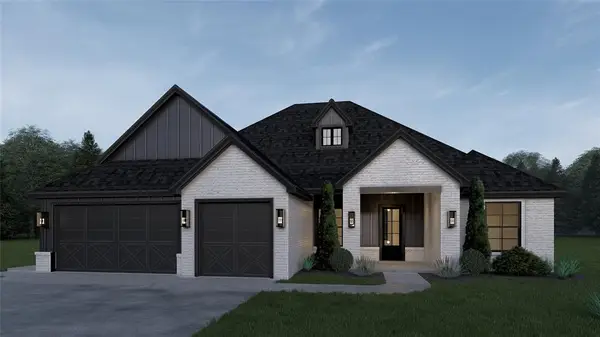 $547,800Active4 beds 3 baths2,490 sq. ft.
1932 SW 41st Terrace, Oklahoma City, OK 73160
MLS# 1237889Listed by: VANGUARD FIRM LLC - New
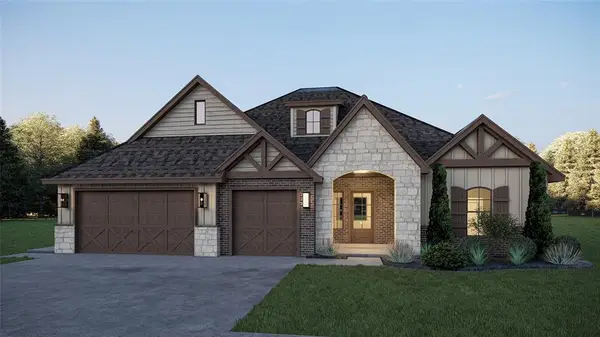 $575,300Active3 beds 3 baths2,615 sq. ft.
1936 SW 41st Terrace, Oklahoma City, OK 73160
MLS# 1237899Listed by: VANGUARD FIRM LLC 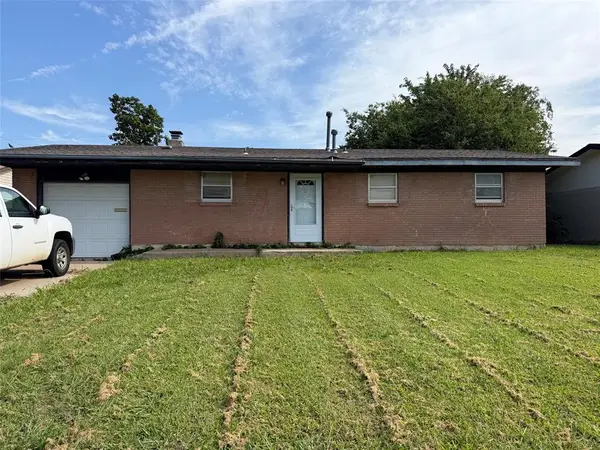 $99,900Pending3 beds 1 baths912 sq. ft.
625 SW 13th Street, Oklahoma City, OK 73160
MLS# 1237508Listed by: WHITTINGTON REALTY


Protect your home and budget from life's surprises with an Assurant Home Warranty, backed by a partner that supports you through every step of homeownership. Explore Plans.
© 2023 - 2026 ERA Franchise Systems LLC. All rights reserved. ERA Franchise Systems LLC fully supports the principles of the Fair Housing Act and the Equal Opportunity Act. ERA, ERA Real Estate powered, and their respective logos are registered service marks of ERA Franchise Systems LLC. Each office is independently owned and operated.