
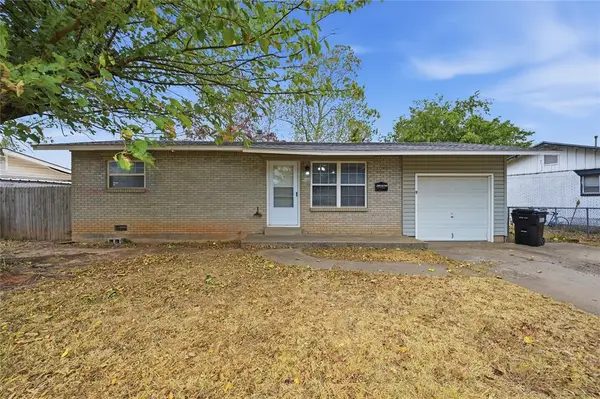
1401 SW 160th Street, Moore, OK 73170
Local realty services provided by:ERA Courtyard Real Estate
Listed by: vernon mckown
Office: principal development llc.
MLS#:1214576
Source:OK_OKC
1401 SW 160th Street,Moore, OK 73170
$439,888
- 3 Beds
- 3 Baths
- 2,205 sq. ft.
- Single family
- Active
Price summary
- Price:$439,888
- Price per sq. ft.:$199.5
About this home
Corner Lot Craftsman with Upstairs Bonus Space and Covered Patio
This move-in-ready craftsman home sits on a corner lot and offers a layout designed for both comfort and flexibility. Expansive windows in the living and breakfast areas bring in natural light and frame views of the spacious covered patio, creating a seamless connection between indoor and outdoor living. The kitchen features quartz countertops and a built-in gas range, while laminate flooring carries through the main living areas for a clean and cohesive feel.
Upstairs, a generous landing provides versatile space alongside two bedrooms and a full bathroom. A three-car garage adds everyday convenience with plenty of room for storage and parking.
Energy efficiency is guaranteed through our partnership with Environments for Living, ensuring predictable heating and cooling costs with potential reimbursement if usage exceeds expectations. With our Your Way* incentive, you can enhance your home with options like a storm shelter, full home blinds, or apply the credit toward closing costs or interest rate buy-downs.
Native Plains provides a quiet country ambiance with walking trails, a dock for fishing at the stocked pond, and a distinctive playground. Conveniently situated near I-35, it offers quick access to downtown Oklahoma City, making it an ideal blend of tranquility and accessibility.
Included features:
* One-year builder warranty
* Two-year systems warranty
* 10-year structural warranty
* Certified energy advantage guarantee for heating and cooling costs
* Fully landscaped front & backyard
* Fully fenced backyard
* Full guttering
The floor plan and description may differ slightly from the completed home....
Contact an agent
Home facts
- Year built:2026
- Listing ID #:1214576
- Added:232 day(s) ago
- Updated:October 07, 2026 at 12:50 PM
Rooms and interior
- Bedrooms:3
- Total bathrooms:3
- Full bathrooms:2
- Half bathrooms:1
- Rooms Total:8
- Flooring:Carpet, Laminate, Tile
- Kitchen Description:Dishwasher, Disposal, Microwave
- Living area:2,205 sq. ft.
Structure and exterior
- Roof:Composition
- Year built:2026
- Building area:2,205 sq. ft.
- Lot Features:Corner Lot
- Architectural Style:Craftsman
- Construction Materials:Brick & Frame
- Foundation Description:Slab
Schools
- High school:Southmoore HS
- Middle school:Southridge JHS
- Elementary school:Wayland Bonds ES
Utilities
- Water:Public
Finances and disclosures
- Price:$439,888
- Price per sq. ft.:$199.5
Features and amenities
- Appliances:Dishwasher, Disposal, Microwave
- Amenities:Combo Woodwork
Parking
- Parking description:Concrete
- Garage:Yes
- Garage spaces:3
 Listing content and images Copyright© 2026 MLSOK®. Some or all of the listings displayed may not belong to the firm whose website is being visited. Information provided is for the consumer’s personal, non-commercial use and may not be used for any purpose other than to identify prospective properties consumers may be interested in purchasing. Do not rely upon listing data without independently verifying it. OK_OKC Member Broker: Jeffrey Langum
New listings near 1401 SW 160th Street
- New
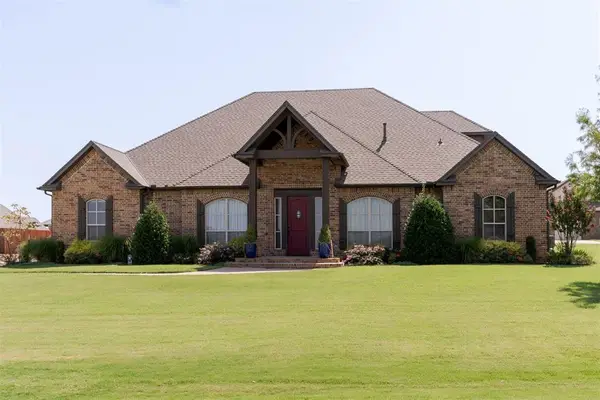 $829,000Active5 beds 5 baths4,005 sq. ft.
3800 Churchill Road, Oklahoma City, OK 73165
MLS# 1240692Listed by: CHERRYWOOD - New
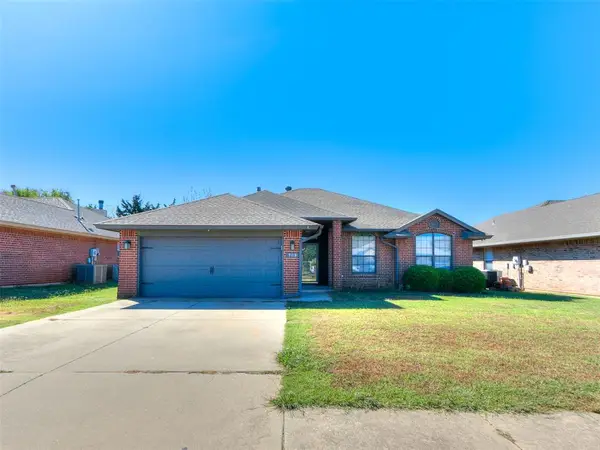 $269,000Active4 beds 2 baths1,669 sq. ft.
908 SE 38th Street, Moore, OK 73160
MLS# 1252425Listed by: CHALK REALTY LLC - New
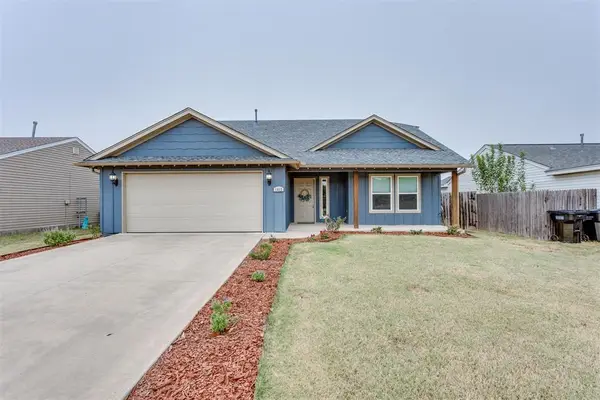 $295,000Active3 beds 2 baths1,612 sq. ft.
1417 Eagle Drive, Moore, OK 73160
MLS# 1251459Listed by: REMAX LIFESTYLE - Open Sun, 2 to 4pmNew
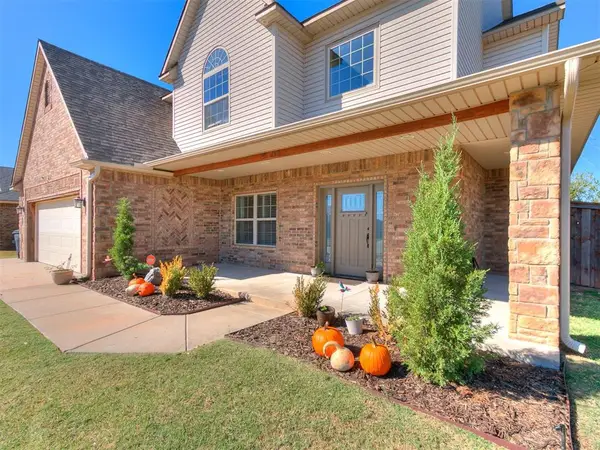 $430,000Active4 beds 3 baths3,399 sq. ft.
701 SW 11th Street, Moore, OK 73160
MLS# 1252320Listed by: REALTY OF AMERICA LLC - New
 $249,000Active4 beds 2 baths2,216 sq. ft.
2732 SE 90th Street, Moore, OK 73160
MLS# 1252377Listed by: STANDARD REAL ESTATE - New
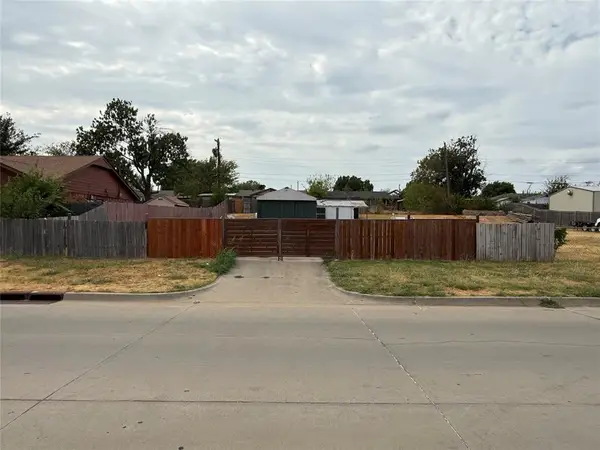 $54,900Active0.18 Acres
405 N Janeway Avenue, Moore, OK 73160
MLS# 1252326Listed by: HALLMARK, REALTORS - Open Sun, 2 to 4pmNew
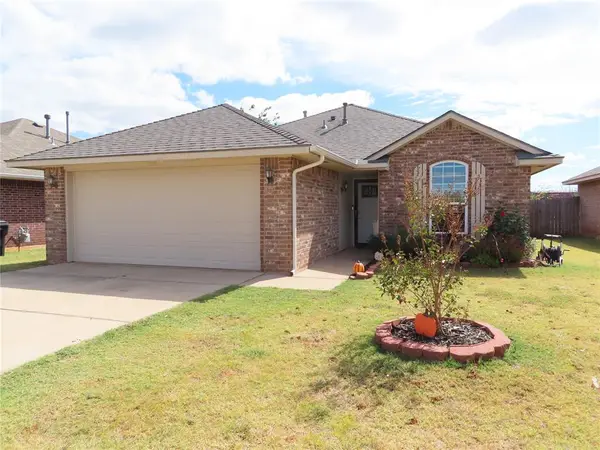 $235,000Active3 beds 2 baths1,340 sq. ft.
304 SW 44th Street, Moore, OK 73160-1009
MLS# 1252298Listed by: METRO BROKERS OF OK SOUTH - Open Sun, 2 to 4pmNew
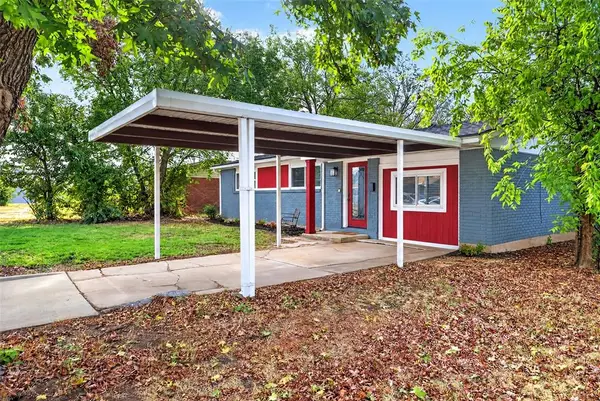 $164,900Active3 beds 1 baths1,075 sq. ft.
604 SW 14th Street, Moore, OK 73160
MLS# 1252252Listed by: REMAX EXCLUSIVE - Open Fri, 5 to 7pmNew
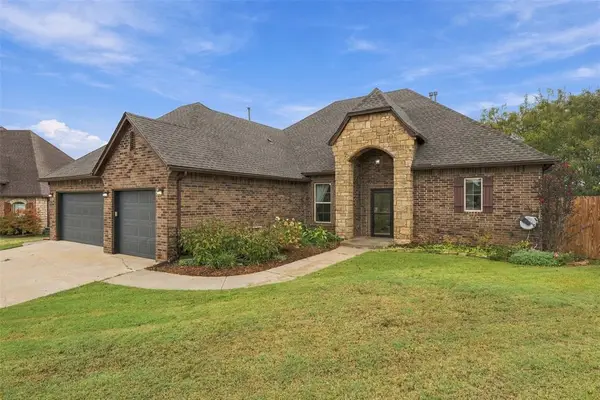 $367,000Active3 beds 3 baths2,259 sq. ft.
2800 SE 11th Street, Moore, OK 73160
MLS# 1251977Listed by: MK PARTNERS INC - New
 $140,000Active2 beds 1 baths850 sq. ft.
2117 Queensbury Road, Moore, OK 73160
MLS# 1252178Listed by: PR AGENCY, LLC


Protect your home and budget from life's surprises with an Assurant Home Warranty, backed by a partner that supports you through every step of homeownership. Explore Plans.
© 2023 - 2026 ERA Franchise Systems LLC. All rights reserved. ERA Franchise Systems LLC fully supports the principles of the Fair Housing Act and the Equal Opportunity Act. ERA, ERA Real Estate powered, and their respective logos are registered service marks of ERA Franchise Systems LLC. Each office is independently owned and operated.