
15828 Switchgrass Place, Moore, OK 73170
Local realty services provided by:ERA Courtyard Real Estate
Listed by: vernon mckown
Office: principal development llc.
MLS#:1245260
Source:OK_OKC
15828 Switchgrass Place,Moore, OK 73170
$325,096
- 3 Beds
- 2 Baths
- 1,682 sq. ft.
- Single family
- Active
Price summary
- Price:$325,096
- Price per sq. ft.:$193.28
About this home
The Holloway offers a spacious, open-concept living area with tall ceilings and an abundance of natural light streaming in from the kitchen windows. Designed with gathering in mind, the large kitchen peninsula flows seamlessly into the dining area making it perfect for hosting dinners or casual get-togethers. The kitchen features quartz countertops and a gas range, while durable hard-surface flooring runs throughout the main living spaces. The primary suite includes a generous walk-in closet with direct access to the laundry room for added convenience. In the primary bath, you’ll find dual sinks with a quartz vanity, a soaking tub, and a tiled shower. Just off the garage, a handy mud bench and drop zone keeps shoes, jackets, and everyday essentials neatly organized.
Native Plains offers a quiet country feel and features walking trails, fishing from the dock at the stocked pond, and a unique playground. The convenient location is a quick drive to I-35 and just minutes to downtown Oklahoma City.
Included features:
*Peace-of- mind warranties
*10-year structural warranty
*Guaranteed heating and cooling usage on most Ideal Homes
*Fully landscaped front & backyard
*Full Guttering
*Fully fenced backyard.
Floorplan may differ slightly from completed home....
Contact an agent
Home facts
- Year built:2026
- Listing ID #:1245260
- Added:44 day(s) ago
- Updated:October 03, 2026 at 01:33 PM
Rooms and interior
- Bedrooms:3
- Total bathrooms:2
- Full bathrooms:2
- Rooms Total:6
- Flooring:Carpet, Laminate, Tile
- Kitchen Description:Dishwasher, Disposal, Microwave
- Living area:1,682 sq. ft.
Structure and exterior
- Roof:Composition
- Year built:2026
- Building area:1,682 sq. ft.
- Lot Features:Interior Lot
- Architectural Style:Ranch
- Construction Materials:Brick & Frame
- Foundation Description:Slab
Schools
- High school:Southmoore HS
- Middle school:Southridge JHS
- Elementary school:Wayland Bonds ES
Utilities
- Water:Public
Finances and disclosures
- Price:$325,096
- Price per sq. ft.:$193.28
Features and amenities
- Appliances:Dishwasher, Disposal, Microwave
- Amenities:Combo Woodwork
Parking
- Parking description:Concrete
- Garage:Yes
- Garage spaces:2
 Listing content and images Copyright© 2026 MLSOK®. Some or all of the listings displayed may not belong to the firm whose website is being visited. Information provided is for the consumer’s personal, non-commercial use and may not be used for any purpose other than to identify prospective properties consumers may be interested in purchasing. Do not rely upon listing data without independently verifying it. OK_OKC Member Broker: Jeffrey Langum
New listings near 15828 Switchgrass Place
- New
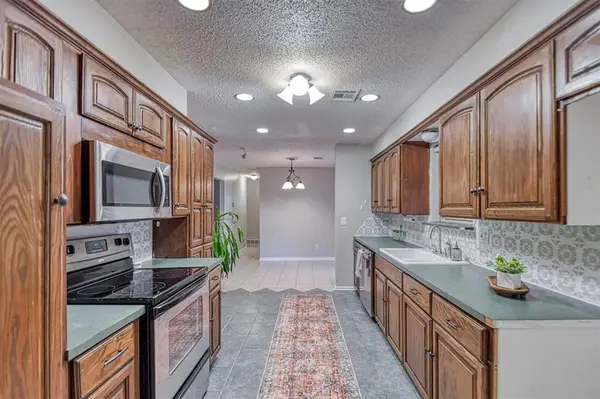 $189,000Active3 beds 2 baths1,310 sq. ft.
208 NE 18th Street, Moore, OK 73160
MLS# 1251894Listed by: FORGE REALTY GROUP - New
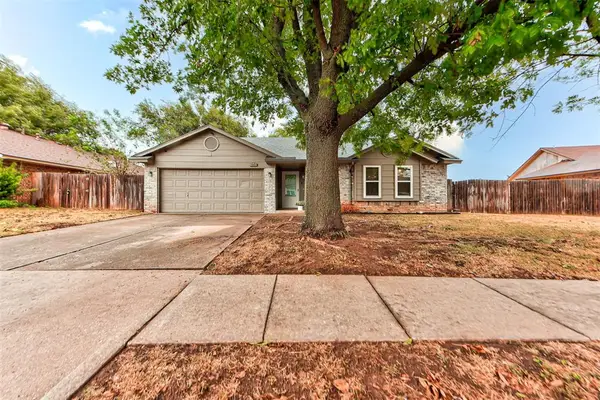 $205,000Active3 beds 2 baths1,332 sq. ft.
1665 NE 6th Street, Oklahoma City, OK 73160
MLS# 1243789Listed by: H&W REALTY BRANCH - New
 $269,990Active3 beds 3 baths1,830 sq. ft.
829 SW 40th Street, Moore, OK 73160
MLS# 1217604Listed by: HOMESTEAD + CO - Open Sun, 2 to 4pmNew
 $265,000Active3 beds 2 baths1,678 sq. ft.
604 SW 44th Street, Moore, OK 73160
MLS# 1251362Listed by: CB/MIKE JONES COMPANY - New
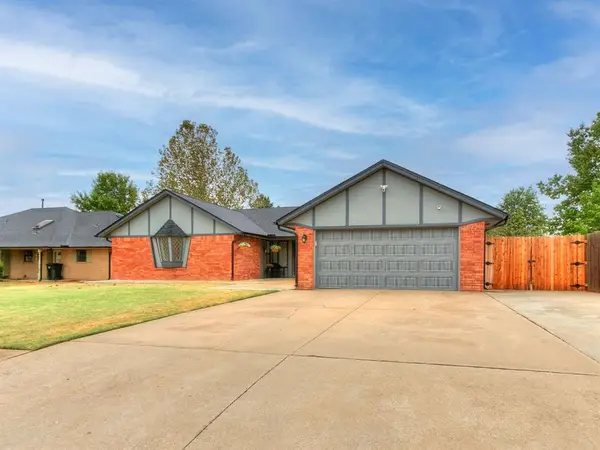 $249,000Active3 beds 2 baths1,603 sq. ft.
404 Ember Glow, Moore, OK 73160
MLS# 1251846Listed by: REDHAWK REAL ESTATE, LLC - New
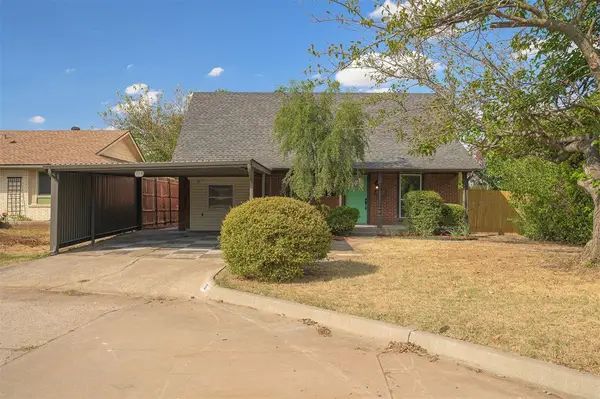 $239,750Active5 beds 2 baths1,698 sq. ft.
715 Harmon Circle, Moore, OK 73160
MLS# 1251660Listed by: RE/MAX PREFERRED - New
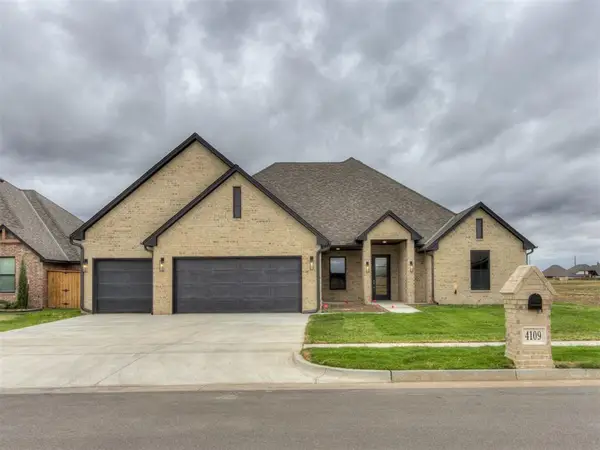 $565,000Active4 beds 3 baths2,573 sq. ft.
4109 Havasu Road, Moore, OK 73160
MLS# 1251770Listed by: KELLER WILLIAMS REALTY ELITE - New
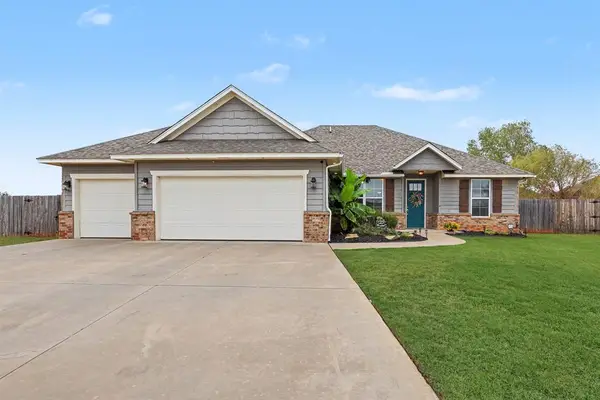 $336,300Active4 beds 2 baths1,980 sq. ft.
1334 Ladera Circle, Moore, OK 73160
MLS# 1251750Listed by: COLLECTION 7 REALTY - New
 $334,900Active4 beds 2 baths2,033 sq. ft.
805 S Bouziden Drive, Moore, OK 73160
MLS# 1251909Listed by: KELLER WILLIAMS ASCENT 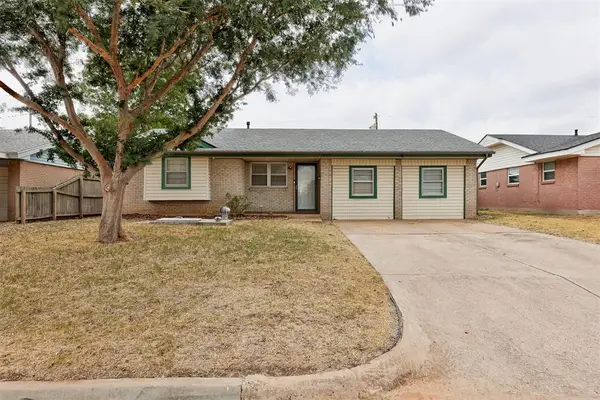 $174,900Pending3 beds 2 baths1,386 sq. ft.
919 N Norman Avenue, Moore, OK 73160
MLS# 1251828Listed by: HAMILWOOD REAL ESTATE


Protect your home and budget from life's surprises with an Assurant Home Warranty, backed by a partner that supports you through every step of homeownership. Explore Plans.
© 2023 - 2026 ERA Franchise Systems LLC. All rights reserved. ERA Franchise Systems LLC fully supports the principles of the Fair Housing Act and the Equal Opportunity Act. ERA, ERA Real Estate powered, and their respective logos are registered service marks of ERA Franchise Systems LLC. Each office is independently owned and operated.