
2412 Creek Side Circle, Moore, OK 73160
Local realty services provided by:ERA Courtyard Real Estate
Listed by: brandi martinez, britni nelson
Office: lime realty
MLS#:1243851
Source:OK_OKC
2412 Creek Side Circle,Moore, OK 73160
$411,500
- 4 Beds
- 3 Baths
- - sq. ft.
- Single family
- Sold
Sorry, we are unable to map this address
Price summary
- Price:$411,500
About this home
Welcome to this custom built one owner beautifully designed home built in 2025 offering approximately 2,220 square feet of comfortable, functional living space with a versatile in-law floor plan. Featuring 4 bedrooms and 3 full bathrooms, an office that could be used as a 5th bedroom, this home is thoughtfully designed for both everyday living and entertaining.
The heart of the home is the spacious open-concept living and kitchen area, highlighted by a large island that provides the perfect gathering space for family and friends. The generous primary suite offers a relaxing retreat with a large walk-in closet, while the additional bedrooms provide plenty of flexibility for family, guests, or a home office.
A 3-car garage provides ample room for vehicles, storage, and hobbies. The in-law floor plan offers excellent privacy and flexibility, making this home an ideal option for multigenerational living or a large family needing additional space.
Equipped with a sprinkler system, this home combines modern construction with a floor plan designed around the way families actually live. If you're looking for space, flexibility, and a home that can grow with your family, this one deserves a look!...
Contact an agent
Home facts
- Year built:2025
- Listing ID #:1243851
- Added:40 day(s) ago
- Updated:September 27, 2026 at 07:30 AM
Rooms and interior
- Bedrooms:4
- Total bathrooms:3
- Full bathrooms:3
- Kitchen Description:Dishwasher, Disposal, Microwave
Structure and exterior
- Roof:Composition
- Year built:2025
- Architectural Style:Craftsman
- Construction Materials:Brick & Frame
- Exterior Features:Rain Gutters
- Foundation Description:Slab
Schools
- High school:Moore HS
- Middle school:Highland East JHS
- Elementary school:Heritage Trails ES
Utilities
- Water:Public
Finances and disclosures
- Price:$411,500
Features and amenities
- Appliances:Dishwasher, Disposal, Microwave, Water Heater
Parking
- Parking description:Concrete
- Garage:Yes
- Garage spaces:3
 Listing content and images Copyright© 2026 MLSOK®. Some or all of the listings displayed may not belong to the firm whose website is being visited. Information provided is for the consumer’s personal, non-commercial use and may not be used for any purpose other than to identify prospective properties consumers may be interested in purchasing. Do not rely upon listing data without independently verifying it. OK_OKC Member Broker: Jeffrey Langum
New listings near 2412 Creek Side Circle
- New
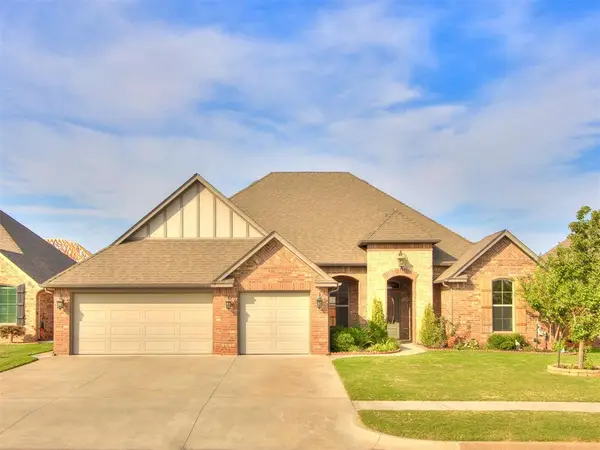 $499,500Active4 beds 3 baths2,503 sq. ft.
3909 Carmona Lakes Drive, Oklahoma City, OK 73160
MLS# 1250932Listed by: FOALE TEAM REALTY LLC - New
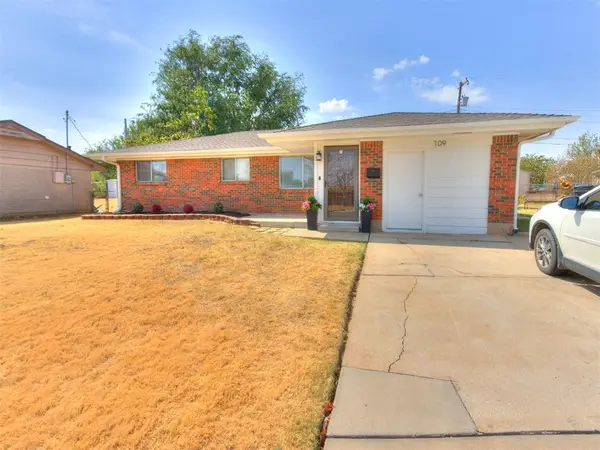 $159,900Active3 beds 2 baths1,490 sq. ft.
109 Rock Place, Moore, OK 73160
MLS# 1251026Listed by: BRICK AND BEAM REALTY - New
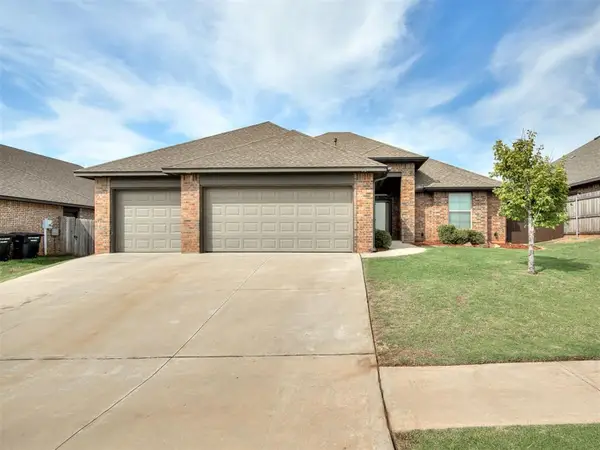 $290,000Active4 beds 2 baths1,688 sq. ft.
1017 Dayton Lane, Moore, OK 73160
MLS# 1250810Listed by: BRICK AND BEAM REALTY - New
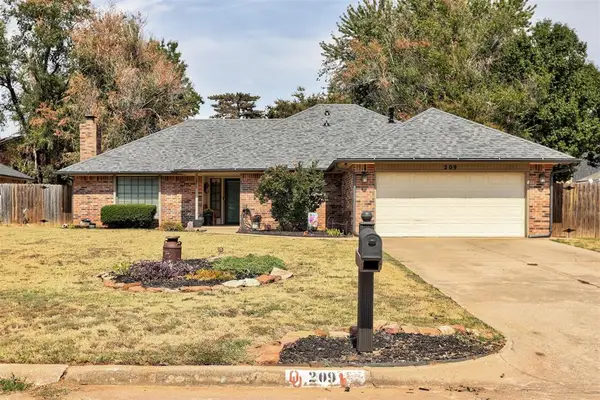 $230,000Active3 beds 2 baths1,691 sq. ft.
209 SE 30th Street, Moore, OK 73160
MLS# 1250844Listed by: H&W REALTY BRANCH - New
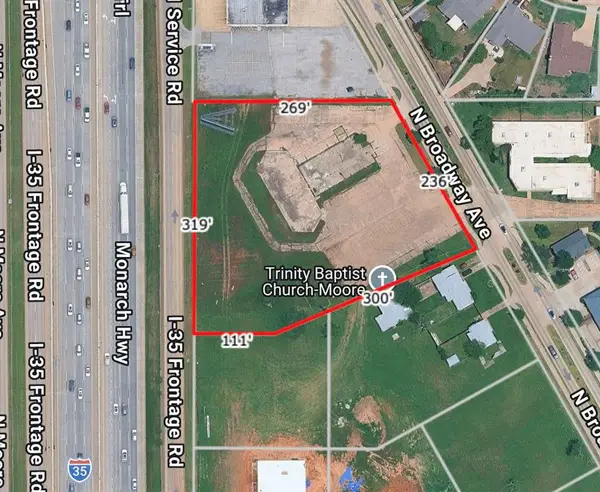 $1,300,000Active2.23 Acres
1711 N Broadway Avenue, Moore, OK 73160
MLS# 1250953Listed by: BRIX REALTY - New
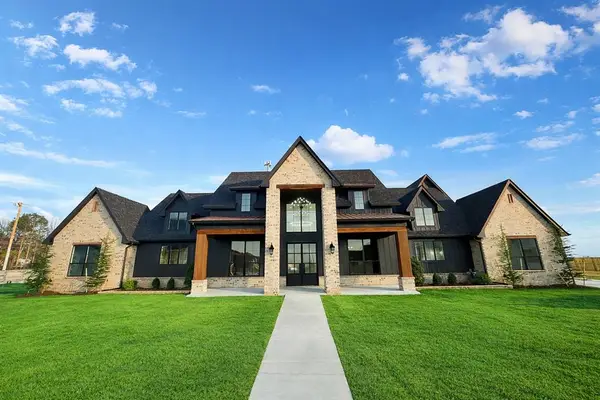 $1,799,999Active4 beds 5 baths4,800 sq. ft.
4700 Rustic Trail, Moore, OK 73160
MLS# 1250688Listed by: OK FLAT FEE REALTY - New
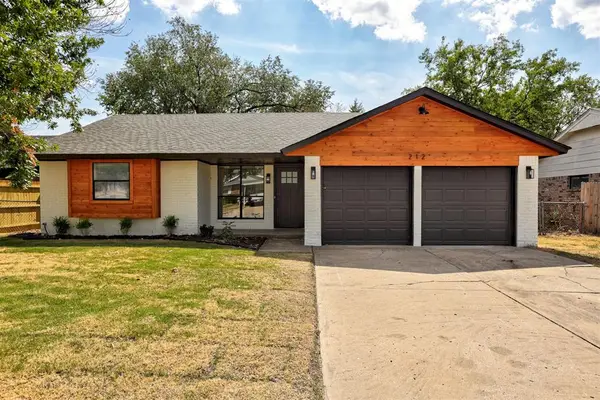 $219,000Active3 beds 2 baths1,136 sq. ft.
212 SW 32nd Street, Oklahoma City, OK 73160
MLS# 1250894Listed by: 1ST UNITED OKLA, REALTORS - Open Sun, 12 to 6pmNew
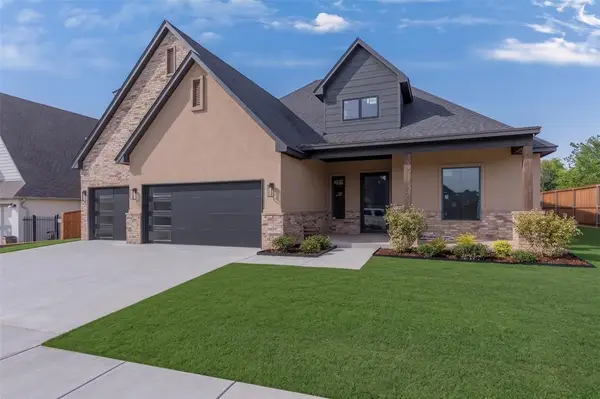 $874,900Active4 beds 4 baths3,460 sq. ft.
4208 Presley Place, Norman, OK 73071
MLS# 1250791Listed by: LRE REALTY, LLC - New
 $190,000Active3 beds 2 baths1,628 sq. ft.
709 Wood Crest Street, Moore, OK 73160
MLS# 1250904Listed by: REMAX EXCLUSIVE - New
 $289,510Active4 beds 2 baths1,703 sq. ft.
529 Whispering Oaks Boulevard, Moore, OK 73160
MLS# 1250908Listed by: THE LISTING HOUSE, LLC


Protect your home and budget from life's surprises with an Assurant Home Warranty, backed by a partner that supports you through every step of homeownership. Explore Plans.
© 2023 - 2026 ERA Franchise Systems LLC. All rights reserved. ERA Franchise Systems LLC fully supports the principles of the Fair Housing Act and the Equal Opportunity Act. ERA, ERA Real Estate powered, and their respective logos are registered service marks of ERA Franchise Systems LLC. Each office is independently owned and operated.