
2901 Clarisa Drive, Moore, OK 73160
Local realty services provided by:ERA Courtyard Real Estate
Listed by: annmarie jones
Office: keller williams summit
MLS#:1257986
Source:OK_OKC
2901 Clarisa Drive,Moore, OK 73160
$259,000
- 3 Beds
- 2 Baths
- 1,623 sq. ft.
- Single family
- Active
Price summary
- Price:$259,000
- Price per sq. ft.:$159.58
About this home
Custom-built 2008 DaVinci model offering 1,623 sq. ft. of livable space in a tucked-away Moore neighborhood. 2026 stove, dishwasher, hot water tank; new jet tub components add appealing updates. Additional features include hard-wired ADT window security contacts, maintained fencing, and an annually serviced HVAC. and cleaned Interior filter vents. Convenient access to I-240, I-35, shopping, dining, medical facilities, and Tinker Air Force Base. A well-maintained home with desirable features and a convenient location!
Contact an agent
Home facts
- Year built:2008
- Listing ID #:1257986
- Added:1 day(s) ago
- Updated:November 13, 2026 at 04:49 PM
Rooms and interior
- Bedrooms:3
- Total bathrooms:2
- Full bathrooms:2
- Flooring:Combo, Concrete, Stone, Tile, Wood
- Kitchen Description:Dishwasher, Disposal, Microwave
- Living area:1,623 sq. ft.
Heating and cooling
- Heating:Central Gas
Structure and exterior
- Roof:Composition
- Year built:2008
- Building area:1,623 sq. ft.
- Lot area:0.17 Acres
- Lot Features:Interior Lot
- Architectural Style:Modern
- Construction Materials:Masonry Vaneer
- Exterior Features:Rain Gutters, Storage
- Foundation Description:Slab
Schools
- High school:Moore HS
- Middle school:Central JHS
- Elementary school:Bryant ES
Utilities
- Water:Public
Finances and disclosures
- Price:$259,000
- Price per sq. ft.:$159.58
Features and amenities
- Appliances:Dishwasher, Disposal, Instant Hot Water, Microwave
Parking
- Parking description:Additional Parking, Backyard, Concrete, Permeable Surface
- Garage:Yes
- Garage spaces:2
 Listing content and images Copyright© 2026 MLSOK®. Some or all of the listings displayed may not belong to the firm whose website is being visited. Information provided is for the consumer’s personal, non-commercial use and may not be used for any purpose other than to identify prospective properties consumers may be interested in purchasing. Do not rely upon listing data without independently verifying it. OK_OKC Member Broker: Jeffrey Langum
New listings near 2901 Clarisa Drive
- New
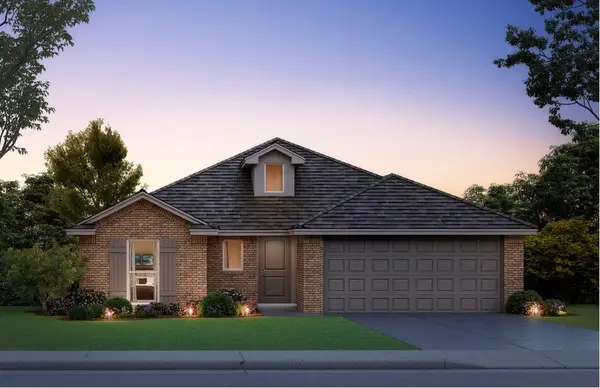 $298,848Active3 beds 2 baths1,543 sq. ft.
1729 Pin Cherry Lane, Moore, OK 73160
MLS# 1258050Listed by: CENTRAL OKLAHOMA REAL ESTATE - New
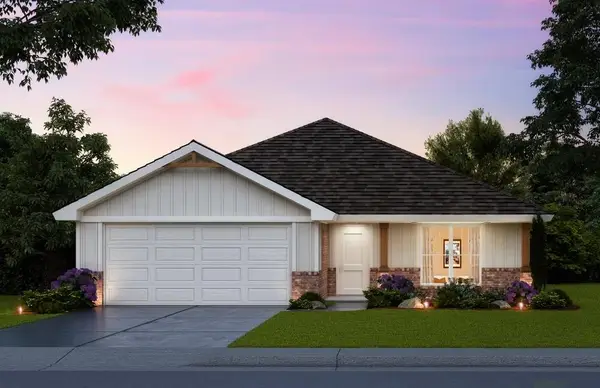 $316,342Active4 beds 2 baths1,701 sq. ft.
1733 Pin Cherry Lane, Moore, OK 73160
MLS# 1258057Listed by: CENTRAL OKLAHOMA REAL ESTATE - New
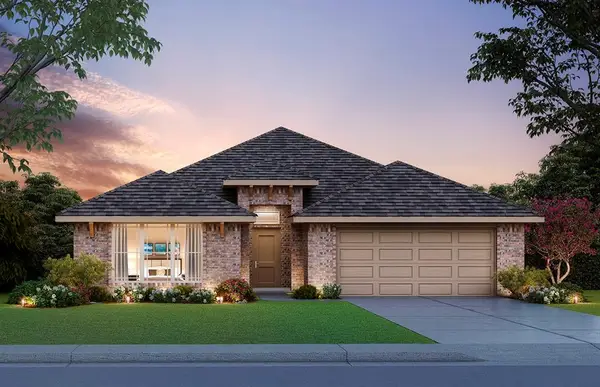 $332,618Active3 beds 2 baths1,875 sq. ft.
1737 Pin Cherry Lane, Moore, OK 73160
MLS# 1258059Listed by: CENTRAL OKLAHOMA REAL ESTATE - New
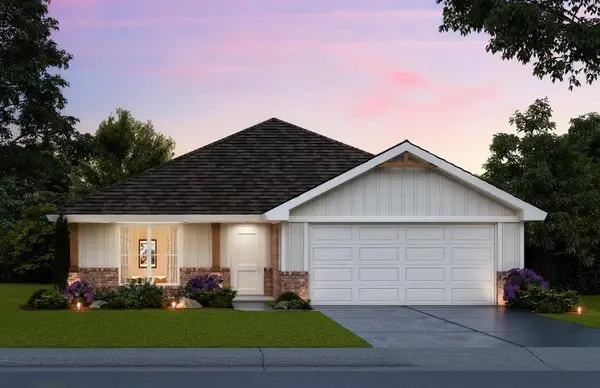 $316,733Active4 beds 2 baths1,701 sq. ft.
2609 SE 16th Terrace, Moore, OK 73160
MLS# 1258034Listed by: CENTRAL OKLAHOMA REAL ESTATE - New
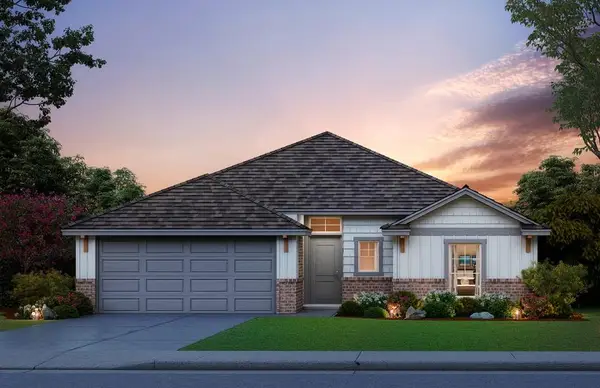 $301,355Active3 beds 2 baths1,543 sq. ft.
2612 SE 16th Terrace, Moore, OK 73160
MLS# 1258037Listed by: CENTRAL OKLAHOMA REAL ESTATE - New
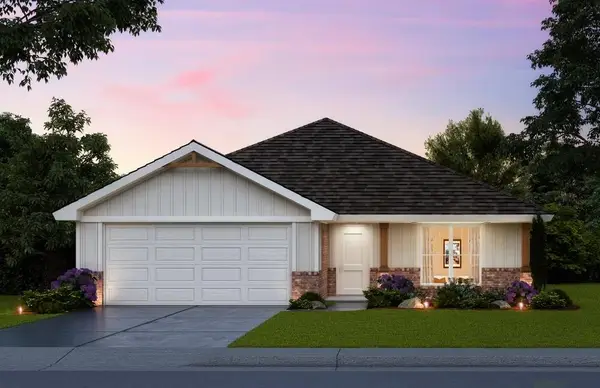 $321,733Active4 beds 2 baths1,701 sq. ft.
2616 SE 16th Terrace, Moore, OK 73160
MLS# 1258040Listed by: CENTRAL OKLAHOMA REAL ESTATE - New
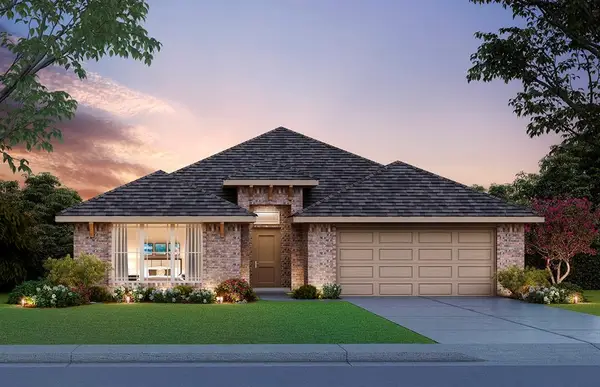 $332,352Active3 beds 2 baths1,875 sq. ft.
1721 Pin Cherry Lane, Moore, OK 73160
MLS# 1258046Listed by: CENTRAL OKLAHOMA REAL ESTATE - New
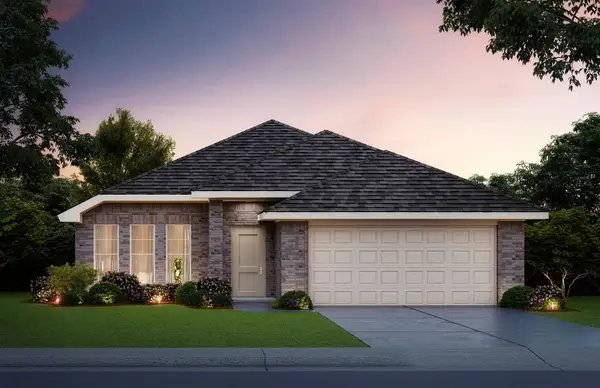 $311,378Active4 beds 2 baths1,701 sq. ft.
Address Withheld By Seller, Moore, OK 73160
MLS# 1258047Listed by: CENTRAL OKLAHOMA REAL ESTATE - New
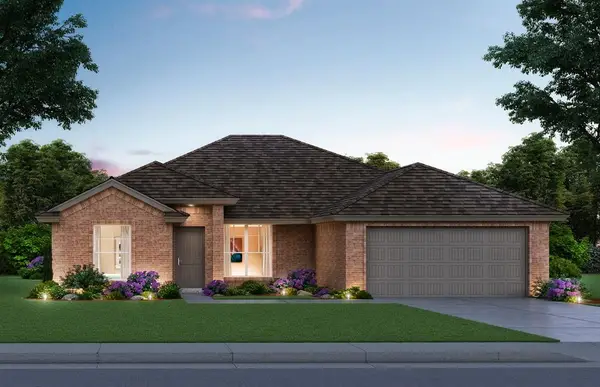 $381,353Active4 beds 3 baths2,219 sq. ft.
2601 SE 16th Terrace, Moore, OK 73160
MLS# 1258011Listed by: CENTRAL OKLAHOMA REAL ESTATE - New
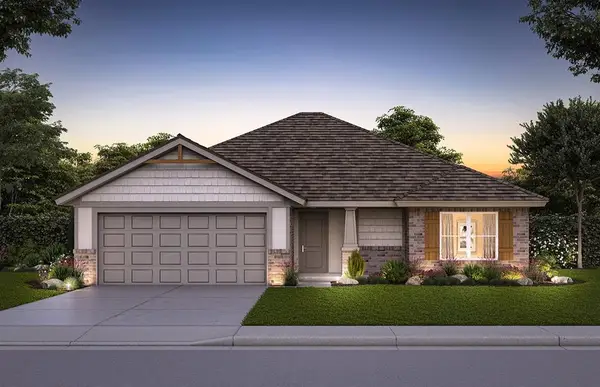 $292,251Active3 beds 2 baths1,556 sq. ft.
2605 SE 16th Terrace, Moore, OK 73160
MLS# 1258022Listed by: CENTRAL OKLAHOMA REAL ESTATE


Protect your home and budget from life's surprises with an Assurant Home Warranty, backed by a partner that supports you through every step of homeownership. Explore Plans.
© 2023 - 2026 ERA Franchise Systems LLC. All rights reserved. ERA Franchise Systems LLC fully supports the principles of the Fair Housing Act and the Equal Opportunity Act. ERA, ERA Real Estate powered, and their respective logos are registered service marks of ERA Franchise Systems LLC. Each office is independently owned and operated.