
17703 S Tacoma Street, Mounds, OK 74047
Local realty services provided by:ERA Courtyard Real Estate
17703 S Tacoma Street,Mounds, OK 74047
$236,000
- 3 Beds
- 2 Baths
- 1,279 sq. ft.
- Single family
- Active
Listed by: juliane mcmurray
Office: realty one group dreamers
MLS#:2632276
Source:OK_NORES
Price summary
- Price:$236,000
- Price per sq. ft.:$184.52
About this home
Welcome to 17703 S Tacoma Street, located in the Eden South Addition of Mounds and within the Glenpool School District. This 3 bedroom, 2 bathroom home has been completely remodeled and is ready for its next owner! Updates include new wiring, new roof, new HVAC, new HWT, new flooring, fresh interior paint, new light fixtures, and new kitchen appliances.
The home offers two separate living areas, giving you plenty of flexibility for entertaining, a family room, home office, or additional gathering space. Outside, you'll find a fenced backyard with a storage shed, plus a 2 car garage and additional carport for plenty of covered parking and storage.
With the major updates already completed, this home offers a fresh start without the renovation work. Move in, make it your own, and start enjoying it from day one!
Contact an agent
Home facts
- Year built:1986
- Subdivision & Development:Eden South
- Listing ID #:2632276
- Added:4 day(s) ago
- Updated:September 05, 2026 at 03:54 PM
Rooms and interior
- Bedrooms:3
- Total bathrooms:2
- Full bathrooms:2
- Rooms Total:8
- Flooring:Tile, Vinyl
- Kitchen Description:Dishwasher, Disposal, Microwave
- Basement:Yes
- Living area:1,279 sq. ft.
Heating and cooling
- Cooling:Central Air
- Heating:Central, Electric
Structure and exterior
- Year built:1986
- Building area:1,279 sq. ft.
- Lot area:0.16 Acres
- Lot Features:Mature Trees
- Architectural Style:Ranch
- Construction Materials:Stone, Wood Frame, Wood siding
- Foundation Description:Slab
Schools
- High school:Glenpool
- Middle school:Glenpool
- Elementary school:Glenpool
Finances and disclosures
- Price:$236,000
- Price per sq. ft.:$184.52
- Tax amount:$1,060 (2024)
Features and amenities
- Appliances:Dishwasher, Disposal, Gas Water Heater, Microwave, Oven, Range, Stove
- Amenities:Aluminum Frames, Attic, Cable TV, Ceiling Fan(s), High Speed Internet, Programmable Thermostat, Vaulted Ceiling(s), Wired for Data
Parking
- Garage:Yes
- Garage spaces:2
New listings near 17703 S Tacoma Street
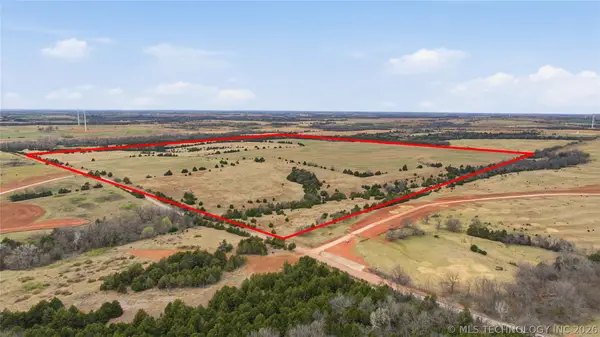 $1,000,000Active160 Acres
160 W County Road 64, Mulhall, OK 73063
MLS# 2611699Listed by: COLDWELL BANKER SELECT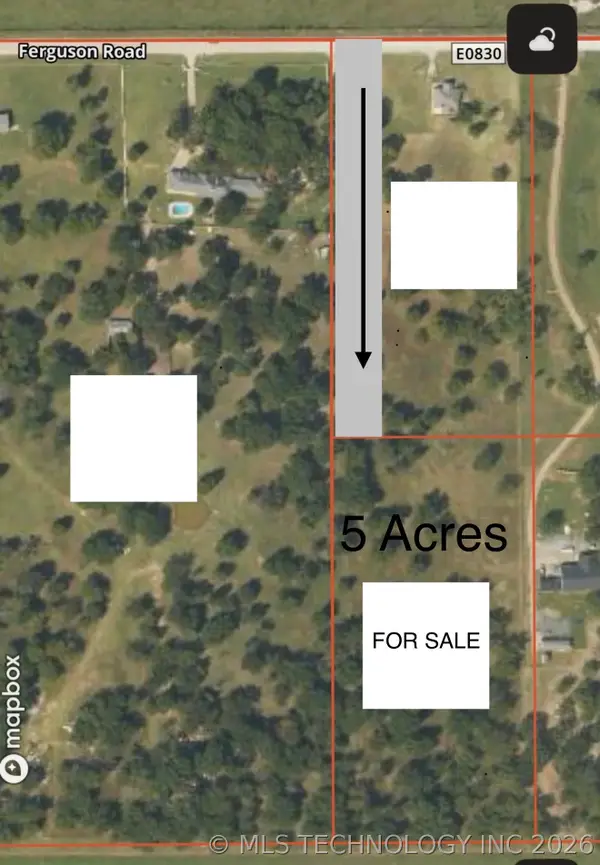 $55,000Pending4.5 Acres
Ferguson Road, Mounds, OK 74047
MLS# 2609539Listed by: CHINOWTH & COHEN $85,000Active2.48 Acres
000 Creager Road, Beggs, OK 74047
MLS# 2540185Listed by: KEY SOLUTIONS REAL ESTATE LLC $369,000Active28.2 Acres
3620 Alt 75 Highway, Mounds, OK 74421
MLS# 2605723Listed by: COLDWELL BANKER SELECT


Protect your home and budget from life's surprises with an Assurant Home Warranty, backed by a partner that supports you through every step of homeownership. Explore Plans.
© 2023 - 2026 ERA Franchise Systems LLC. All rights reserved. ERA Franchise Systems LLC fully supports the principles of the Fair Housing Act and the Equal Opportunity Act. ERA, ERA Real Estate powered, and their respective logos are registered service marks of ERA Franchise Systems LLC. Each office is independently owned and operated.