
1971 E 172nd Street S, Mounds, OK 74047
Local realty services provided by:ERA CS Raper & Son
1971 E 172nd Street S,Mounds, OK 74047
$530,000
- 5 Beds
- 5 Baths
- 3,739 sq. ft.
- Single family
- Active
Listed by: jennifer olson
Office: bhgre green country
MLS#:2630288
Source:OK_NORES
Price summary
- Price:$530,000
- Price per sq. ft.:$141.75
About this home
PRICED TO SELL!with incredible poteential!!! Ths spacious 5-bedroom, 4.5 bathroom, two story home sits on approximately half an acre and offers plenty of room to make it your own. The versatile floorplan includes a dedicated office plus a game room/flex room, providing graet options for working form home, entertaining, or additional living space. Several desirable features are already in place, including but not limited to two new HVAC, untis, granite countertops, and tile flooring. With is generous Square footage functional layout, large lot, and major HVA upgrade already completed, this property offers and exciting opportunity for investors, renovators or buyers looking for a home they can customize. Bring your vision and make this home SHINE!!!
Contact an agent
Home facts
- Year built:2013
- Subdivision & Development:Spring Hill Farms
- Listing ID #:2630288
- Added:6 day(s) ago
- Updated:August 21, 2026 at 04:56 AM
Rooms and interior
- Bedrooms:5
- Total bathrooms:5
- Full bathrooms:4
- Flooring:Carpet, Tile
- Kitchen Description:Disposal, Refrigerator
- Living area:3,739 sq. ft.
Heating and cooling
- Cooling:2 Units, Central Air
- Heating:Central, Electric
Structure and exterior
- Year built:2013
- Building area:3,739 sq. ft.
- Lot area:0.59 Acres
- Lot Features:Corner Lot
- Construction Materials:Brick, Wood Frame, Wood siding
- Foundation Description:Slab
Schools
- High school:Bixby
- Elementary school:Central
Finances and disclosures
- Price:$530,000
- Price per sq. ft.:$141.75
- Tax amount:$4,804 (2025)
Features and amenities
- Appliances:Built-In Oven, Convection Oven, Disposal, Dryer, Electric Water Heater, Range, Refrigerator, Tankless Water Heater, Washer
- Laundry features:Dryer, Washer
- Amenities:Ceiling Fan(s), High Ceilings, Security System - Owned, Vinyl Windows
Parking
- Garage:Yes
- Garage spaces:2
New listings near 1971 E 172nd Street S
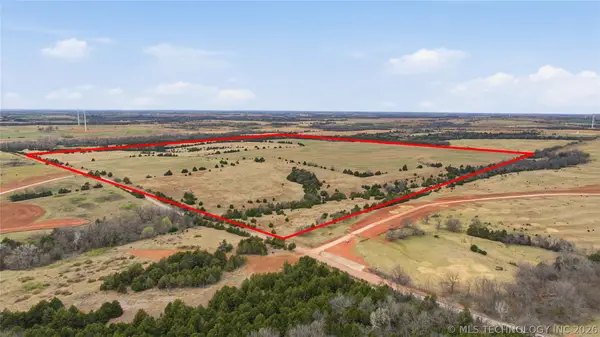 $1,000,000Active160 Acres
160 W County Road 64, Mulhall, OK 73063
MLS# 2611699Listed by: COLDWELL BANKER SELECT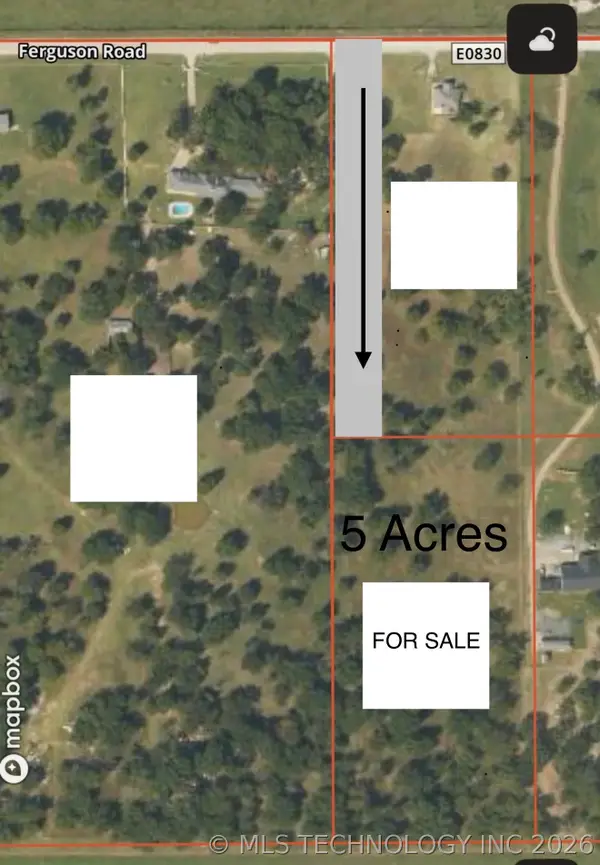 $55,000Pending4.5 Acres
Ferguson Road, Mounds, OK 74047
MLS# 2609539Listed by: CHINOWTH & COHEN $85,000Active2.48 Acres
000 Creager Road, Beggs, OK 74047
MLS# 2540185Listed by: KEY SOLUTIONS REAL ESTATE LLC $369,000Active28.2 Acres
3620 Alt 75 Highway, Mounds, OK 74421
MLS# 2605723Listed by: COLDWELL BANKER SELECT


Protect your home and budget from life's surprises with an Assurant Home Warranty, backed by a partner that supports you through every step of homeownership. Explore Plans.
© 2023 - 2026 ERA Franchise Systems LLC. All rights reserved. ERA Franchise Systems LLC fully supports the principles of the Fair Housing Act and the Equal Opportunity Act. ERA, ERA Real Estate powered, and their respective logos are registered service marks of ERA Franchise Systems LLC. Each office is independently owned and operated.