
131 W 58th Street S, Muskogee Southwest, OK 74047
Local realty services provided by:ERA Courtyard Real Estate
131 W 58th Street S,Muskogee, OK 74047
$120,000
- 3 Beds
- 2 Baths
- 2,308 sq. ft.
- Mobile / Manufactured
- Active
Listed by: charlotte swenson
Office: c21/first choice realty
MLS#:2622452
Source:OK_NORES
Price summary
- Price:$120,000
- Price per sq. ft.:$51.99
About this home
Welcome to this great move in ready home just south of Muskogee in Hilldale School District. Home has been well maintained and updated. Bonus room has entry from front porch which would be good for a home office or small business. In addition to front porch, there is a screened porch on the back of the home. The country kitchen has plenty of room for dining and cabinetry. The large back yard is fenced and has mature trees. The total electric home features a 30amp electric plug for an RV.
Contact an agent
Home facts
- Year built:1982
- Subdivision & Development:Morgan Acres
- Listing ID #:2622452
- Added:75 day(s) ago
- Updated:September 05, 2026 at 03:54 PM
Rooms and interior
- Bedrooms:3
- Total bathrooms:2
- Full bathrooms:2
- Rooms Total:10
- Flooring:Laminate, Tile
- Kitchen Description:Dishwasher, Disposal, Refrigerator
- Basement:Yes
- Basement Description:Crawl Space
- Living area:2,308 sq. ft.
Heating and cooling
- Cooling:Central Air
- Heating:Central, Electric
Structure and exterior
- Year built:1982
- Building area:2,308 sq. ft.
- Lot area:0.5 Acres
- Lot Features:Greenbelt, Mature Trees
- Architectural Style:Ranch
- Construction Materials:Manufactured, Shake Siding, Vinyl siding
Schools
- High school:Hilldale
- Elementary school:Hilldale
Finances and disclosures
- Price:$120,000
- Price per sq. ft.:$51.99
- Tax amount:$427 (2025)
Features and amenities
- Appliances:Dishwasher, Disposal, Electric Water Heater, Oven, Range, Refrigerator, Stove
- Amenities:Aluminum Frames, Ceiling Fan(s), High Speed Internet, Insulated Window, Vinyl Windows
New listings near 131 W 58th Street S
 $120,000Active3 beds 2 baths1,152 sq. ft.
300 Fletcher, Oktaha, OK 74450
MLS# 2631516Listed by: EXP REALTY, LLC Listed by ERA$215,000Pending3 beds 2 baths1,200 sq. ft.
11732 Oktaha Road, Oktaha, OK 74450
MLS# 2631385Listed by: ERA C. S. RAPER & SON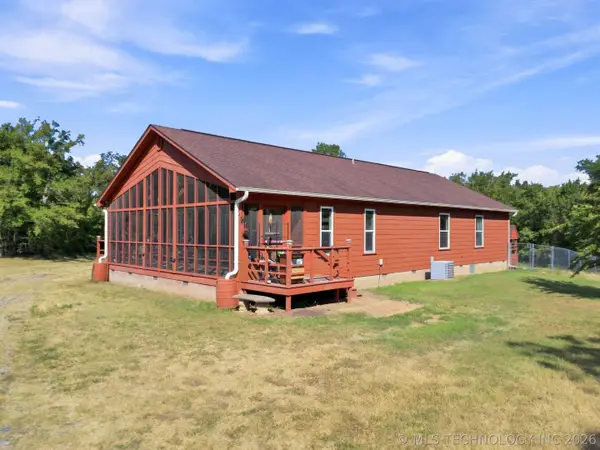 $292,500Pending2 beds 2 baths1,561 sq. ft.
3901 S 74th Street W, Muskogee, OK 74401
MLS# 2629568Listed by: KELLER WILLIAMS ADVANTAGE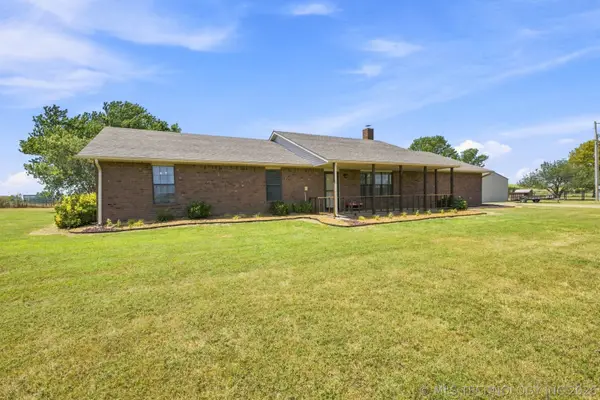 $369,900Pending3 beds 2 baths1,925 sq. ft.
8415 S 84th Street, Oktaha, OK 74450
MLS# 2630203Listed by: CHINOWTH & COHEN Listed by ERA$330,000Pending3 beds 2 baths2,013 sq. ft.
2782 W 83rd St S, Muskogee, OK 74401
MLS# 2629709Listed by: ERA C. S. RAPER & SON $399,000Active40 Acres
S 94th Street W, Wainwright, OK 74468
MLS# 2627632Listed by: RE/MAX & ASSOCIATES $460,000Active40.59 Acres
2301 S 40th Street, Muskogee, OK 74401
MLS# 2625464Listed by: REALTY ONE GROUP DREAMERS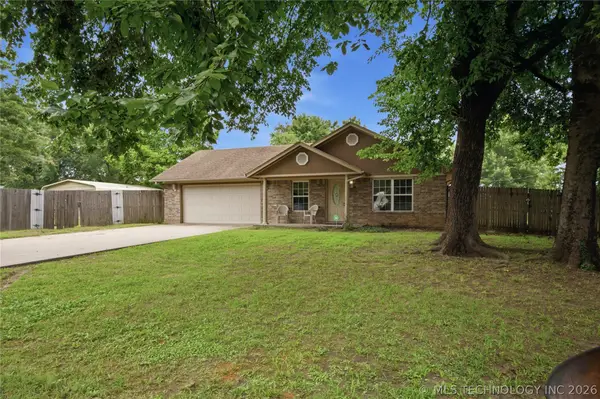 $205,000Active4 beds 2 baths1,332 sq. ft.
108 W Division Street, Oktaha, OK 74450
MLS# 2625189Listed by: PRIVATE LABEL REAL ESTATE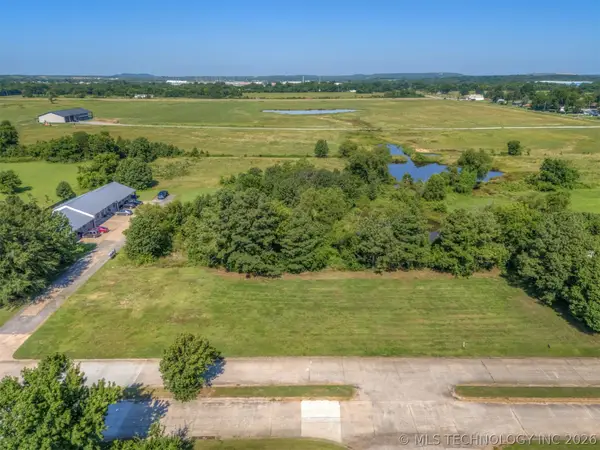 $30,000Active0.21 Acres
002 Orchard Parkway, Muskogee, OK 74403
MLS# 2624966Listed by: KELLER WILLIAMS PREFERRED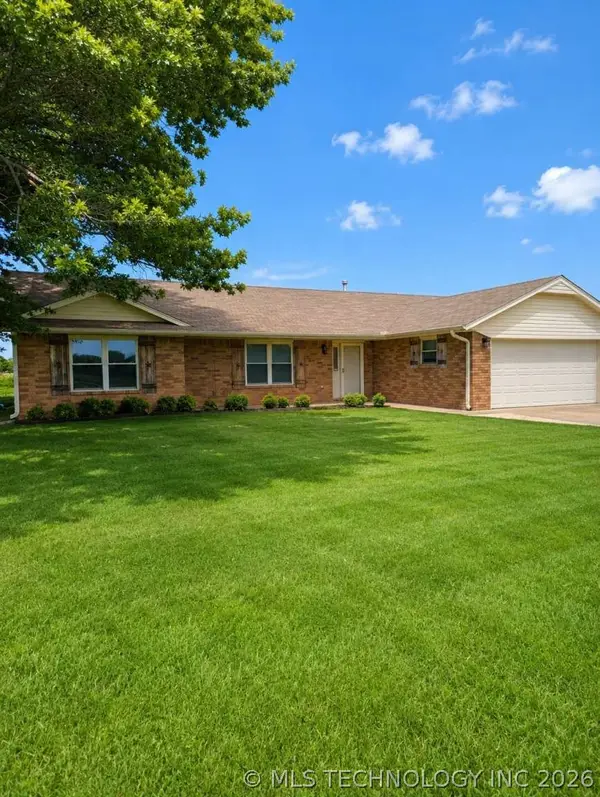 $349,999Active3 beds 2 baths1,565 sq. ft.
1300 W 53rd Street S, Muskogee, OK 74401
MLS# 2623166Listed by: TRINITY PROPERTIES


Protect your home and budget from life's surprises with an Assurant Home Warranty, backed by a partner that supports you through every step of homeownership. Explore Plans.
© 2023 - 2026 ERA Franchise Systems LLC. All rights reserved. ERA Franchise Systems LLC fully supports the principles of the Fair Housing Act and the Equal Opportunity Act. ERA, ERA Real Estate powered, and their respective logos are registered service marks of ERA Franchise Systems LLC. Each office is independently owned and operated.