
103 Cary, Muskogee, OK 74403
Local realty services provided by:ERA CS Raper & Son
103 Cary,Muskogee, OK 74403
$158,000
- 2 Beds
- 3 Baths
- 1,117 sq. ft.
- Single family
- Active
Listed by: stacy alexander
Office: re/max & associates
MLS#:2632100
Source:OK_NORES
Price summary
- Price:$158,000
- Price per sq. ft.:$141.45
About this home
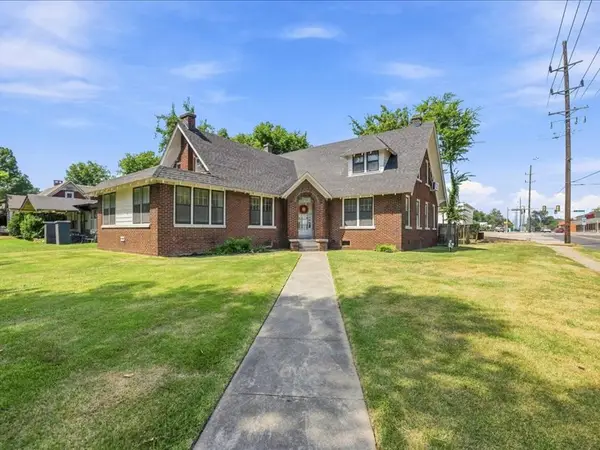
Welcome home to this well-maintained 2-bedroom, 3-bath half duplex offering a comfortable and functional floor plan. The primary bedroom is conveniently located downstairs and features 2 walk-in closetS, providing plenty of storage and easy accessibility to the backyard. The second bedroom is located upstairs with a private bath and walk in closet.
The kitchen offers lots of cabinet and storage space, and the refrigerator stays with the home. A dedicated dining area provides the perfect space for family meals or entertaining. The living area is just the right size for this home and is also open to the dining and kitchen area.
Additional features include a one-car attached garage, and a covered back porch—ideal for relaxing outdoors or enjoying your morning coffee.
Conveniently located in the Hilldale School District, this move-in ready home offers comfortable living, great storage, and desirable features for a variety of buyers. Come take a look—you may just find your next home!
Contact an agent
Home facts
- Year built:2002
- Subdivision & Development:Grandview Heights VII
- Listing ID #:2632100
- Added:1 day(s) ago
- Updated:August 30, 2026 at 07:02 PM
Rooms and interior
- Bedrooms:2
- Total bathrooms:3
- Full bathrooms:3
- Rooms Total:3
- Flooring:Carpet, Tile
- Kitchen Description:Dishwasher, Disposal, Refrigerator
- Living area:1,117 sq. ft.
Heating and cooling
- Cooling:Central Air
- Heating:Central, Electric
Structure and exterior
- Year built:2002
- Building area:1,117 sq. ft.
- Lot area:0.09 Acres
- Lot Features:Mature Trees
- Construction Materials:Asbestos, Wood Frame
- Foundation Description:Slab
Schools
- High school:Hilldale
- Elementary school:Hilldale
Finances and disclosures
- Price:$158,000
- Price per sq. ft.:$141.45
- Tax amount:$1,356 (2025)
Features and amenities
- Appliances:Dishwasher, Disposal, Electric Water Heater, Oven, Range, Refrigerator, Stove
- Amenities:Ceiling Fan(s), High Speed Internet, Insulated Window, Security System - Owned, Smoke Detector(s), Vinyl Windows
Parking
- Garage:Yes
- Garage spaces:1
New listings near 103 Cary
- Open Sun, 2 to 4pmNew
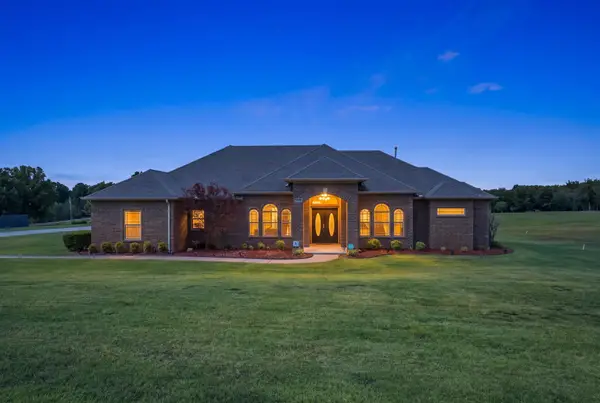 $489,000Active4 beds 3 baths2,826 sq. ft.
1640 W Harris Road W, Muskogee, OK 74401
MLS# 2631977Listed by: HOMESMART STELLAR REALTY - New
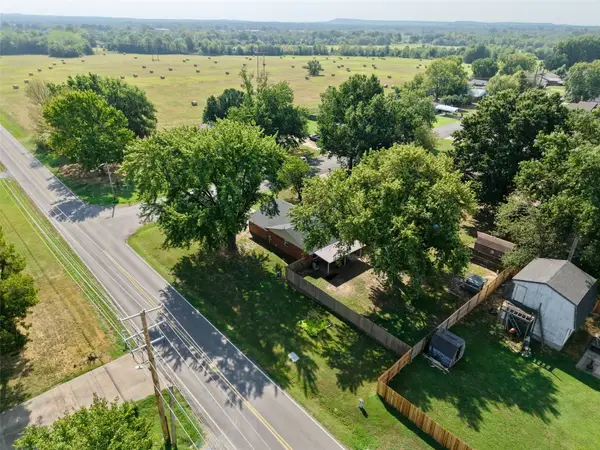 $175,000Active3 beds 2 baths1,302 sq. ft.
2301 Daniel Boulevard, Muskogee, OK 74403
MLS# 2632011Listed by: EXP REALTY, LLC - New
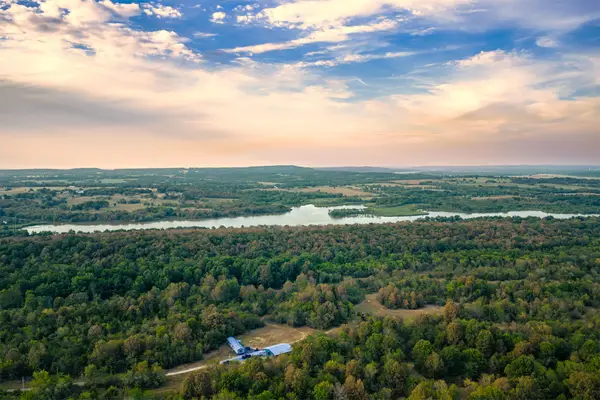 $300,000Active3 beds 2 baths1,190 sq. ft.
5046 E 113th S, Muskogee, OK 74403
MLS# 2632049Listed by: KELLER WILLIAMS ADVANTAGE - New
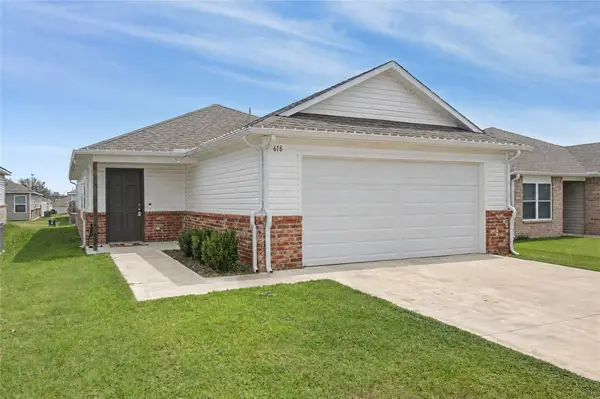 Listed by ERA$215,000Active3 beds 2 baths1,257 sq. ft.
618 Georgia Place W, Muskogee, OK 74403
MLS# 2632093Listed by: ERA C. S. RAPER & SON - New
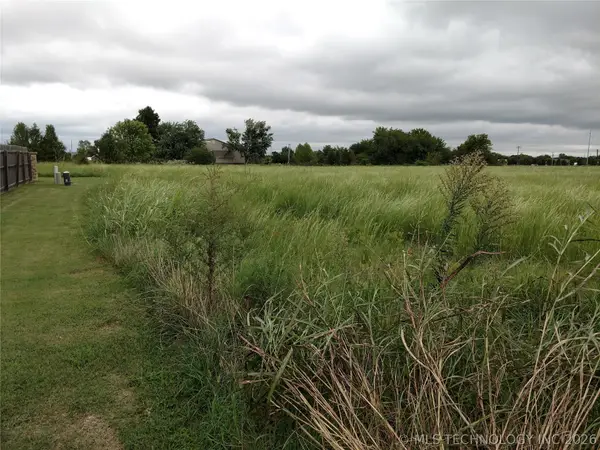 $117,900Active3.97 Acres
Gawf Lane, Muskogee, OK 74401
MLS# 2627477Listed by: SOLID ROCK, REALTORS - New
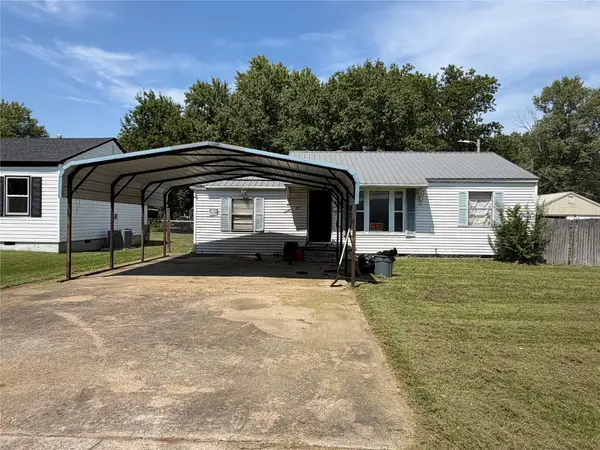 $60,000Active3 beds 1 baths1,447 sq. ft.
818 North, Muskogee, OK 74403
MLS# 2631883Listed by: ROCKFORD AVE REAL ESTATE - New
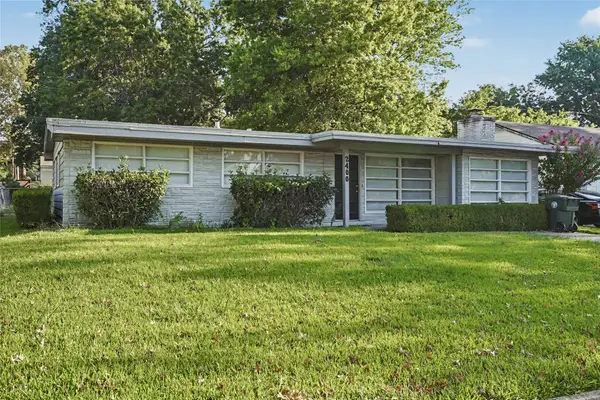 $145,000Active3 beds 1 baths1,190 sq. ft.
2400 Elmira Street, Muskogee, OK 74403
MLS# 2631769Listed by: COLDWELL BANKER SELECT - New
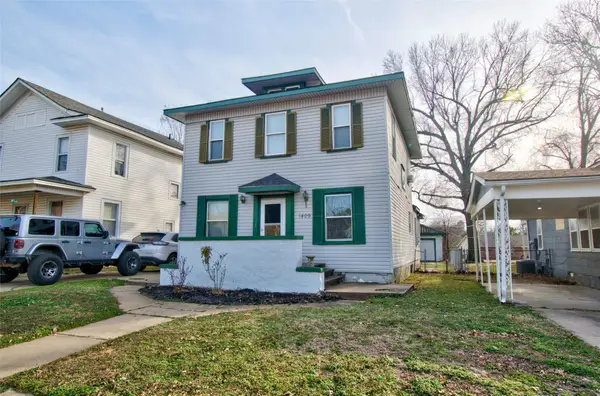 Listed by ERA$100,000Active3 beds 2 baths1,846 sq. ft.
1409 Baltimore Street, Muskogee, OK 74403
MLS# 2631777Listed by: ERA C. S. RAPER & SON - New
 $297,900Active4 beds 2 baths2,837 sq. ft.
2402 Boston, Muskogee, OK 74401
MLS# 2631183Listed by: RE/MAX & ASSOCIATES


Protect your home and budget from life's surprises with an Assurant Home Warranty, backed by a partner that supports you through every step of homeownership. Explore Plans.
© 2023 - 2026 ERA Franchise Systems LLC. All rights reserved. ERA Franchise Systems LLC fully supports the principles of the Fair Housing Act and the Equal Opportunity Act. ERA, ERA Real Estate powered, and their respective logos are registered service marks of ERA Franchise Systems LLC. Each office is independently owned and operated.