
1301 W Smith Ferry Road, Muskogee, OK 74401
Local realty services provided by:ERA Courtyard Real Estate
Listed by: aimee watson
Office: coldwell banker select
MLS#:2630418
Source:OK_NORES
Price summary
- Price:$232,100
- Price per sq. ft.:$140.84
About this home
3-Bedroom Home on 2.6 Acres in Hilldale School District
Enjoy the space, privacy, and convenience of this charming 3-bedroom, 2-bath home situated on 2.6 acres in the desirable Hilldale School District.
The home features a 1-car garage with built-in shelving and a dedicated workshop area, plus a wired carport with 220-volt service for RV charging. The updated kitchen is perfect for entertaining, offering beautiful countertops, recessed lighting, soft-close cabinets, and plenty of storage.
A spacious utility room provides even more storage and functionality. Outside, relax and enjoy the newer deck with a pergola and lighting, perfect for gatherings or quiet evenings.
The backyard includes two raised garden beds and a new water hydrant, making gardening a breeze. The property also boasts numerous mature trees, including three beautiful pecan trees.
Additional features include an electric gate with remote access for added convenience and security.
With acreage, mature trees, updated amenities, outdoor entertaining space, and plenty of storage, this property offers a wonderful combination of comfort, functionality, and country-style living while remaining in the Hilldale School District. Only 6 minutes from town....
Contact an agent
Home facts
- Year built:1959
- Subdivision & Development:Webster
- Listing ID #:2630418
- Added:47 day(s) ago
- Updated:October 04, 2026 at 08:13 AM
Rooms and interior
- Bedrooms:3
- Total bathrooms:2
- Full bathrooms:2
- Rooms Total:7
- Flooring:Carpet, Vinyl
- Kitchen Description:Dishwasher
- Basement:Yes
- Basement Description:Crawl Space
- Living area:1,648 sq. ft.
Heating and cooling
- Cooling:Central Air
- Heating:Central, Gas
Structure and exterior
- Year built:1959
- Building area:1,648 sq. ft.
- Lot area:2.6 Acres
- Lot Features:Mature Trees
- Construction Materials:Stone, Wood Frame, Wood siding
Schools
- High school:Hilldale
- Elementary school:Hilldale
Finances and disclosures
- Price:$232,100
- Price per sq. ft.:$140.84
- Tax amount:$2,060 (2025)
Features and amenities
- Appliances:Built-In Oven, Cooktop, Dishwasher, Gas Water Heater, Oven, Range
- Amenities:Cable TV, Ceiling Fan(s), High Speed Internet, Smoke Detector(s), Vinyl Windows, Wired for Data
Parking
- Garage:Yes
- Garage spaces:1
New listings near 1301 W Smith Ferry Road
- New
 $89,900Active3 beds 2 baths1,712 sq. ft.
615 S 26th Street, Muskogee, OK 74401
MLS# 1251398Listed by: EPIC REAL ESTATE - New
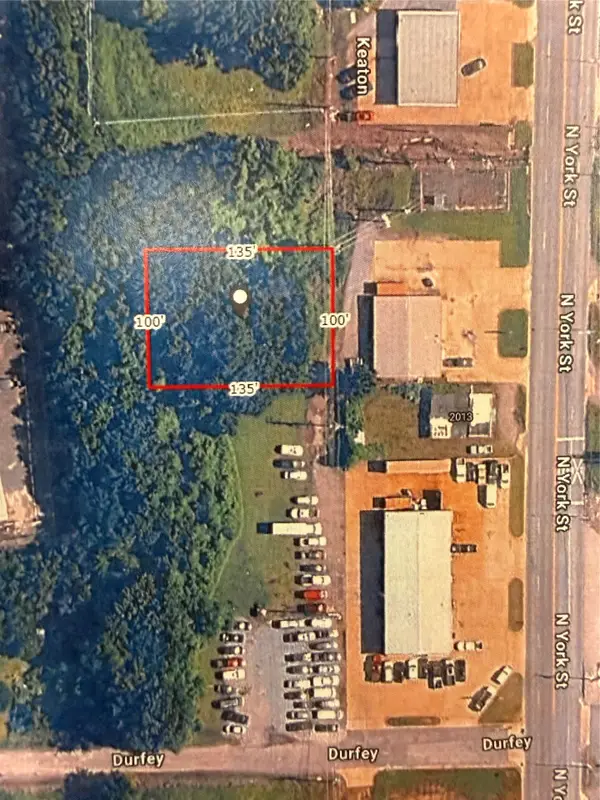 $9,500Active0.31 Acres
York, Muskogee, OK 74401
MLS# 2635656Listed by: RE/MAX & ASSOCIATES 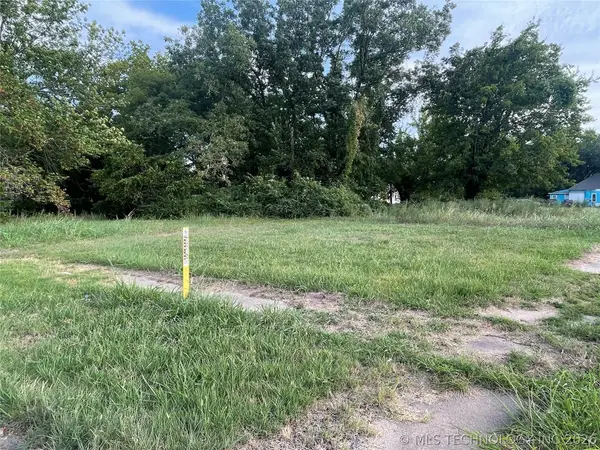 $3,500Active0.24 Acres
307 Fredonia Street, Muskogee, OK 74403
MLS# 2634793Listed by: C21/FIRST CHOICE REALTY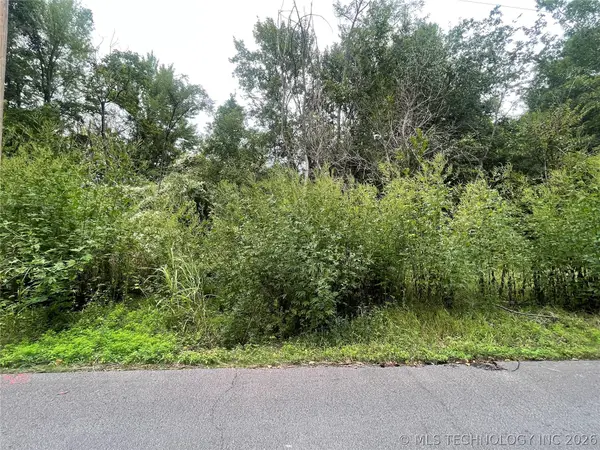 $8,000Active0.3 Acres
Tamaroa Street, Muskogee, OK 74401
MLS# 2634795Listed by: C21/FIRST CHOICE REALTY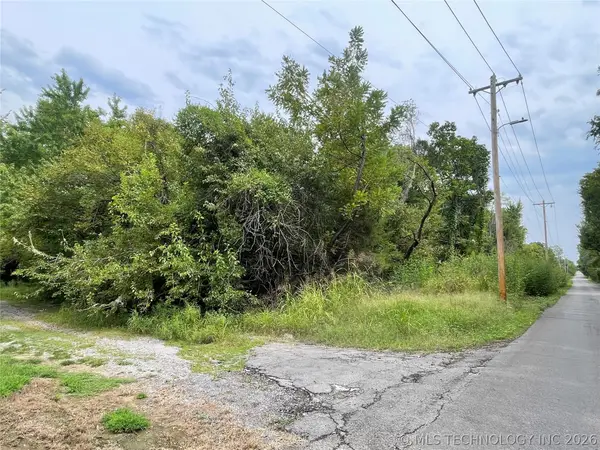 $8,000Active0.3 Acres
N 10th Street, Muskogee, OK 74401
MLS# 2634797Listed by: C21/FIRST CHOICE REALTY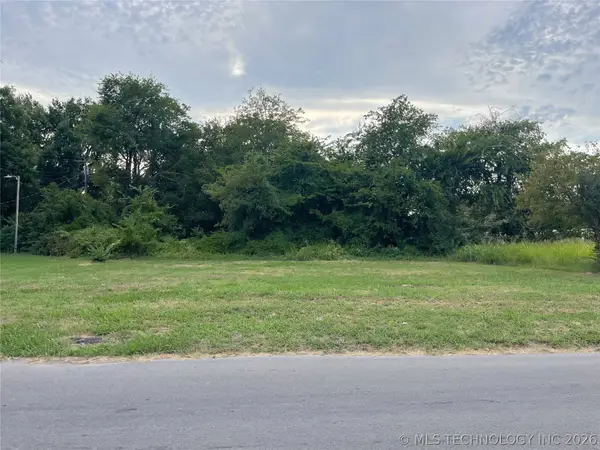 $8,000Active0.22 Acres
Junction Street, Muskogee, OK 74401
MLS# 2634798Listed by: C21/FIRST CHOICE REALTY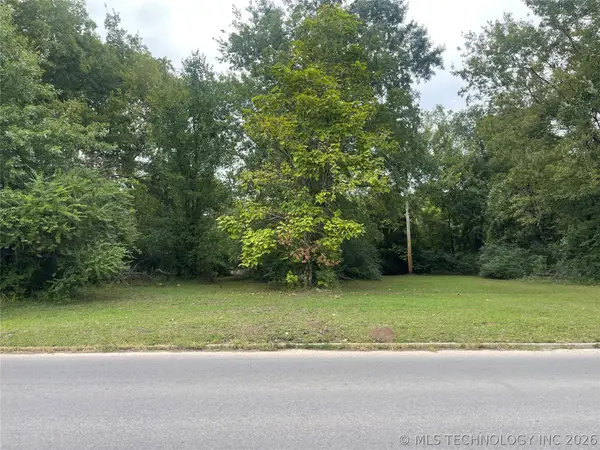 $12,000Active0.36 Acres
920 S 24th Street, Muskogee, OK 74401
MLS# 2634799Listed by: C21/FIRST CHOICE REALTY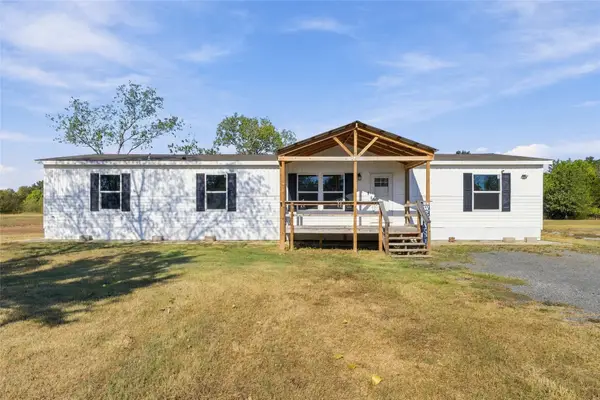 $269,900Active4 beds 2 baths1,904 sq. ft.
615 Jonathan Place, Muskogee, OK 74403
MLS# 2634509Listed by: COLDWELL BANKER SELECT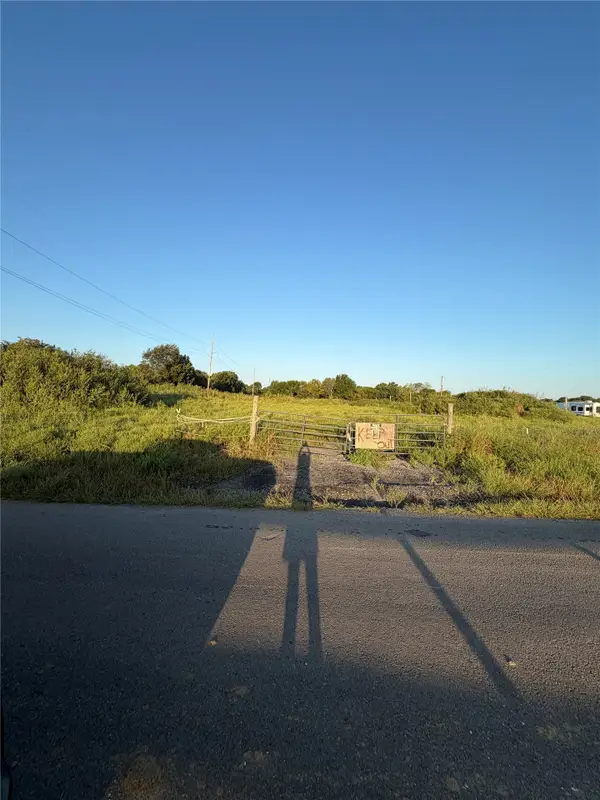 $95,000Active3.03 Acres
Address Withheld By Seller, Muskogee, OK 74401
MLS# 2633869Listed by: CHINOWTH & COHEN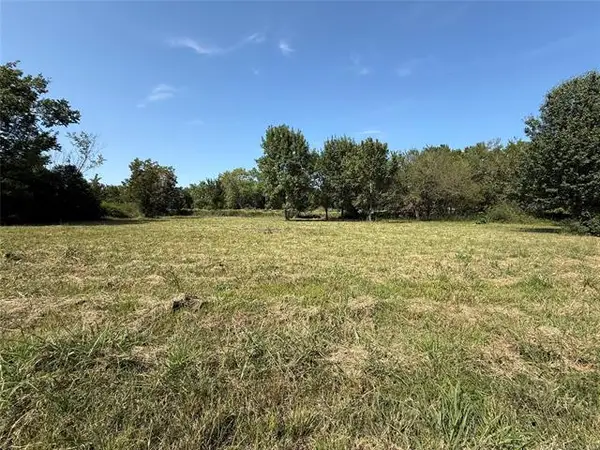 $12,000Active0.67 Acres
1005 Kershaw Drive, Muskogee, OK 74401
MLS# 2633710Listed by: CHINOWTH & COHEN


Protect your home and budget from life's surprises with an Assurant Home Warranty, backed by a partner that supports you through every step of homeownership. Explore Plans.
© 2023 - 2026 ERA Franchise Systems LLC. All rights reserved. ERA Franchise Systems LLC fully supports the principles of the Fair Housing Act and the Equal Opportunity Act. ERA, ERA Real Estate powered, and their respective logos are registered service marks of ERA Franchise Systems LLC. Each office is independently owned and operated.