
200 Elton Drive, Muskogee, OK 74403
Local realty services provided by:ERA CS Raper & Son
200 Elton Drive,Muskogee, OK 74403
$248,500
- 3 Beds
- 2 Baths
- 1,633 sq. ft.
- Single family
- Pending
Listed by: krista sands
Office: mcgraw, realtors
MLS#:2626411
Source:OK_NORES
Price summary
- Price:$248,500
- Price per sq. ft.:$152.17
About this home
Move-in ready! This spacious home features a new roof (less than a year old with a warranty) and energy-efficient windows. Inside, a large great room features vaulted ceilings and a fireplace, along with a formal dining room. The kitchen includes a functional butler's pantry with a sink and ample cabinet space, as well as granite countertops, new appliances, and tile flooring. New carpet has been installed in the living areas and bedrooms. The primary bedroom offers a large walk-in closet. Additional features of the home include a 2-car garage, a fully fenced backyard, a covered front porch, and a covered back patio. Located in the Creek School District.
Contact an agent
Home facts
- Year built:1978
- Subdivision & Development:Phoenix Village II
- Listing ID #:2626411
- Added:43 day(s) ago
- Updated:September 13, 2026 at 08:06 AM
Rooms and interior
- Bedrooms:3
- Total bathrooms:2
- Full bathrooms:2
- Rooms Total:9
- Flooring:Carpet, Tile
- Kitchen Description:Dishwasher, Refrigerator
- Basement:Yes
- Living area:1,633 sq. ft.
Heating and cooling
- Cooling:Central Air
- Heating:Central, Gas
Structure and exterior
- Year built:1978
- Building area:1,633 sq. ft.
- Lot area:0.23 Acres
- Architectural Style:Ranch
- Construction Materials:Brick, Wood Frame
- Foundation Description:Slab
Schools
- High school:Muskogee
- Elementary school:Creek
Finances and disclosures
- Price:$248,500
- Price per sq. ft.:$152.17
- Tax amount:$1,531 (2025)
Features and amenities
- Appliances:Dishwasher, Gas Water Heater, Oven, Range, Refrigerator
- Amenities:Ceiling Fan(s), Programmable Thermostat, Smoke Detector(s), Vaulted Ceiling(s), Vinyl Windows
Parking
- Garage:Yes
- Garage spaces:2
New listings near 200 Elton Drive
- New
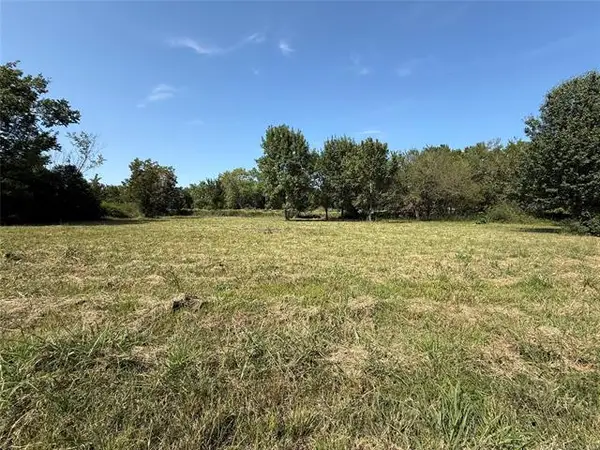 $12,000Active0.67 Acres
1005 Kershaw Drive, Muskogee, OK 74401
MLS# 2633710Listed by: CHINOWTH & COHEN - New
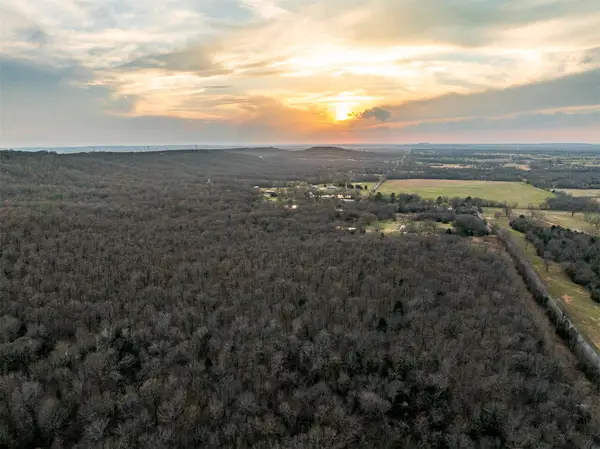 $199,500Active45 Acres
1 E Davis Field Road, Muskogee, OK 74403
MLS# 2633505Listed by: KELLER WILLIAMS ADVANTAGE - New
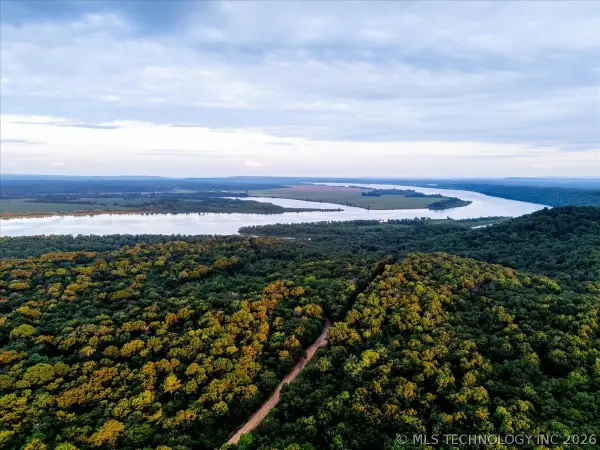 $99,500Active18.87 Acres
4 E Davis Field Road, Muskogee, OK 74403
MLS# 2633515Listed by: KELLER WILLIAMS ADVANTAGE - New
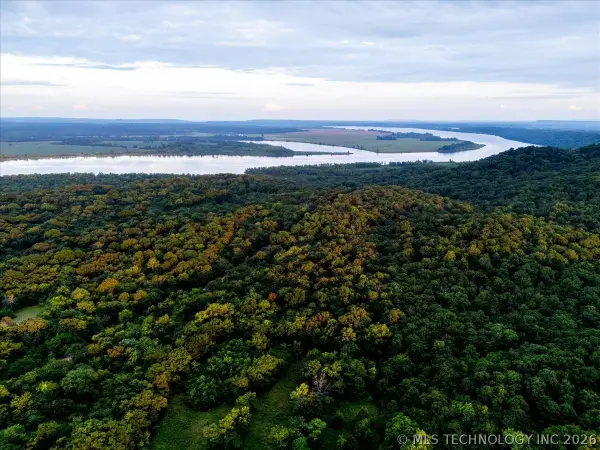 $79,500Active14.96 Acres
3 E Davis Field Road, Muskogee, OK 74403
MLS# 2633568Listed by: KELLER WILLIAMS ADVANTAGE - New
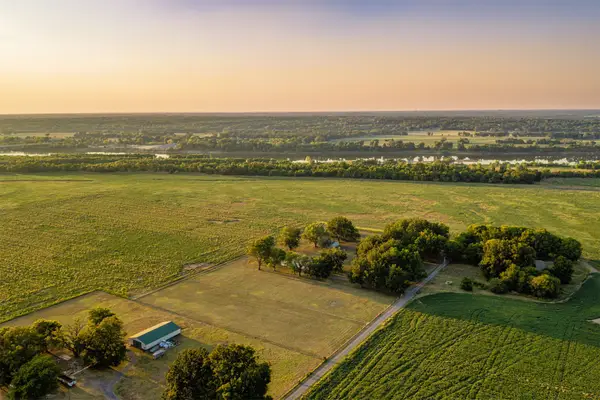 $189,500Active7.91 Acres
4401 N 17th W, Muskogee, OK 74401
MLS# 2633231Listed by: KELLER WILLIAMS ADVANTAGE - New
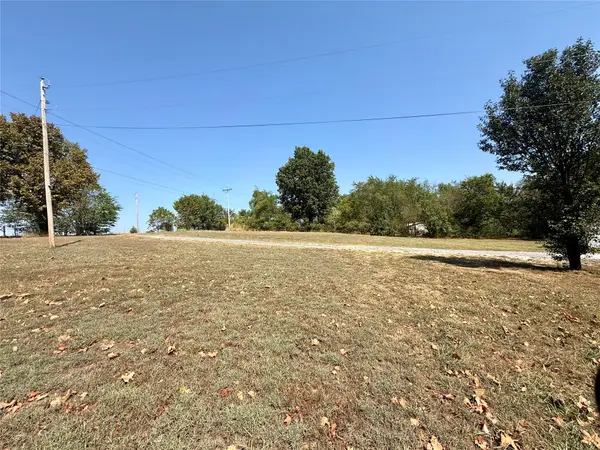 $95,000Active5.01 Acres
12948 S 65th E, Muskogee, OK 74403
MLS# 2633210Listed by: INTERSTATE PROPERTIES, INC. - New
 $209,000Active32 Acres
002 W Fern Mountain Road, Muskogee, OK 74401
MLS# 2632973Listed by: ERA COURTYARD REAL ESTATE - New
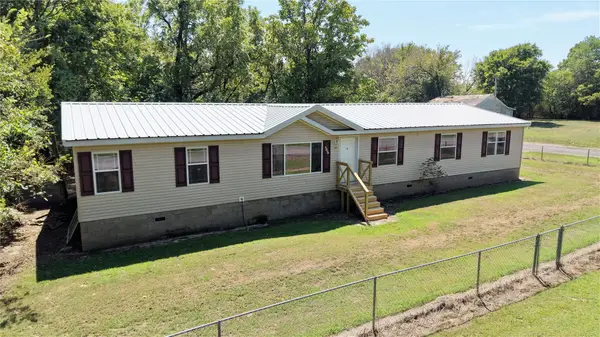 $145,000Active4 beds 2 baths2,280 sq. ft.
2131 Maryland Avenue, Muskogee, OK 74401
MLS# 2632835Listed by: RE/MAX & ASSOCIATES - New
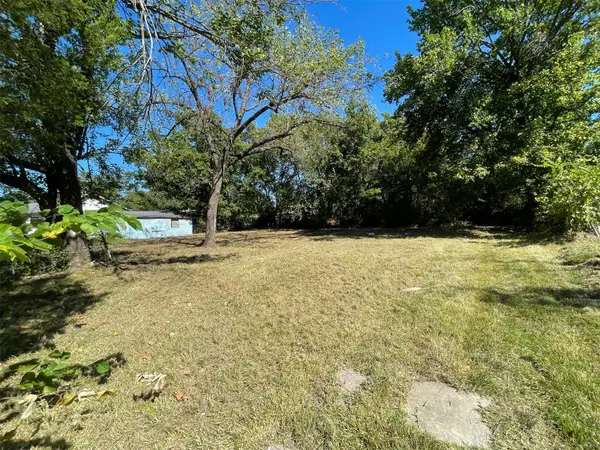 $15,000Active0.13 Acres
116 Geneva, Muskogee, OK 74403
MLS# 2632803Listed by: MCGRAW, REALTORS - New
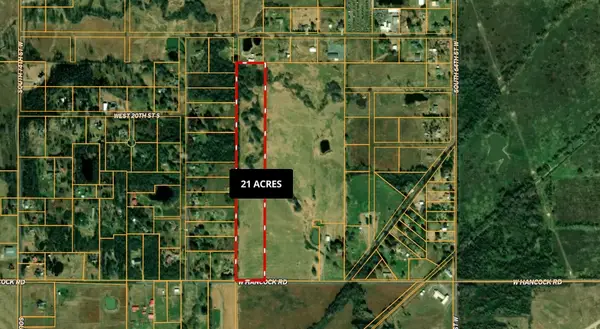 $189,000Active21 Acres
Hancock Street, Muskogee, OK 74401
MLS# 2632780Listed by: GREAT PLAINS LAND COMPANY


Protect your home and budget from life's surprises with an Assurant Home Warranty, backed by a partner that supports you through every step of homeownership. Explore Plans.
© 2023 - 2026 ERA Franchise Systems LLC. All rights reserved. ERA Franchise Systems LLC fully supports the principles of the Fair Housing Act and the Equal Opportunity Act. ERA, ERA Real Estate powered, and their respective logos are registered service marks of ERA Franchise Systems LLC. Each office is independently owned and operated.