
2504 Fort Davis Drive, Muskogee, OK 74403
Local realty services provided by:ERA Courtyard Real Estate
2504 Fort Davis Drive,Muskogee, OK 74403
$340,000
- 4 Beds
- 3 Baths
- 2,772 sq. ft.
- Single family
- Active
Upcoming open houses
- Sun, Aug 2302:00 pm - 04:00 pm
Listed by: christian urquiza
Office: coldwell banker select
MLS#:2624774
Source:OK_NORES
Price summary
- Price:$340,000
- Price per sq. ft.:$122.66
About this home
Nestled in the highly coveted Suroya Heights IV addition, this beautifully maintained 4-bedroom, 2.5-bath home offers exceptional space, functionality, and timeless appeal. The attractive brick exterior is complemented by a circle drive, an oversized driveway with additional parking, and a two-car garage.
Inside, you'll find stunning vaulted wood plank ceilings that create warmth and character throughout the main living areas. The spacious formal living room features custom built-in cabinetry and a hidden wet bar, making it ideal for entertaining. The newly updated kitchen boasts elegant quartz countertops, brand-new stainless steel appliances, and a sunny eat-in dining area. An additional family room offers a decorative fireplace, built-in desk and shelving, and a convenient half bath.
All four generously sized bedrooms feature walk-in closets and abundant natural light. A full bathroom in the hall provides easy access for family and guests. The private primary suite is thoughtfully situated at the rear of the home and features double doors leading to the backyard, along with a spacious en-suite bath complete with a soaking tub and separate shower.
Step outside to enjoy the large, fully fenced backyard, offering plenty of room for entertaining, play, or relaxing. This exceptional home combines generous living spaces, thoughtful updates, and a desirable location, making it the perfect place to call home....
Contact an agent
Home facts
- Year built:1985
- Subdivision & Development:Suroya Heights IV
- Listing ID #:2624774
- Added:45 day(s) ago
- Updated:August 22, 2026 at 03:37 PM
Rooms and interior
- Bedrooms:4
- Total bathrooms:3
- Full bathrooms:2
- Rooms Total:12
- Flooring:Laminate, Tile
- Kitchen Description:Dishwasher, Disposal, Microwave
- Basement:Yes
- Living area:2,772 sq. ft.
Heating and cooling
- Cooling:2 Units, Central Air
- Heating:Central, Gas
Structure and exterior
- Year built:1985
- Building area:2,772 sq. ft.
- Lot area:0.28 Acres
- Architectural Style:Ranch
- Construction Materials:Brick, Wood Frame
- Foundation Description:Slab
Schools
- High school:Muskogee
- Elementary school:Creek
Finances and disclosures
- Price:$340,000
- Price per sq. ft.:$122.66
- Tax amount:$3,349 (2025)
Features and amenities
- Appliances:Built-In Oven, Dishwasher, Disposal, Double Oven, Gas Water Heater, Microwave, Oven, Range, Water Heater
- Amenities:Aluminum Frames, Cable TV, Ceiling Fan(s), High Ceilings, High Speed Internet, Programmable Thermostat, Skylight(s), Smoke Detector(s), Storm Window(s), Vaulted Ceiling(s), Wired for Data
Parking
- Garage:Yes
- Garage spaces:2
New listings near 2504 Fort Davis Drive
- New
 $117,500Active2 beds 2 baths1,200 sq. ft.
1104 Harris, Muskogee, OK 74403
MLS# 2631035Listed by: RE/MAX & ASSOCIATES - New
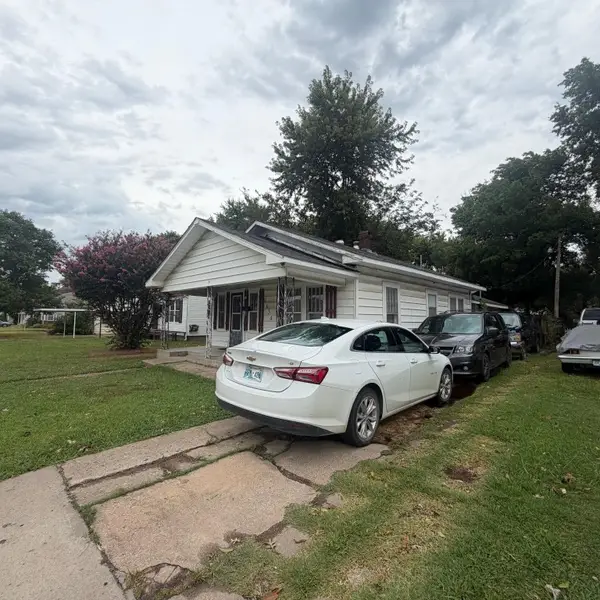 $94,900Active3 beds 2 baths1,107 sq. ft.
2134 Fredonia Street, Muskogee, OK 74403
MLS# 2631187Listed by: HAYES REALTY GROUP - New
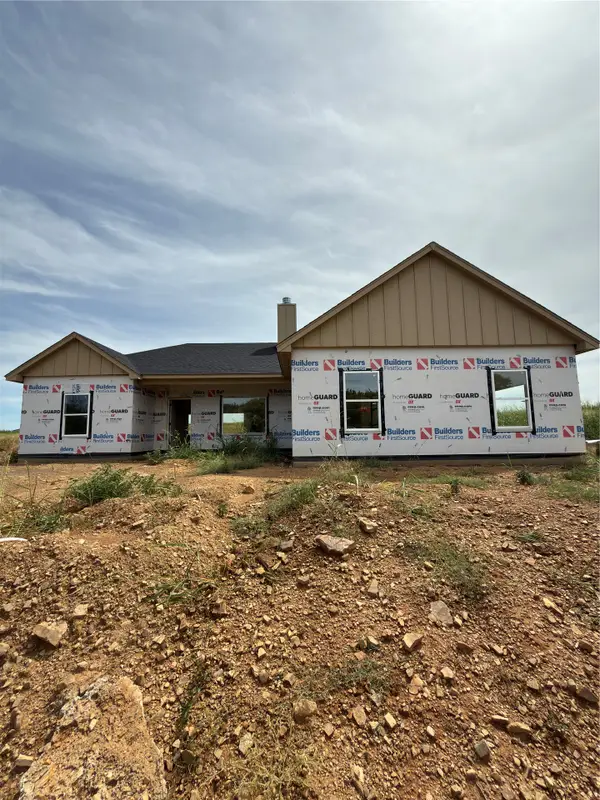 $290,900Active3 beds 2 baths1,577 sq. ft.
5472 S Gulick Street, Muskogee, OK 74403
MLS# 2628612Listed by: ROOTED LAND & HOMES LLC - New
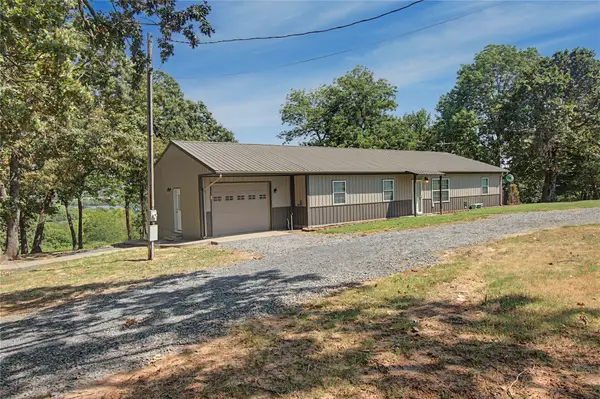 Listed by ERA$349,500Active3 beds 2 baths1,860 sq. ft.
4930 S 71st Street E, Muskogee, OK 74403
MLS# 2631161Listed by: ERA C. S. RAPER & SON - New
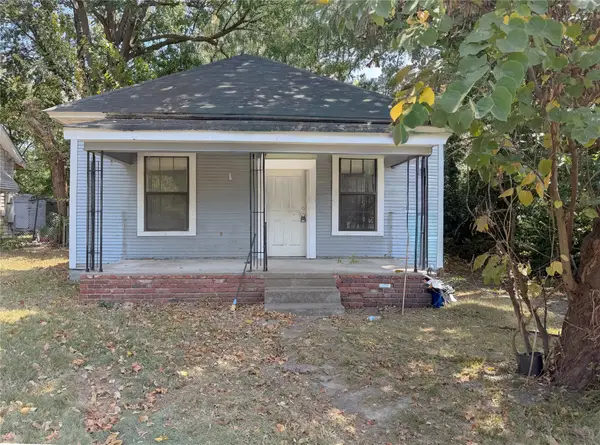 $30,000Active2 beds 1 baths676 sq. ft.
408 N J Street, Muskogee, OK 74403
MLS# 2631025Listed by: C21/FIRST CHOICE REALTY  $65,000Active4 beds 2 baths1,698 sq. ft.
1231 Cherry Street, Muskogee, OK 74403
MLS# 2537737Listed by: KEVO LLC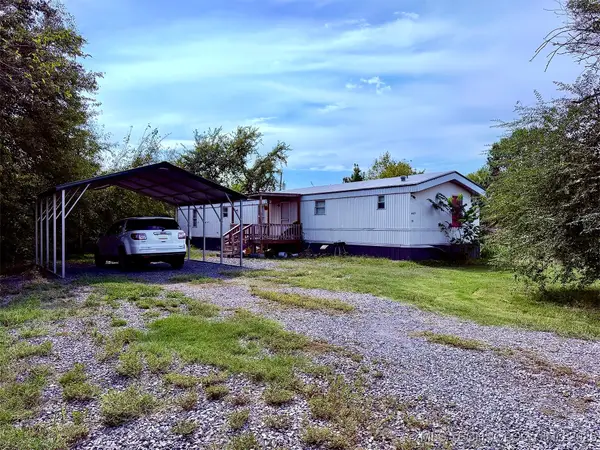 $70,000Active3 beds 2 baths1,216 sq. ft.
907 Harris, Muskogee, OK 74403
MLS# 2542385Listed by: PROPERTY SOLUTIONS REAL ESTATE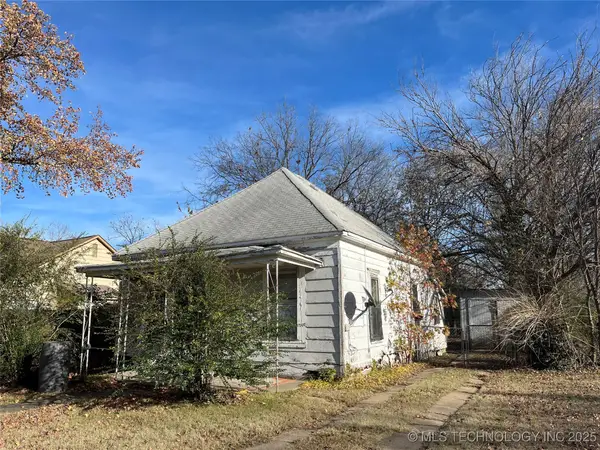 $29,000Active2 beds 1 baths816 sq. ft.
826 N H. Street, Muskogee, OK 74403
MLS# 2546311Listed by: CHINOWTH & COHEN- New
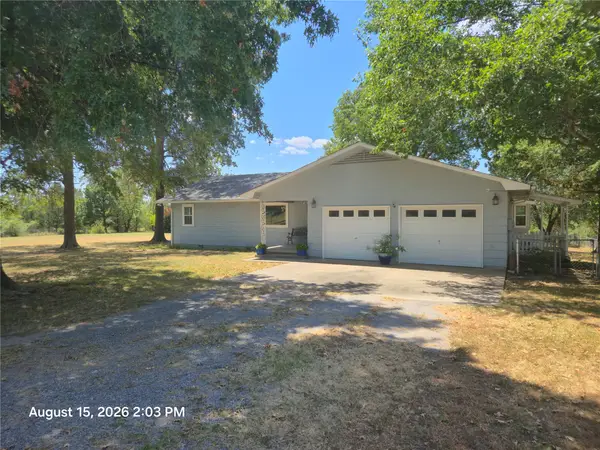 $285,000Active3 beds 4 baths1,961 sq. ft.
601 N 82nd, Muskogee, OK 74401
MLS# 2620267Listed by: C21/FIRST CHOICE REALTY - New
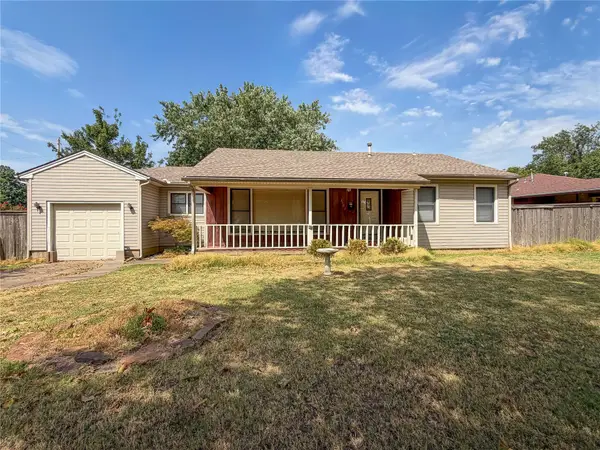 $160,000Active3 beds 1 baths1,184 sq. ft.
2502 Hayes Street, Muskogee, OK 74403
MLS# 2630676Listed by: C21/FIRST CHOICE REALTY


Protect your home and budget from life's surprises with an Assurant Home Warranty, backed by a partner that supports you through every step of homeownership. Explore Plans.
© 2023 - 2026 ERA Franchise Systems LLC. All rights reserved. ERA Franchise Systems LLC fully supports the principles of the Fair Housing Act and the Equal Opportunity Act. ERA, ERA Real Estate powered, and their respective logos are registered service marks of ERA Franchise Systems LLC. Each office is independently owned and operated.