
3601 Country Club Drive, Muskogee, OK 74403
Local realty services provided by:ERA CS Raper & Son
3601 Country Club Drive,Muskogee, OK 74403
$325,000
- 4 Beds
- 3 Baths
- 2,176 sq. ft.
- Single family
- Active
Listed by: donna posey
Office: chinowth & cohen
MLS#:2641343
Source:OK_NORES
Price summary
- Price:$325,000
- Price per sq. ft.:$149.36
About this home
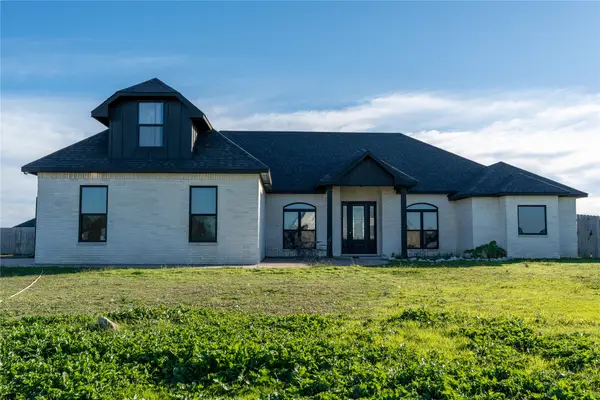
BETTER THAN NEW WITH ALL THE CHARM OF YESTERYEAR! This stunning, completely remodeled home sits on a desirable corner lot in a wonderful Muskogee neighborhood! Want the charm and character of an older home without the worries? EVERYTHING IS NEW! New roof, flooring, electrical, plumbing, HVAC, appliances, and even a NEW FENCE! The beautifully designed kitchen is an absolute DREAM, combining gorgeous finishes with incredible functionality! The spacious primary suite is conveniently located downstairs, while upstairs you'll find FOUR additional large bedrooms! Need a second living area, game room, or home office? You can have it AND STILL HAVE FOUR BEDROOMS! One of the home's most charming features is the original farmhouse style ceiling, preserving a
touch of history while everything around it has been beautifully updated. Outside, enjoy a corner lot, additional carport, and extra backyard parking! This home truly offers the best of both worlds-the character of yesterday with the comfort and convenience of a brand-new home! So many extras and thoughtful touches throughout! You won't want to miss this one!...
Contact an agent
Home facts
- Year built:1940
- Subdivision & Development:Tinnin I
- Listing ID #:2641343
- Added:1 day(s) ago
- Updated:November 20, 2026 at 12:14 PM
Rooms and interior
- Bedrooms:4
- Total bathrooms:3
- Full bathrooms:3
- Rooms Total:11
- Flooring:Carpet, Vinyl
- Kitchen Description:Dishwasher, Disposal, Microwave
- Basement:Yes
- Basement Description:Crawl Space
- Living area:2,176 sq. ft.
Heating and cooling
- Cooling:Central Air
- Heating:Central, Gas
Structure and exterior
- Year built:1940
- Building area:2,176 sq. ft.
- Lot area:0.3 Acres
- Lot Features:Corner Lot, Mature Trees
- Construction Materials:Wood Frame
Schools
- High school:Muskogee
- Elementary school:Creek
Finances and disclosures
- Price:$325,000
- Price per sq. ft.:$149.36
- Tax amount:$699 (2024)
Features and amenities
- Appliances:Dishwasher, Disposal, Gas Water Heater, Microwave, Oven, Range
- Amenities:Ceiling Fan(s), Programmable Thermostat, Smoke Detector(s), Storm Window(s), Vinyl Windows
Parking
- Garage:Yes
- Garage spaces:2
New listings near 3601 Country Club Drive
- New
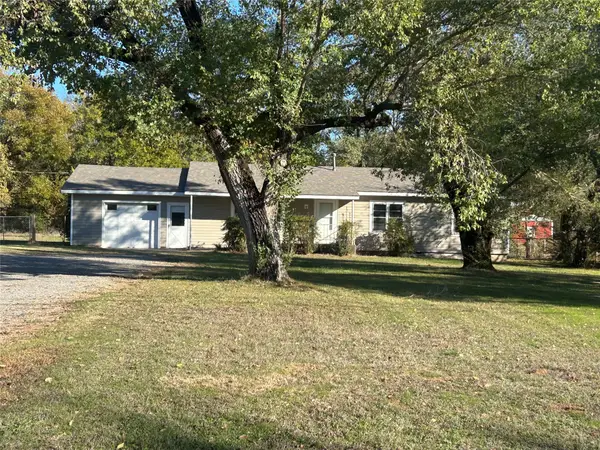 $135,000Active3 beds 2 baths1,500 sq. ft.
3600 S Country Club, Muskogee, OK 74403
MLS# 2641366Listed by: C21/FIRST CHOICE REALTY - New
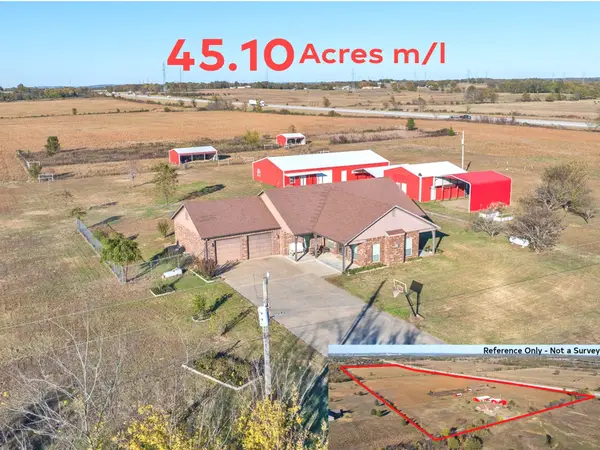 $575,000Active3 beds 2 baths2,382 sq. ft.
4050 E 53rd Street S, Muskogee, OK 74403
MLS# 2641548Listed by: C21/WRIGHT REAL ESTATE - New
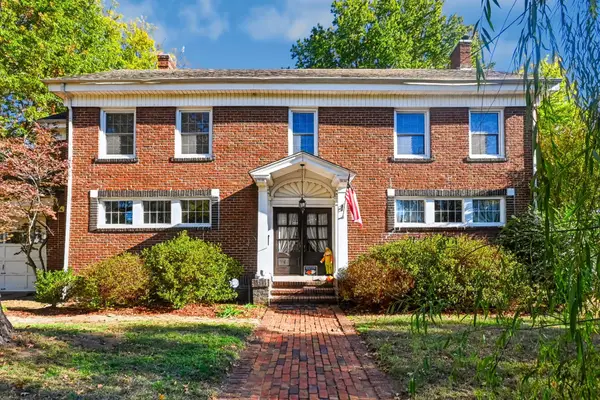 $180,000Active2 beds 3 baths2,745 sq. ft.
416 N 16th Street, Muskogee, OK 74401
MLS# 2641249Listed by: C21/FIRST CHOICE REALTY - New
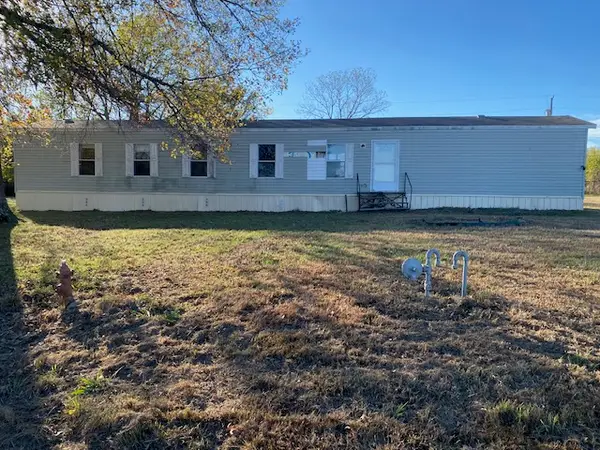 $52,500Active3 beds 2 baths1,152 sq. ft.
4001 S 24th Place W, Muskogee, OK 74403
MLS# 2637791Listed by: C21/FIRST CHOICE REALTY - New
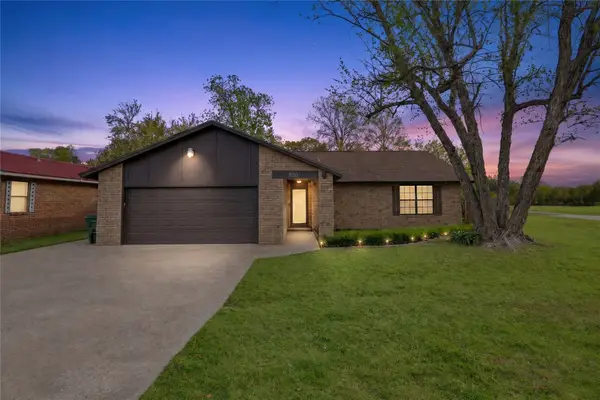 $229,000Active3 beds 2 baths1,619 sq. ft.
800 Queens Road, Muskogee, OK 74403
MLS# 2641389Listed by: PLATINUM REALTY, LLC. - New
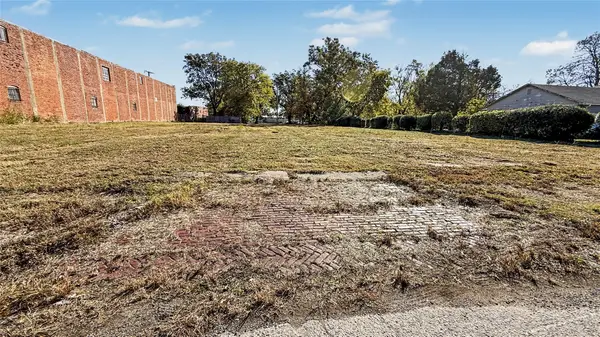 $99,900Active0.26 Acres
512 S 3rd Street, Muskogee, OK 74401
MLS# 2641418Listed by: C21/WRIGHT REAL ESTATE - New
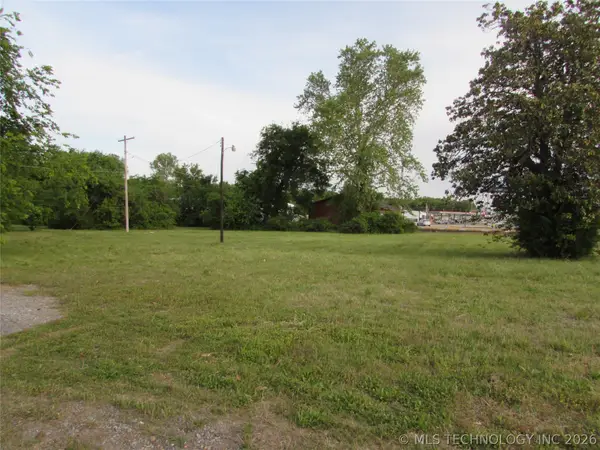 $159,900Active1.13 Acres
N York Street, Muskogee, OK 74403
MLS# 2640513Listed by: LILLIAN JAYNE REAL ESTATE - New
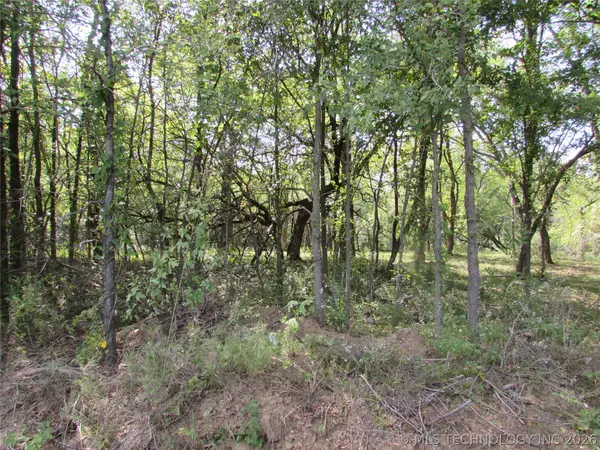 $96,000Active7.94 Acres
123 Gulick Street, Muskogee, OK 74401
MLS# 2641287Listed by: LILLIAN JAYNE REAL ESTATE - Open Sat, 11am to 1pmNew
 $430,900Active4 beds 4 baths2,857 sq. ft.
1625 E Hudson Avenue, Muskogee, OK 74403
MLS# 2641242Listed by: SOLID ROCK, REALTORS


Protect your home and budget from life's surprises with an Assurant Home Warranty, backed by a partner that supports you through every step of homeownership. Explore Plans.
© 2023 - 2026 ERA Franchise Systems LLC. All rights reserved. ERA Franchise Systems LLC fully supports the principles of the Fair Housing Act and the Equal Opportunity Act. ERA, ERA Real Estate powered, and their respective logos are registered service marks of ERA Franchise Systems LLC. Each office is independently owned and operated.