
417 Keats Street, Muskogee, OK 74403
Local realty services provided by:ERA CS Raper & Son
417 Keats Street,Muskogee, OK 74403
$132,000
- 3 Beds
- 2 Baths
- 1,348 sq. ft.
- Single family
- Active
Listed by: heather vest
Office: exp realty, llc. (bo)
MLS#:2638363
Source:OK_NORES
Price summary
- Price:$132,000
- Price per sq. ft.:$97.92
About this home
Single-story ranch with 3 bedrooms, 2
baths, and 2
living areas. Features include brick veneer,
an attached 2-car garage, enclosed porch,
covered patio, mature trees, a fully fenced
chain-link yard, and 2 backyard sheds.
Offered in present condition and needs
TLC. The property needs substantial
cleanup and repair work, and its condition
will be evident in the photos.
Contact an agent
Home facts
- Year built:1976
- Subdivision & Development:Grandview Heights III
- Listing ID #:2638363
- Added:1 day(s) ago
- Updated:October 31, 2026 at 03:11 PM
Rooms and interior
- Bedrooms:3
- Total bathrooms:2
- Full bathrooms:2
- Flooring:Carpet, Concrete
- Kitchen Description:Dishwasher
- Living area:1,348 sq. ft.
Heating and cooling
- Cooling:Central Air
- Heating:Central, Electric
Structure and exterior
- Year built:1976
- Building area:1,348 sq. ft.
- Lot area:0.22 Acres
- Lot Features:Mature Trees
- Construction Materials:Brick, Wood Frame
- Foundation Description:Slab
Schools
- High school:Hilldale
- Middle school:Hilldale
- Elementary school:Hilldale
Finances and disclosures
- Price:$132,000
- Price per sq. ft.:$97.92
- Tax amount:$837 (2025)
Features and amenities
- Appliances:Dishwasher, Electric Water Heater, Oven, Range, Stove
- Amenities:Aluminum Frames, Ceiling Fan(s)
Parking
- Garage:Yes
- Garage spaces:2
New listings near 417 Keats Street
- New
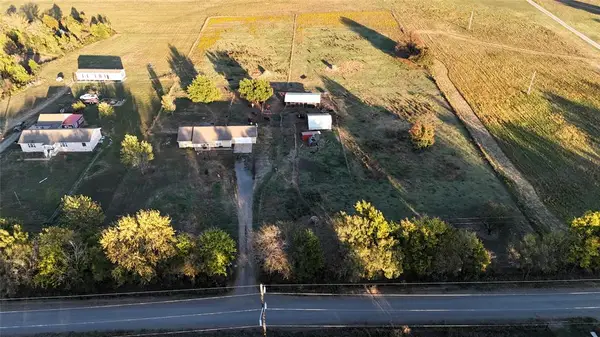 $292,000Active3 beds 4 baths1,400 sq. ft.
3444 S 45th Street, Muskogee, OK 74403
MLS# 1256299Listed by: OK REAL ESTATE, LLC - New
 $24,000Active1.15 Acres
613 N 20th Street, Muskogee, OK 74401
MLS# 2639431Listed by: ELEVATE REALTY - New
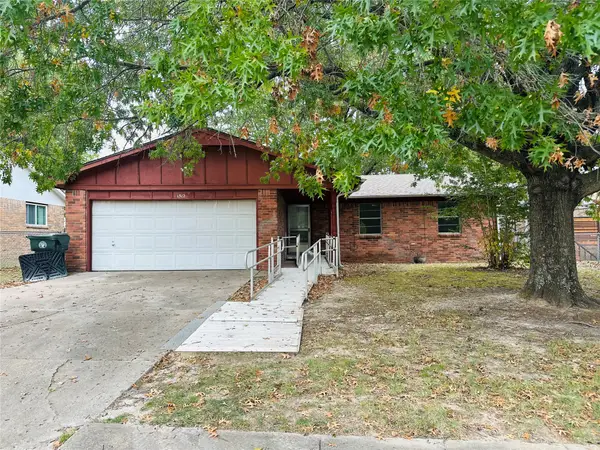 $114,900Active3 beds 2 baths1,148 sq. ft.
1312 S 35th Street, Muskogee, OK 74401
MLS# 2639404Listed by: INTERSTATE PROPERTIES, INC. - New
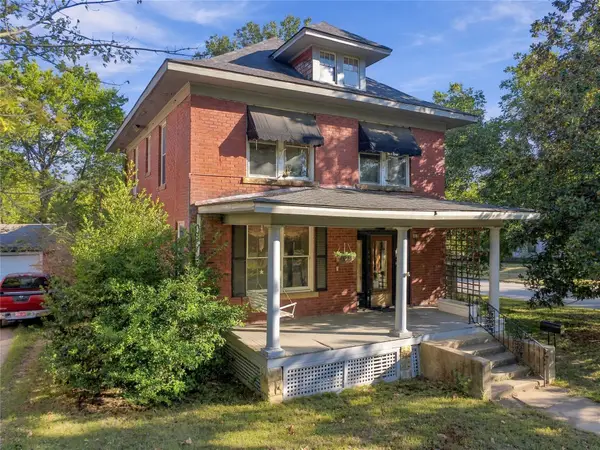 $112,900Active4 beds 2 baths2,146 sq. ft.
432 Kendall Boulevard, Muskogee, OK 74401
MLS# 2639309Listed by: REALTY ONE GROUP DREAMERS - New
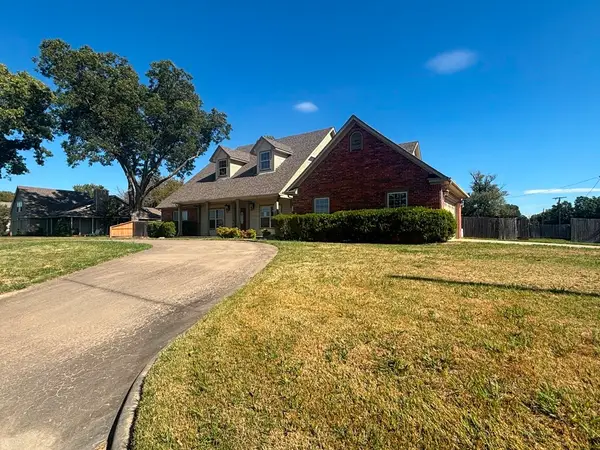 $267,900Active4 beds 3 baths2,708 sq. ft.
500 54th Street, Muskogee, OK 74401
MLS# 2639101Listed by: HOMESMART STELLAR REALTY - New
 Listed by ERA$39,000Active1 beds 1 baths832 sq. ft.
1801 Augusta St, Muskogee, OK 74403
MLS# 2638766Listed by: ERA C. S. RAPER & SON - New
 $325,000Active4 beds 2 baths2,164 sq. ft.
3300 W Davis Field Road, Muskogee, OK 74401
MLS# 2615811Listed by: CHINOWTH & COHEN - New
 $35,000Active2 beds 1 baths834 sq. ft.
606 Marietta Street, Muskogee, OK 74401
MLS# 2616598Listed by: FITE & REYNOLDS REAL ESTATE - New
 $1,200,000Active4 beds 7 baths9,046 sq. ft.
3706 Country Club Drive, Muskogee, OK 74403
MLS# 2620599Listed by: FITE & REYNOLDS REAL ESTATE


Protect your home and budget from life's surprises with an Assurant Home Warranty, backed by a partner that supports you through every step of homeownership. Explore Plans.
© 2023 - 2026 ERA Franchise Systems LLC. All rights reserved. ERA Franchise Systems LLC fully supports the principles of the Fair Housing Act and the Equal Opportunity Act. ERA, ERA Real Estate powered, and their respective logos are registered service marks of ERA Franchise Systems LLC. Each office is independently owned and operated.