
607 Gawf Lane, Muskogee, OK 74403
Local realty services provided by:ERA Courtyard Real Estate
607 Gawf Lane,Muskogee, OK 74403
$266,000
- 3 Beds
- 2 Baths
- 1,785 sq. ft.
- Single family
- Active
Listed by: gary gaenslen
Office: coldwell banker select
MLS#:2629601
Source:OK_NORES
Price summary
- Price:$266,000
- Price per sq. ft.:$149.02
About this home
Great 3/2/2 brick home and location!! Large living room with built-in fireplace. 3 nice size bedrooms with walk-in closets, 2 full bathrooms and a separate dining room. Large backyard with private fence backs to a greenbelt with running creek. Walking distance for the kids to several neighborhood parks and schools. Easy access to shopping and entertainment.
Contact an agent
Home facts
- Year built:2002
- Subdivision & Development:Phoenix Village IV
- Listing ID #:2629601
- Added:48 day(s) ago
- Updated:September 28, 2026 at 04:02 PM
Rooms and interior
- Bedrooms:3
- Total bathrooms:2
- Full bathrooms:2
- Rooms Total:9
- Flooring:Carpet, Concrete, Tile
- Kitchen Description:Dishwasher, Disposal, Microwave, Refrigerator
- Living area:1,785 sq. ft.
Heating and cooling
- Cooling:Central Air
- Heating:Central, Electric
Structure and exterior
- Year built:2002
- Building area:1,785 sq. ft.
- Lot area:0.31 Acres
- Lot Features:Greenbelt
- Architectural Style:Ranch
- Construction Materials:Brick Veneer, Wood Frame
- Foundation Description:Slab
Schools
- High school:Muskogee
- Elementary school:Creek
Finances and disclosures
- Price:$266,000
- Price per sq. ft.:$149.02
- Tax amount:$1,830 (2025)
Features and amenities
- Appliances:Dishwasher, Disposal, Dryer, Electric Water Heater, Microwave, Oven, Plumbed For Ice Maker, Range, Refrigerator, Stove, Washer
- Laundry features:Dryer, Washer
- Amenities:Aluminum Frames, Cable TV
Parking
- Garage:Yes
- Garage spaces:2
New listings near 607 Gawf Lane
- New
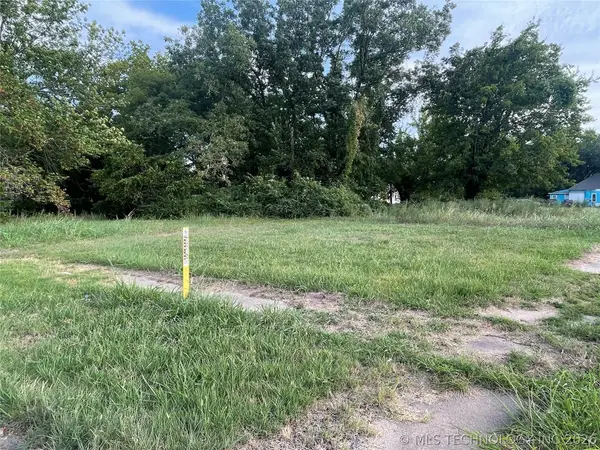 $3,500Active0.24 Acres
307 Fredonia Street, Muskogee, OK 74403
MLS# 2634793Listed by: C21/FIRST CHOICE REALTY - New
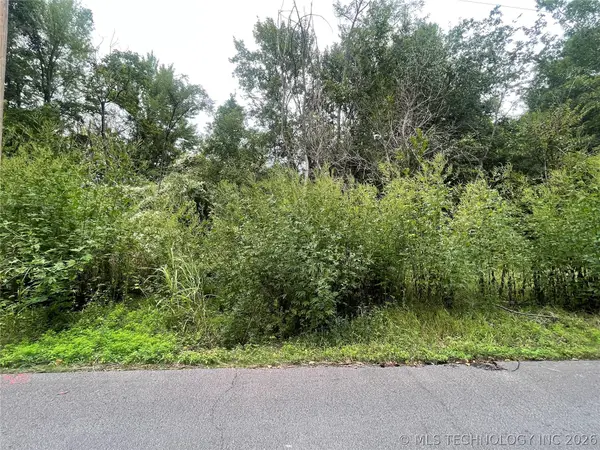 $8,000Active0.3 Acres
Tamaroa Street, Muskogee, OK 74401
MLS# 2634795Listed by: C21/FIRST CHOICE REALTY - New
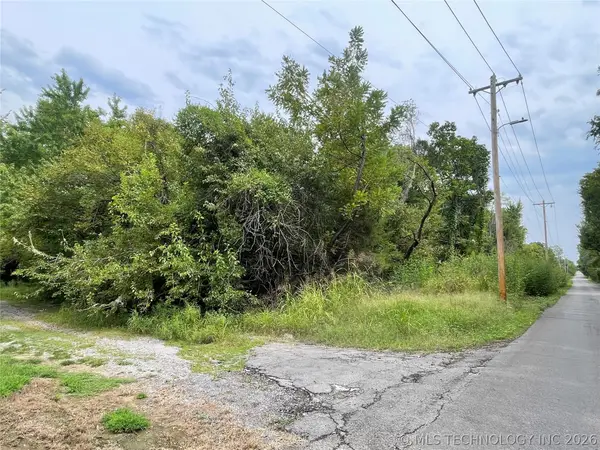 $8,000Active0.3 Acres
N 10th Street, Muskogee, OK 74401
MLS# 2634797Listed by: C21/FIRST CHOICE REALTY - New
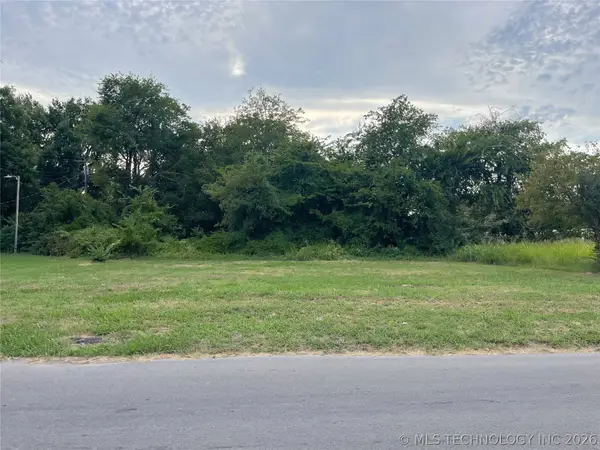 $8,000Active0.22 Acres
Junction Street, Muskogee, OK 74401
MLS# 2634798Listed by: C21/FIRST CHOICE REALTY - New
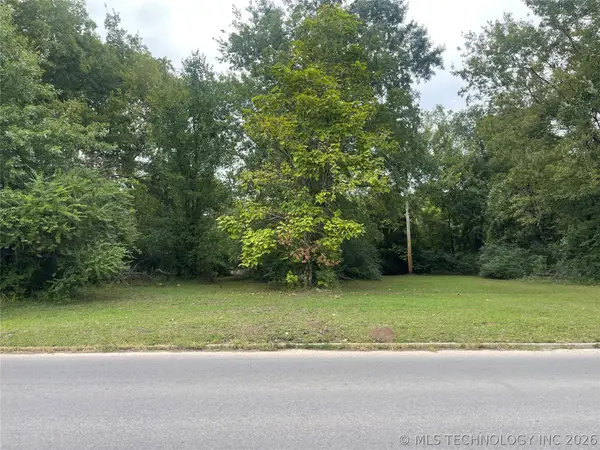 $12,000Active0.36 Acres
920 S 24th Street, Muskogee, OK 74401
MLS# 2634799Listed by: C21/FIRST CHOICE REALTY - New
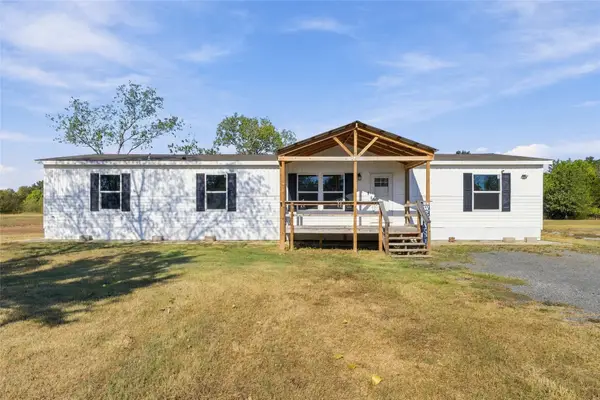 $269,900Active4 beds 2 baths1,904 sq. ft.
615 Jonathan Place, Muskogee, OK 74403
MLS# 2634509Listed by: COLDWELL BANKER SELECT 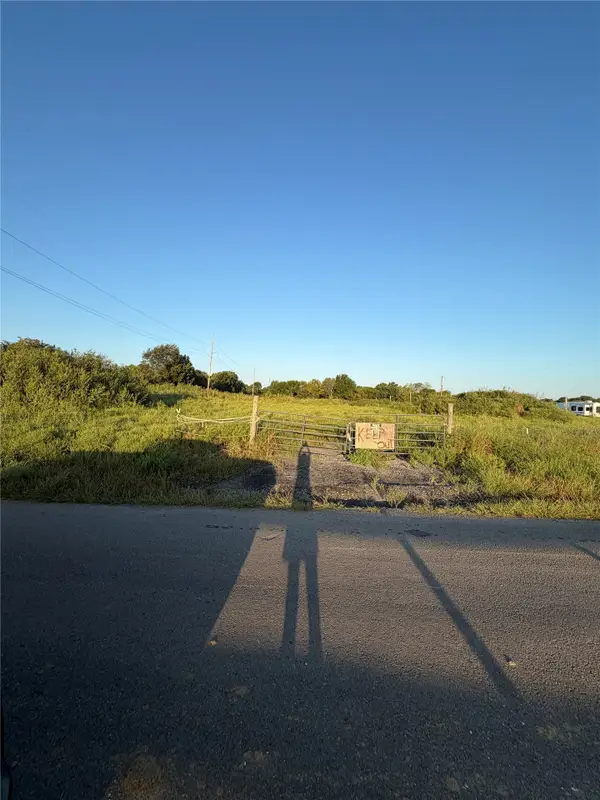 $95,000Active3.03 Acres
Address Withheld By Seller, Muskogee, OK 74401
MLS# 2633869Listed by: CHINOWTH & COHEN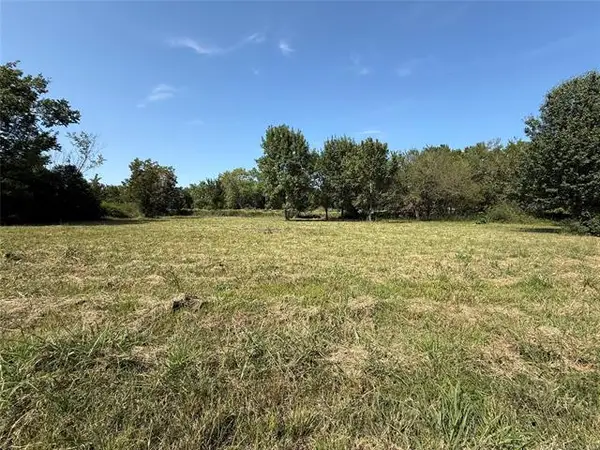 $12,000Active0.67 Acres
1005 Kershaw Drive, Muskogee, OK 74401
MLS# 2633710Listed by: CHINOWTH & COHEN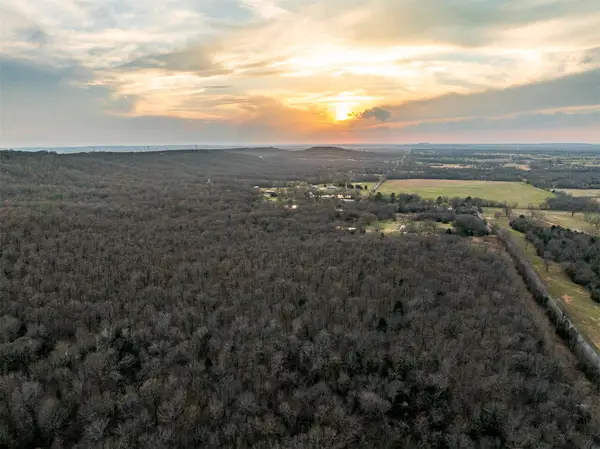 $199,500Active45 Acres
1 E Davis Field Road, Muskogee, OK 74403
MLS# 2633505Listed by: KELLER WILLIAMS ADVANTAGE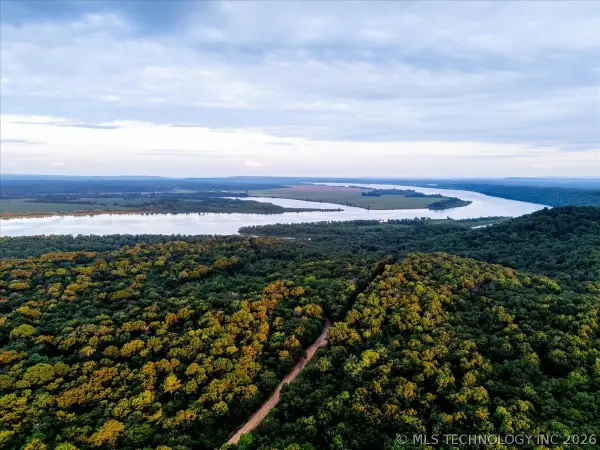 $99,500Pending18.87 Acres
4 E Davis Field Road, Muskogee, OK 74403
MLS# 2633515Listed by: KELLER WILLIAMS ADVANTAGE


Protect your home and budget from life's surprises with an Assurant Home Warranty, backed by a partner that supports you through every step of homeownership. Explore Plans.
© 2023 - 2026 ERA Franchise Systems LLC. All rights reserved. ERA Franchise Systems LLC fully supports the principles of the Fair Housing Act and the Equal Opportunity Act. ERA, ERA Real Estate powered, and their respective logos are registered service marks of ERA Franchise Systems LLC. Each office is independently owned and operated.