
811 Sherwood St, Muskogee, OK 74403
Local realty services provided by:ERA Courtyard Real Estate
811 Sherwood St,Muskogee, OK 74403
$210,000
- 3 Beds
- 2 Baths
- 1,445 sq. ft.
- Single family
- Pending
Listed by: valerie moore
Office: era c. s. raper & son
MLS#:2629687
Source:OK_NORES
Price summary
- Price:$210,000
- Price per sq. ft.:$145.33
About this home
Full of character and impeccably maintained! This charming 3-bedroom, 2-full bath home is ready for its next chapter and is truly a must-see. Beautiful wood-look tile floors throughout the home, while neutral, trendy paint colors create a warm and welcoming feel. Cozy up by the gas fireplace in the inviting living area, perfect for relaxing or entertaining. The kitchen and bathrooms have been thoughtfully updated with gorgeous granite countertops, nice appliances, and stylish fixtures. Located in Hilldale schools, this home offers the perfect combination of comfort, updates, convenience, and easy living. Come see all this well-loved home has to offer!
Contact an agent
Home facts
- Year built:1982
- Subdivision & Development:Grandview North
- Listing ID #:2629687
- Added:2 day(s) ago
- Updated:August 14, 2026 at 03:57 AM
Rooms and interior
- Bedrooms:3
- Total bathrooms:2
- Full bathrooms:2
- Rooms Total:5
- Flooring:Tile
- Kitchen Description:Dishwasher, Microwave
- Basement:Yes
- Living area:1,445 sq. ft.
Heating and cooling
- Cooling:Central Air
- Heating:Central, Electric
Structure and exterior
- Year built:1982
- Building area:1,445 sq. ft.
- Lot area:0.23 Acres
- Architectural Style:Craftsman
- Construction Materials:Brick, Wood Frame
- Foundation Description:Slab
Schools
- High school:Hilldale
- Middle school:Hilldale
- Elementary school:Hilldale
Finances and disclosures
- Price:$210,000
- Price per sq. ft.:$145.33
- Tax amount:$1,659 (2025)
Features and amenities
- Appliances:Dishwasher, Electric Water Heater, Microwave, Oven, Range
- Amenities:Ceiling Fan(s), Vinyl Windows
Parking
- Garage:Yes
- Garage spaces:2
New listings near 811 Sherwood St
- New
 $159,900Active3 beds 2 baths1,350 sq. ft.
2610 Elgin Street, Muskogee, OK 74401
MLS# 2629370Listed by: RE/MAX & ASSOCIATES - New
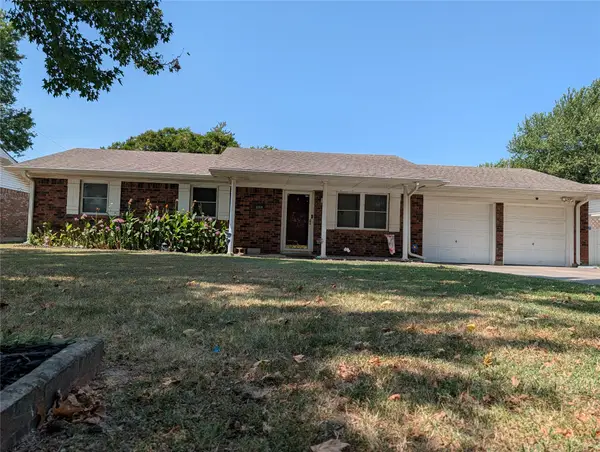 $169,000Active3 beds 2 baths1,296 sq. ft.
2203 S 27th Place, Muskogee, OK 74401
MLS# 2629887Listed by: CHINOWTH & COHEN - New
 $149,900Active3 beds 2 baths904 sq. ft.
5208 Denison, Muskogee, OK 74401
MLS# 2630069Listed by: HOMESMART STELLAR REALTY - New
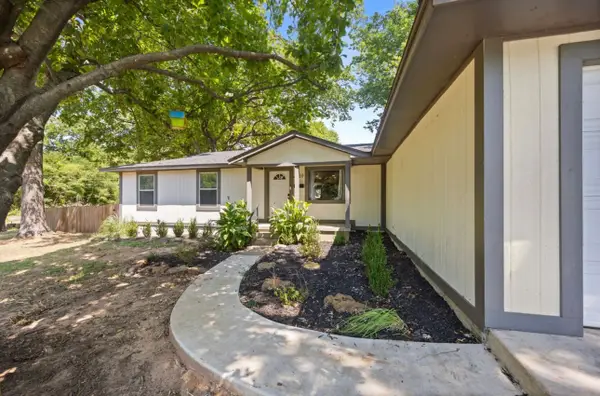 $320,000Active4 beds 3 baths2,870 sq. ft.
4010 E Harris Road, Muskogee, OK 74403
MLS# 2629988Listed by: LANKFORD & CO REAL ESTATE LLC - Open Sun, 1 to 3pmNew
 $215,000Active3 beds 3 baths1,779 sq. ft.
221 Rodman Circle, Muskogee, OK 74403
MLS# 2629900Listed by: CHINOWTH & COHEN - New
 $35,000Active2 beds 1 baths1,224 sq. ft.
2417 N Columbus Street, Muskogee, OK 74401
MLS# 1244088Listed by: EMERY REALTY LLC - New
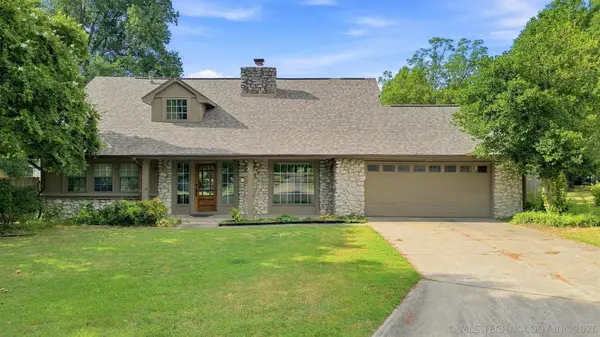 $225,000Active4 beds 3 baths2,500 sq. ft.
2509 Debby Jane Lane, Muskogee, OK 74403
MLS# 2629648Listed by: KELLER WILLIAMS ADVANTAGE - New
 Listed by ERA$325,000Active3 beds 2 baths2,013 sq. ft.
2782 W 83rd St S, Muskogee, OK 74401
MLS# 2629709Listed by: ERA C. S. RAPER & SON - New
 $140,000Active3 beds 1 baths1,206 sq. ft.
226 N G Street, Muskogee, OK 74403
MLS# 2629701Listed by: KELLER WILLIAMS ADVANTAGE


Protect your home and budget from life's surprises with an Assurant Home Warranty, backed by a partner that supports you through every step of homeownership. Explore Plans.
© 2023 - 2026 ERA Franchise Systems LLC. All rights reserved. ERA Franchise Systems LLC fully supports the principles of the Fair Housing Act and the Equal Opportunity Act. ERA, ERA Real Estate powered, and their respective logos are registered service marks of ERA Franchise Systems LLC. Each office is independently owned and operated.