
812 Cumberland Drive, Muskogee, OK 74403
Local realty services provided by:ERA Courtyard Real Estate
Listed by: alisha cooper
Office: chinowth & cohen
MLS#:2625325
Source:OK_NORES
Price summary
- Price:$209,900
- Price per sq. ft.:$139.84
About this home
Move-in ready 3-bedroom, 2-bath home with a 2-car garage located in the desirable Hilldale
School District. The spacious living room features vaulted ceilings, a fireplace, and an open
layout to the dining area. The updated kitchen offers ample cabinet space, granite countertops
and new appliances in 2021 along with a spacious pantry. Main bathroom has also been
tastefully updated. The large primary suite includes a private ensuite bathroom. An enclosed,
heated and cooled porch provides additional living space, perfect for a home office, exercise
room, playroom, or bonus room. Situated on a large corner lot, the property features a fully
fenced backyard, a storage building, and additional concrete parking for a third vehicle. Located
in a great neighborhood, this home is ready for its new owners.
Contact an agent
Home facts
- Year built:1984
- Subdivision & Development:Grandview Heights North
- Listing ID #:2625325
- Added:49 day(s) ago
- Updated:August 29, 2026 at 08:11 AM
Rooms and interior
- Bedrooms:3
- Total bathrooms:2
- Full bathrooms:2
- Flooring:Carpet, Tile
- Kitchen Description:Dishwasher, Microwave
- Living area:1,501 sq. ft.
Heating and cooling
- Cooling:Central Air
- Heating:Central, Gas
Structure and exterior
- Year built:1984
- Building area:1,501 sq. ft.
- Lot area:0.25 Acres
- Lot Features:Corner Lot
- Architectural Style:Craftsman
- Construction Materials:Brick, Wood Frame
- Exterior Features:Lighting
- Foundation Description:Slab
Schools
- High school:Hilldale
- Elementary school:Hilldale
Finances and disclosures
- Price:$209,900
- Price per sq. ft.:$139.84
- Tax amount:$2,092 (2025)
Features and amenities
- Appliances:Dishwasher, Gas Water Heater, Microwave, Oven, Range
- Amenities:Aluminum Frames, Ceiling Fan(s), Programmable Thermostat, Smoke Detector(s), Vaulted Ceiling(s)
Parking
- Garage:Yes
- Garage spaces:2
New listings near 812 Cumberland Drive
- Open Sat, 2 to 4pmNew
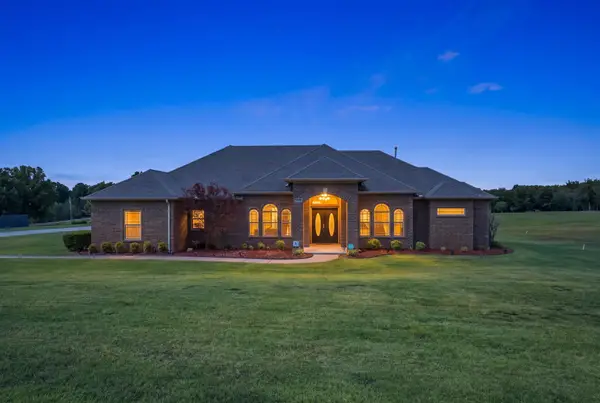 $489,000Active4 beds 3 baths2,826 sq. ft.
1640 W Harris Road W, Muskogee, OK 74401
MLS# 2631977Listed by: HOMESMART STELLAR REALTY - New
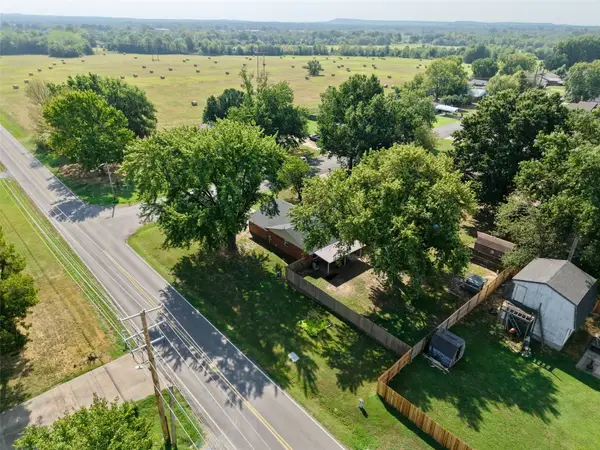 $175,000Active3 beds 2 baths1,302 sq. ft.
2301 Daniel Boulevard, Muskogee, OK 74403
MLS# 2632011Listed by: EXP REALTY, LLC - New
 $300,000Active3 beds 2 baths1,190 sq. ft.
5046 E 113th S, Muskogee, OK 74403
MLS# 2632049Listed by: KELLER WILLIAMS ADVANTAGE - New
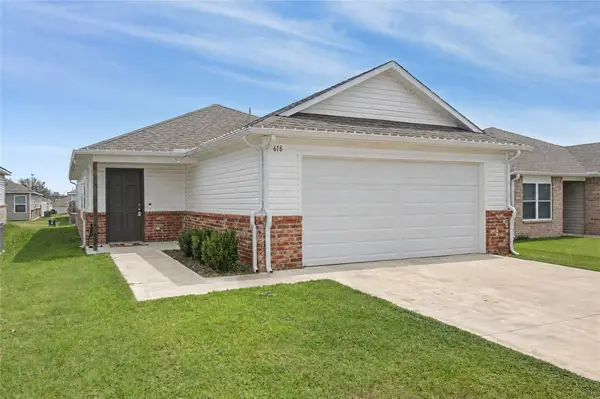 Listed by ERA$215,000Active3 beds 2 baths1,257 sq. ft.
618 Georgia Place W, Muskogee, OK 74403
MLS# 2632093Listed by: ERA C. S. RAPER & SON - New
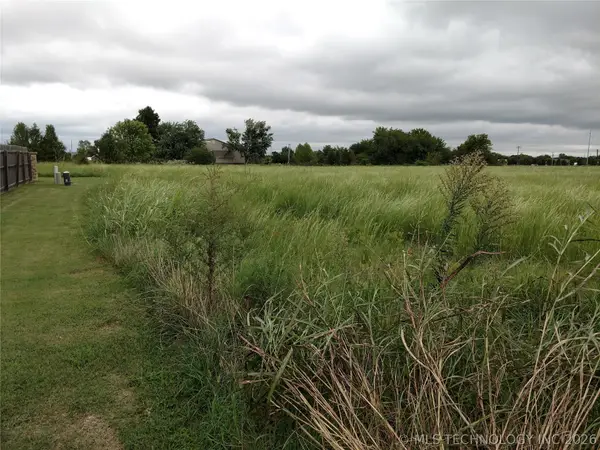 $117,900Active3.97 Acres
Gawf Lane, Muskogee, OK 74401
MLS# 2627477Listed by: SOLID ROCK, REALTORS - New
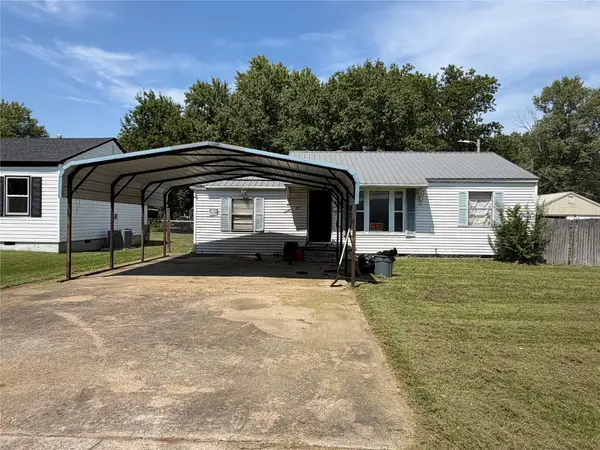 $60,000Active3 beds 1 baths1,447 sq. ft.
818 North, Muskogee, OK 74403
MLS# 2631883Listed by: ROCKFORD AVE REAL ESTATE - New
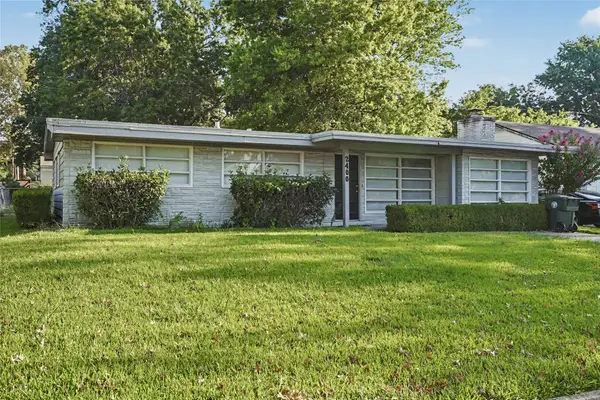 $145,000Active3 beds 1 baths1,190 sq. ft.
2400 Elmira Street, Muskogee, OK 74403
MLS# 2631769Listed by: COLDWELL BANKER SELECT - New
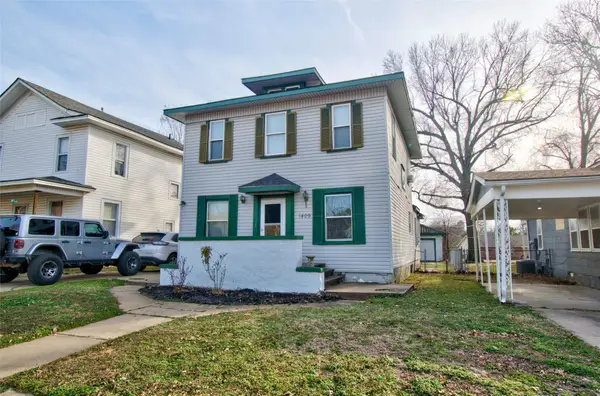 Listed by ERA$100,000Active3 beds 2 baths1,846 sq. ft.
1409 Baltimore Street, Muskogee, OK 74403
MLS# 2631777Listed by: ERA C. S. RAPER & SON - New
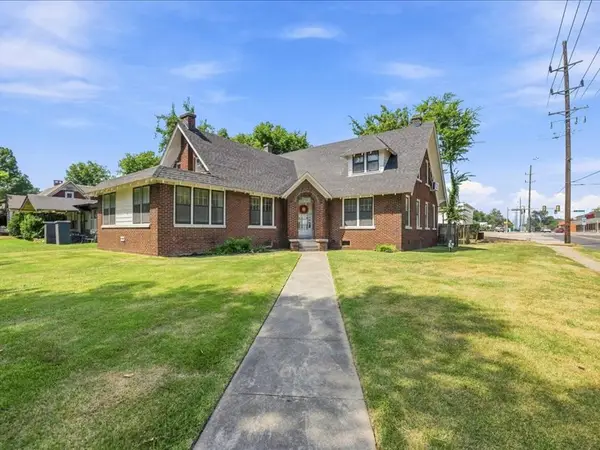 $297,900Active4 beds 2 baths2,837 sq. ft.
2402 Boston, Muskogee, OK 74401
MLS# 2631183Listed by: RE/MAX & ASSOCIATES - New
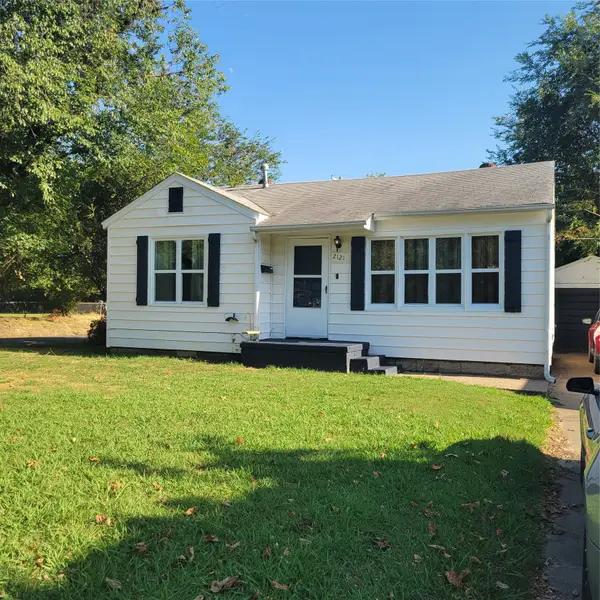 $134,500Active3 beds 1 baths1,176 sq. ft.
2121 Monta, Muskogee, OK 74402
MLS# 2631675Listed by: GOOD NEIGHBOR REALTY


Protect your home and budget from life's surprises with an Assurant Home Warranty, backed by a partner that supports you through every step of homeownership. Explore Plans.
© 2023 - 2026 ERA Franchise Systems LLC. All rights reserved. ERA Franchise Systems LLC fully supports the principles of the Fair Housing Act and the Equal Opportunity Act. ERA, ERA Real Estate powered, and their respective logos are registered service marks of ERA Franchise Systems LLC. Each office is independently owned and operated.