
10353 SW 56th Street, Mustang, OK 73064
Local realty services provided by:ERA Courtyard Real Estate
Listed by: zachary holland
Office: premium prop llc.
MLS#:1254254
Source:OK_OKC
10353 SW 56th Street,Mustang, OK 73064
$337,840
- 3 Beds
- 2 Baths
- 1,625 sq. ft.
- Single family
- Active
Price summary
- Price:$337,840
- Price per sq. ft.:$207.9
About this home
This Teagen floor plan includes 1,715 Sqft of total living space, which features 1,625 Sqft of indoor living space and 90 Sqft of outdoor living space. There's also a 390 Sqft, two car garage with an in-ground storm shelter installed. The timeless Teagen offers 3 bedrooms, 2 full bathrooms, 2 covered patios, and a utility room. The living room presents a corner gas fireplace surrounded by our stacked stone detail, wood-look tile, a gorgeous coffered ceiling with a ceiling fan, and large windows. The high-end kitchen supports a large center island, stunning pendant lighting, 3 CM countertops, a corner pantry, upgraded custom-built cabinets to the ceiling with glass and lights in the uppers, modern tile backsplash, and stainless-steel appliances. The prime suite includes a sloped ceiling detail with a ceiling fan, windows, and our cozy carpet finish. The primary bath includes a walk-in shower, a free-standing tub, separate vanities, a private water closet, and a spacious walk-in closet! Need more storage? We’ve even included a built-in mudbench! The covered back patio offers a wood-burning fireplace, a gas line for your grill, and a TV hookup. Other amenities include healthy home technology, an air filtration system, a tankless water heater to provide endless hot water, R-44 insulation, and so much more!...
Contact an agent
Home facts
- Year built:2026
- Listing ID #:1254254
- Added:10 day(s) ago
- Updated:October 27, 2026 at 02:46 PM
Rooms and interior
- Bedrooms:3
- Total bathrooms:2
- Full bathrooms:2
- Flooring:Carpet, Combo, Tile
- Kitchen Description:Dishwasher, Disposal, Microwave
- Living area:1,625 sq. ft.
Structure and exterior
- Roof:Composition
- Year built:2026
- Building area:1,625 sq. ft.
- Lot area:0.14 Acres
- Lot Features:Interior Lot
- Architectural Style:Craftsman
- Construction Materials:Brick & Frame, Masonry Vaneer
- Foundation Description:Post Tension
Schools
- High school:Mustang HS
- Middle school:Canyon Ridge IES,Mustang North MS
- Elementary school:Sunset Hill ES
Utilities
- Water:Public
Finances and disclosures
- Price:$337,840
- Price per sq. ft.:$207.9
Features and amenities
- Appliances:Dishwasher, Disposal, Microwave, Water Heater
- Amenities:Combo Woodwork
Parking
- Parking description:Concrete
- Garage:Yes
- Garage spaces:2
 Listing content and images Copyright© 2026 MLSOK®. Some or all of the listings displayed may not belong to the firm whose website is being visited. Information provided is for the consumer’s personal, non-commercial use and may not be used for any purpose other than to identify prospective properties consumers may be interested in purchasing. Do not rely upon listing data without independently verifying it. OK_OKC Member Broker: Jeffrey Langum
New listings near 10353 SW 56th Street
- New
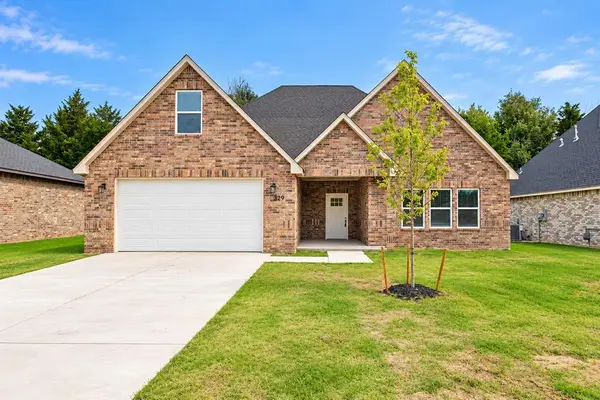 $340,000Active4 beds 3 baths2,273 sq. ft.
229 E Abbot Lane, Mustang, OK 73064
MLS# 1254381Listed by: 405 HOME STORE - Open Wed, 6 to 8pmNew
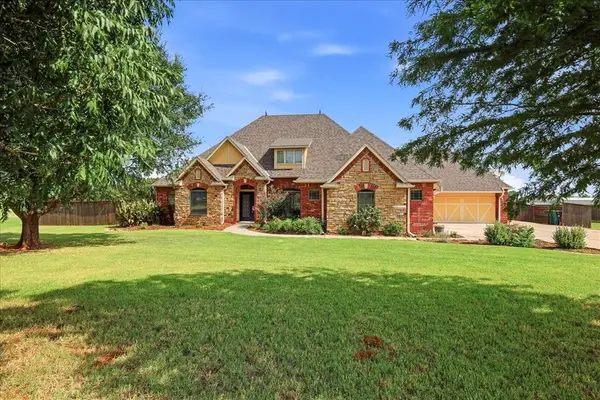 $549,900Active3 beds 4 baths2,862 sq. ft.
12917 SW 53rd Street, Mustang, OK 73064
MLS# 1255521Listed by: KEYSTONE REALTY GROUP - New
 $372,490Active4 beds 2 baths1,930 sq. ft.
10413 SW 49th Street, Mustang, OK 73064
MLS# 1255531Listed by: THE PROPERTY CENTER LLC - New
 $209,900Active3 beds 2 baths1,296 sq. ft.
810 N Oak Branch Court, Mustang, OK 73064
MLS# 1255290Listed by: RE/MAX PREFERRED - New
 $475,000Active3 beds 3 baths2,268 sq. ft.
2230 W Cole Drive, Mustang, OK 73064
MLS# 1255547Listed by: KELLER WILLIAMS REALTY ELITE - New
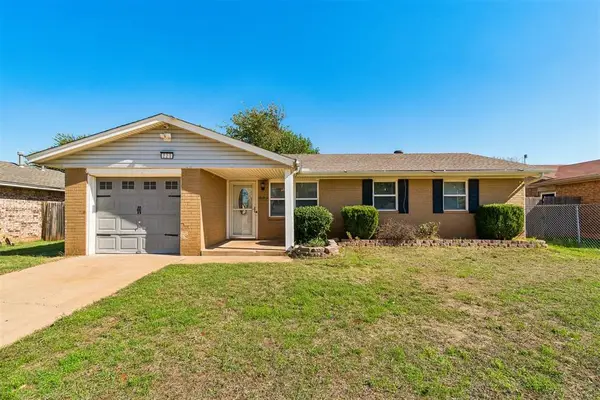 $153,000Active3 beds 1 baths1,038 sq. ft.
220 S Silver Drive, Mustang, OK 73064
MLS# 1254760Listed by: 1ST UNITED OKLA, REALTORS - New
 $324,000Active4 beds 3 baths2,680 sq. ft.
1716 E Pleasantview Lane, Mustang, OK 73064
MLS# 1254827Listed by: SERV REALTY - New
 $239,900Active3 beds 2 baths1,495 sq. ft.
334 W Crooked Branch Way, Mustang, OK 73064
MLS# 1255279Listed by: MAIN EDGE REALTY - New
 $259,000Active3 beds 2 baths1,867 sq. ft.
421 E Magnolia Terrace, Mustang, OK 73064
MLS# 1255188Listed by: MCGRAW REALTORS (BO) - New
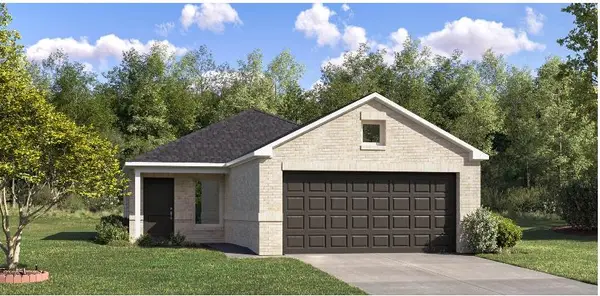 $211,400Active3 beds 2 baths1,325 sq. ft.
11915 SW 32nd Street, Mustang, OK 73064
MLS# 1255321Listed by: COPPER CREEK REAL ESTATE


Protect your home and budget from life's surprises with an Assurant Home Warranty, backed by a partner that supports you through every step of homeownership. Explore Plans.
© 2023 - 2026 ERA Franchise Systems LLC. All rights reserved. ERA Franchise Systems LLC fully supports the principles of the Fair Housing Act and the Equal Opportunity Act. ERA, ERA Real Estate powered, and their respective logos are registered service marks of ERA Franchise Systems LLC. Each office is independently owned and operated.