
10376 SW 55th Place, Mustang, OK 73064
Local realty services provided by:ERA Courtyard Real Estate
Listed by: zachary holland
Office: premium prop llc.
MLS#:1242807
Source:OK_OKC
10376 SW 55th Place,Mustang, OK 73064
$402,840
- 4 Beds
- 2 Baths
- 1,900 sq. ft.
- Single family
- Active
Price summary
- Price:$402,840
- Price per sq. ft.:$212.02
About this home
This Blue Spruce floor plan features 2,185 Sqft of total living space, which includes 1,900 Sqft of indoor living and 285 Sqft of outdoor living. This exceptional home offers 4 bedrooms, 2 bathrooms, 2 covered patios, a utility room, and a 3-car garage with an in-ground storm shelter installed because safety is not an option. The well-curated great room presents a well-crafted cathedral ceiling with crows feet, a gas fireplace with our stacked stone surround detail to the ceiling, large windows, wood-look tile, rocker switches throughout, and Cat6 wiring. The high-end kitchen boasts custom-built cabinets to the ceiling with cabinet hardware installed throughout and under cabinet lighting, stunning pendant lighting, a center island with a trash can pullout, stainless steel appliances, a 5-burner cooktop, 3 CM countertops, modern tile backsplash, a walk-in pantry, and more wood-look tile. The prime suite is tucked away and features a sloped ceiling with a ceiling fan, windows, and our cozy carpet finish. The prime bath has a dual sink vanity with framed mirrors, 3 CM countertops, a free-standing tub, a private water closet, a walk-in shower, and a HUGE walk-in closet. Outdoor living supports a wood-burning fireplace, a gas line, and a TV hook up. Other amenities for this home include our healthy home technology, an air filtration system, a tankless water heater for endless hot water, R-44 & R-15 insulation, and so much more!...
Contact an agent
Home facts
- Year built:2026
- Listing ID #:1242807
- Added:105 day(s) ago
- Updated:November 18, 2026 at 02:30 PM
Rooms and interior
- Bedrooms:4
- Total bathrooms:2
- Full bathrooms:2
- Flooring:Carpet, Combo, Tile
- Kitchen Description:Dishwasher, Disposal, Microwave
- Living area:1,900 sq. ft.
Structure and exterior
- Roof:Composition
- Year built:2026
- Building area:1,900 sq. ft.
- Lot area:0.2 Acres
- Lot Features:Interior Lot
- Architectural Style:Craftsman
- Construction Materials:Brick & Frame, Masonry Vaneer
- Foundation Description:Post Tension
Schools
- High school:Mustang HS
- Middle school:Canyon Ridge IES,Mustang North MS
- Elementary school:Sunset Hill ES
Utilities
- Water:Public
Finances and disclosures
- Price:$402,840
- Price per sq. ft.:$212.02
Features and amenities
- Appliances:Dishwasher, Disposal, Microwave, Water Heater
- Amenities:Combo Woodwork
Parking
- Parking description:Concrete
- Garage:Yes
- Garage spaces:3
 Listing content and images Copyright© 2026 MLSOK®. Some or all of the listings displayed may not belong to the firm whose website is being visited. Information provided is for the consumer’s personal, non-commercial use and may not be used for any purpose other than to identify prospective properties consumers may be interested in purchasing. Do not rely upon listing data without independently verifying it. OK_OKC Member Broker: Jeffrey Langum
New listings near 10376 SW 55th Place
- New
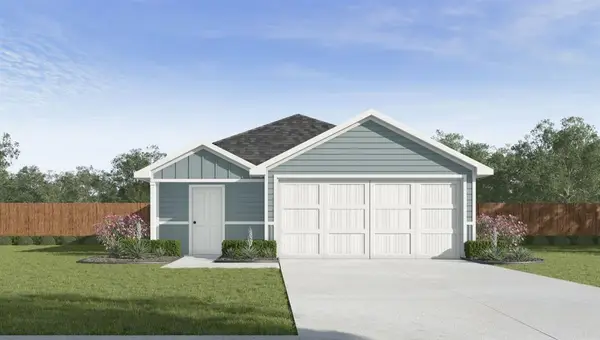 $244,990Active3 beds 2 baths1,434 sq. ft.
11532 SW 38th Street, Mustang, OK 73064
MLS# 1258524Listed by: D.R HORTON REALTY OF OK LLC - New
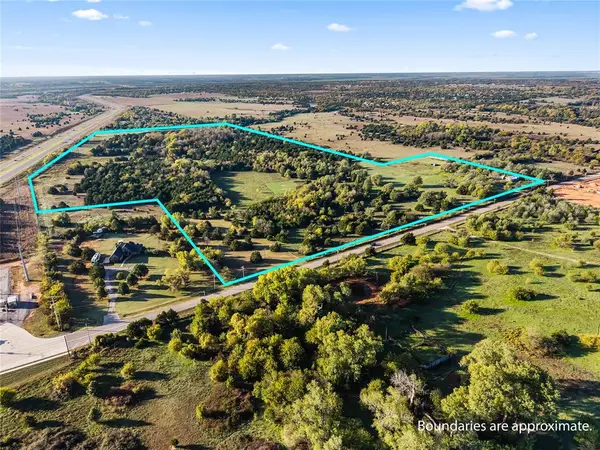 $2,010,000Active3 Acres
11000 SW 89th Street, Mustang, OK 73064
MLS# 1257735Listed by: KEN CARPENTER REALTY - New
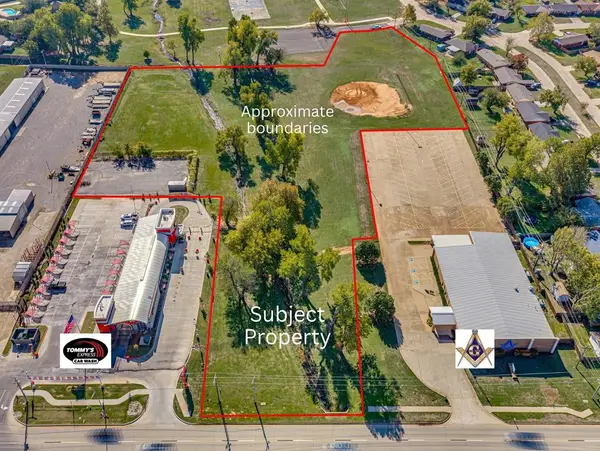 $812,000Active4.66 Acres
424 E State Highway 152, Mustang, OK 73064
MLS# 1257464Listed by: 1ST UNITED OKLA, REALTORS - New
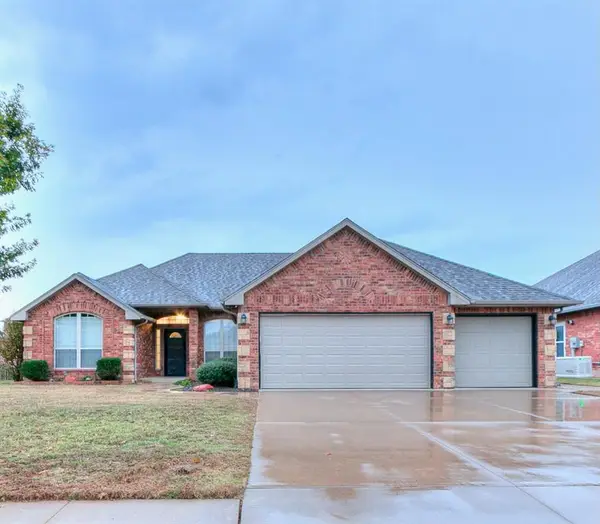 $330,000Active4 beds 2 baths2,133 sq. ft.
404 E Atlanta Terrace, Mustang, OK 73064
MLS# 1258228Listed by: MCGRAW REALTORS (BO) - New
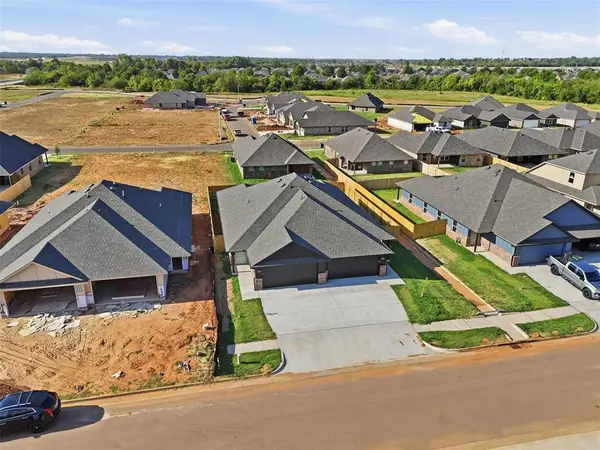 $415,000Active6 beds 4 baths2,400 sq. ft.
1709 Short Cove, Yukon, OK 73099
MLS# 1258227Listed by: THE VIRTUAL REAL ESTATE TEAM - New
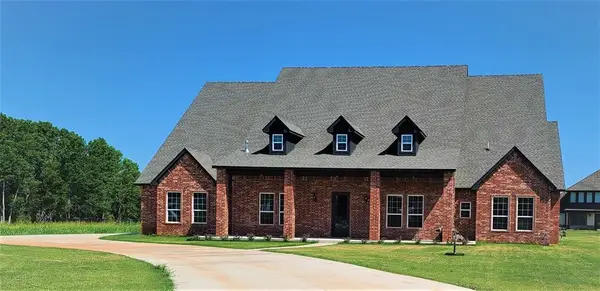 $899,900Active5 beds 4 baths4,312 sq. ft.
1425 W Harvard Way, Mustang, OK 73064
MLS# 1258225Listed by: CLEAR SOURCE REALTY, LLC - New
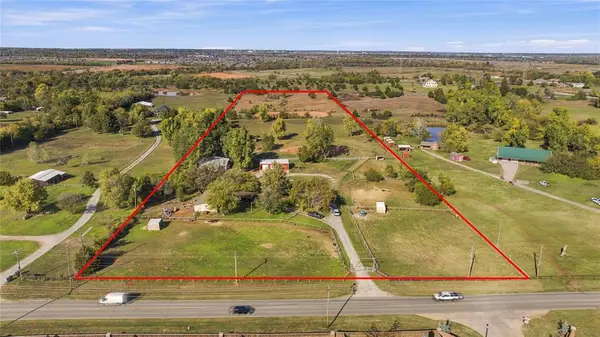 $700,000Active3 beds 2 baths1,568 sq. ft.
11117 SW 59th Street, Mustang, OK 73064
MLS# 1258094Listed by: COLDWELL BANKER SELECT - New
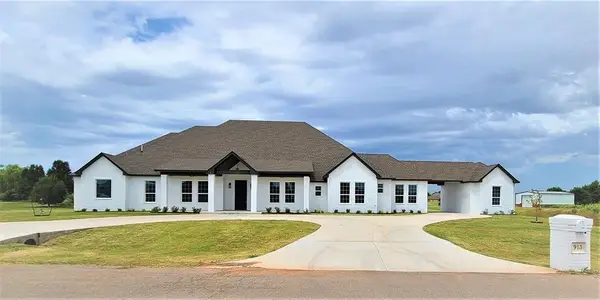 $899,990Active5 beds 4 baths4,312 sq. ft.
913 N Centennial Way, Mustang, OK 73064
MLS# 1251143Listed by: CLEAR SOURCE REALTY, LLC - New
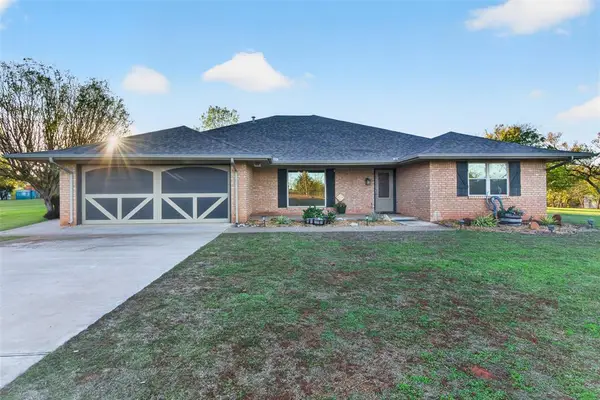 $625,000Active4 beds 2 baths2,116 sq. ft.
6015 S Frisco Road, Mustang, OK 73064
MLS# 1254003Listed by: RE/MAX ENERGY REAL ESTATE - New
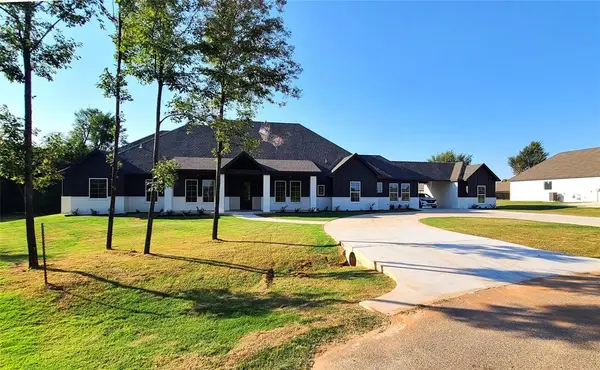 $899,990Active5 beds 4 baths4,312 sq. ft.
1308 W Harvard Way, Mustang, OK 73064
MLS# 1251146Listed by: CLEAR SOURCE REALTY, LLC


Protect your home and budget from life's surprises with an Assurant Home Warranty, backed by a partner that supports you through every step of homeownership. Explore Plans.
© 2023 - 2026 ERA Franchise Systems LLC. All rights reserved. ERA Franchise Systems LLC fully supports the principles of the Fair Housing Act and the Equal Opportunity Act. ERA, ERA Real Estate powered, and their respective logos are registered service marks of ERA Franchise Systems LLC. Each office is independently owned and operated.