
10404 SW 49th Street, Mustang, OK 73064
Local realty services provided by:ERA Courtyard Real Estate
Listed by: phillip kitchen
Office: keller williams realty elite
MLS#:1251839
Source:OK_OKC
10404 SW 49th Street,Mustang, OK 73064
$415,000
- 4 Beds
- 3 Baths
- 2,175 sq. ft.
- Single family
- Active
Upcoming open houses
- Sun, Oct 0402:00 pm - 04:00 pm
Price summary
- Price:$415,000
- Price per sq. ft.:$190.8
About this home
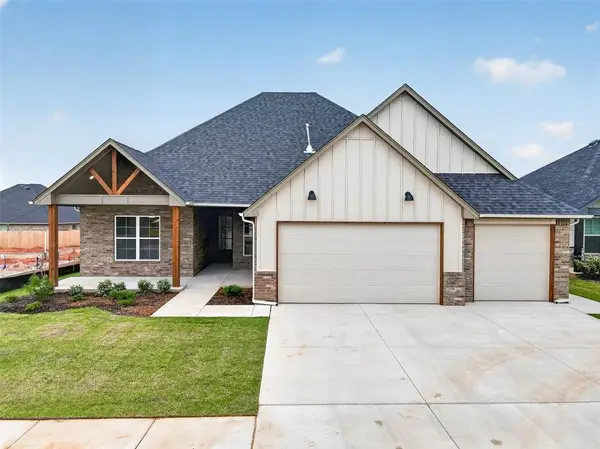
Builder offering $8,000 toward Upgrades or Closing Costs, Fencing already included! Flexible 4-5 bedroom floorplan! Room for everyone in this popular 2,175sqft design featuring 4 bedrooms, 3 full baths, and a study that doubles as an optional 5th bedroom or home office. The split-bedroom layout keeps the 4th bedroom secluded with its own full bath and walk-in closet, perfect for multigenerational living or guests. Vaulted ceilings, wood-look tile, and a floor-to-ceiling shiplap fireplace with stone accents anchor the open living, dining, and kitchen area. The kitchen features custom white cabinetry with natural wood accents, quartz countertops, gas range, builtin oven, oversized island with bar seating, and a walk-in pantry with workspace. The primary suite offers tray ceilings, dual quartz vanities, a soaking tub, a tiled walk-in shower with dual heads, and a custom walk-in closet. Extras include Low-E windows, sprinkler system, and a gas line for your patio grill. Located in the Mustang School District with easy access to I-44 and the turnpike....
Contact an agent
Home facts
- Year built:2026
- Listing ID #:1251839
- Added:1 day(s) ago
- Updated:October 03, 2026 at 01:33 PM
Rooms and interior
- Bedrooms:4
- Total bathrooms:3
- Full bathrooms:3
- Rooms Total:11
- Flooring:Carpet, Tile
- Kitchen Description:Dishwasher, Disposal, Microwave
- Living area:2,175 sq. ft.
Structure and exterior
- Roof:Composition
- Year built:2026
- Building area:2,175 sq. ft.
- Lot area:0.19 Acres
- Lot Features:Interior Lot
- Architectural Style:Ranch
- Construction Materials:Brick & Frame
- Exterior Features:Rain Gutters
- Foundation Description:Slab
Schools
- High school:Mustang HS
- Middle school:Canyon Ridge IES,Meadow Brook Intermediate School
- Elementary school:Mustang Creek ES,Riverwood ES,Sunset Hill ES
Utilities
- Water:Public
Finances and disclosures
- Price:$415,000
- Price per sq. ft.:$190.8
Features and amenities
- Appliances:Dishwasher, Disposal, Microwave
- Amenities:Paint Woodwork, Stained Wood
Parking
- Parking description:Concrete
- Garage:Yes
- Garage spaces:3
 Listing content and images Copyright© 2026 MLSOK®. Some or all of the listings displayed may not belong to the firm whose website is being visited. Information provided is for the consumer’s personal, non-commercial use and may not be used for any purpose other than to identify prospective properties consumers may be interested in purchasing. Do not rely upon listing data without independently verifying it. OK_OKC Member Broker: Jeffrey Langum
New listings near 10404 SW 49th Street
- New
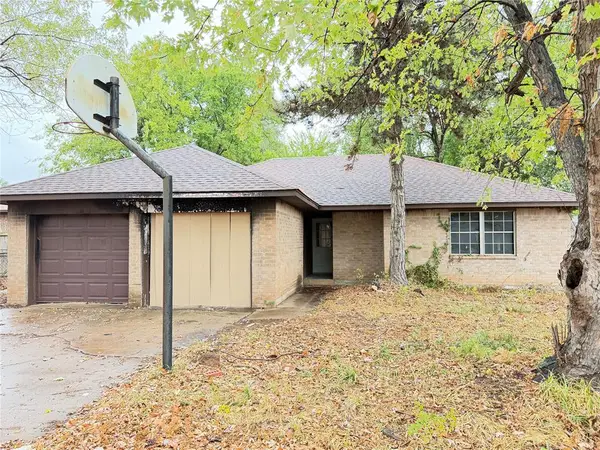 $69,900Active3 beds 2 baths1,045 sq. ft.
619 W Hillcrest Drive, Mustang, OK 73064
MLS# 1252094Listed by: KELLER WILLIAMS CENTRAL OK - New
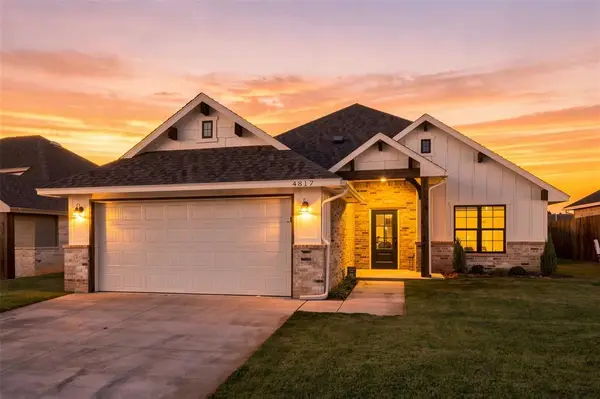 $359,900Active4 beds 2 baths1,776 sq. ft.
4817 Misty Wood Lane, Mustang, OK 73064
MLS# 1252042Listed by: THE LISTING HOUSE, LLC - New
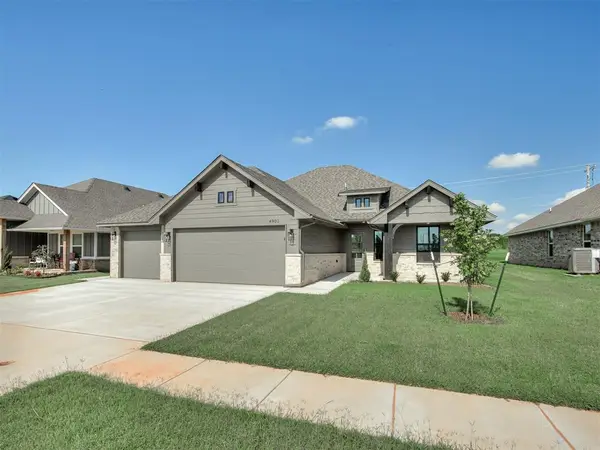 $364,900Active4 beds 2 baths1,838 sq. ft.
4901 Misty Wood Lane, Mustang, OK 73064
MLS# 1252046Listed by: THE LISTING HOUSE, LLC - New
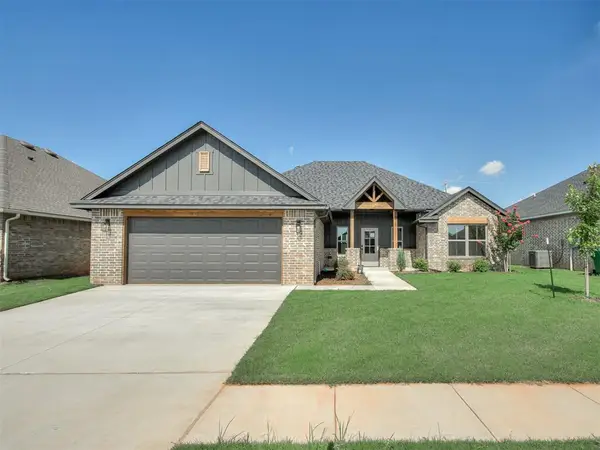 $344,900Active3 beds 2 baths1,705 sq. ft.
4913 Misty Wood Lane, Mustang, OK 73064
MLS# 1252049Listed by: THE LISTING HOUSE, LLC - New
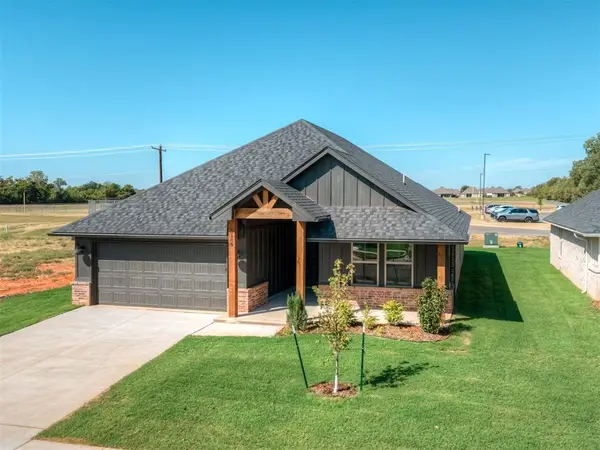 $349,900Active3 beds 2 baths1,763 sq. ft.
5105 Misty Wood Lane, Mustang, OK 73064
MLS# 1252054Listed by: THE LISTING HOUSE, LLC - New
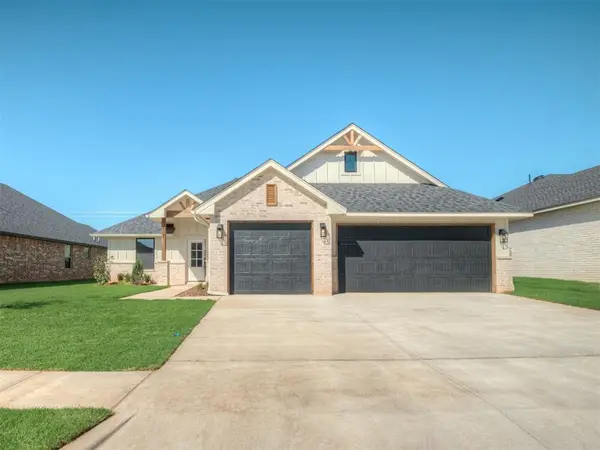 $364,900Active4 beds 2 baths1,850 sq. ft.
5101 Misty Wood Lane, Mustang, OK 73064
MLS# 1252055Listed by: THE LISTING HOUSE, LLC - New
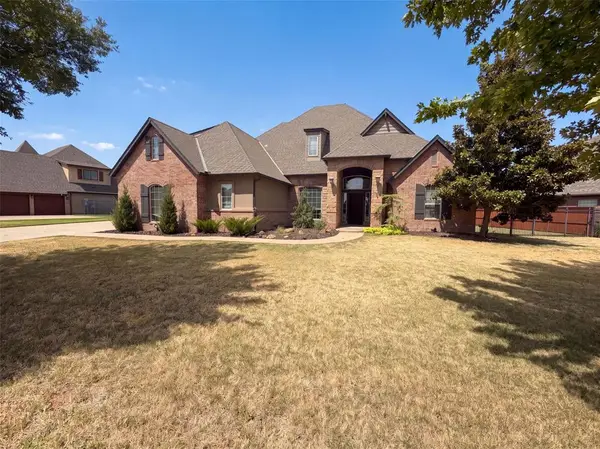 $520,000Active4 beds 3 baths2,922 sq. ft.
1017 W Camellia Way, Mustang, OK 73064
MLS# 1252013Listed by: OPENDOOR BROKERAGE LLC - New
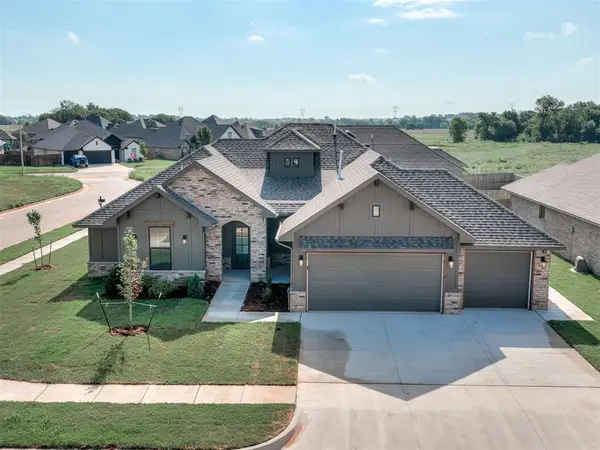 $409,900Active4 beds 3 baths2,085 sq. ft.
4900 Vine Cliff Road, Mustang, OK 73064
MLS# 1252037Listed by: THE LISTING HOUSE, LLC - Open Sun, 2 to 4pmNew
 $415,000Active4 beds 3 baths2,175 sq. ft.
10433 SW 51st Street, Mustang, OK 73064
MLS# 1251898Listed by: KELLER WILLIAMS REALTY ELITE


Protect your home and budget from life's surprises with an Assurant Home Warranty, backed by a partner that supports you through every step of homeownership. Explore Plans.
© 2023 - 2026 ERA Franchise Systems LLC. All rights reserved. ERA Franchise Systems LLC fully supports the principles of the Fair Housing Act and the Equal Opportunity Act. ERA, ERA Real Estate powered, and their respective logos are registered service marks of ERA Franchise Systems LLC. Each office is independently owned and operated.