
11016 SW 39th Court, Mustang, OK 73064
Local realty services provided by:ERA Courtyard Real Estate
Listed by: jessica hoyer, greg ouren
Office: mcgraw realtors (bo)
MLS#:1254971
Source:OK_OKC
11016 SW 39th Court,Mustang, OK 73064
$405,000
- 5 Beds
- 3 Baths
- 2,938 sq. ft.
- Single family
- Active
Price summary
- Price:$405,000
- Price per sq. ft.:$137.85
About this home
Welcome to this spacious 5-bedroom, 3-bathroom home with a 3-car garage on a cul-de-sac in Mustang, OK! Featuring an open floor plan, extensive updates, and an entertainer’s backyard, this home offers room for everyone.
The impressive entry features 18-foot ceilings and large windows that fill the home with natural light. The spacious living room includes a gas fireplace and opens to the kitchen and dining area. The kitchen features granite countertops, a large island with extra storage, and abundant cabinetry with updated hardware and soft-close functionality.
The downstairs layout includes two bedrooms and two full bathrooms. The spacious primary suite offers new carpet, large windows, a generous bathroom, and a walk-in closet. Upstairs are three additional bedrooms, a full bathroom, and a versatile loft/bonus room perfect for a second living area, playroom, or guest space.
Recent updates include brand-new wood-look vinyl plank flooring, new carpet in all bedrooms and upstairs areas, fresh interior paint, new cabinet hardware, soft-close cabinets and drawers, and new front and back storm doors. A brand-new roof will be installed before closing.
Enjoy the outdoors with an above-ground pool featuring a custom-built deck, a covered patio, oversized entertaining space, and a large pergola with room for your future outdoor kitchen. The fenced backyard offers plenty of space for pets, kids, and gatherings.
Additional features include a new pool pump, security system, security cameras, Ring doorbell, and a seller-provided one-year VIP home warranty. All appliances stay, including the refrigerator, washer, and dryer.
With flexible living spaces, extensive updates, a 3-car garage, and a backyard designed for entertaining, this Mustang home is ready for its next owner!...
Contact an agent
Home facts
- Year built:2013
- Listing ID #:1254971
- Added:1 day(s) ago
- Updated:October 28, 2026 at 09:10 PM
Rooms and interior
- Bedrooms:5
- Total bathrooms:3
- Full bathrooms:3
- Rooms Total:10
- Flooring:Carpet, Combo, Laminate, Tile, Vinyl
- Kitchen Description:Dishwasher, Disposal, Microwave, Refrigerator
- Living area:2,938 sq. ft.
Heating and cooling
- Heating:Central Gas
Structure and exterior
- Roof:Composition
- Year built:2013
- Building area:2,938 sq. ft.
- Lot area:1 Acres
- Lot Features:Cul-De-Sac, Interior Lot
- Architectural Style:Dallas, Traditional
- Construction Materials:Brick & Frame
- Exterior Features:Rain Gutters
- Foundation Description:Slab
Schools
- High school:Mustang HS
- Middle school:Mustang Central MS
- Elementary school:Mustang Horizon Ies
Utilities
- Water:Public
Finances and disclosures
- Price:$405,000
- Price per sq. ft.:$137.85
Features and amenities
- Appliances:Dishwasher, Disposal, Dryer, Microwave, Refrigerator, Washer, Washer/Dryer, Water Heater
- Laundry features:Dryer, Washer, Washer/Dryer
- Pool features:Pool Cover
Parking
- Parking description:Concrete
- Garage:Yes
- Garage spaces:3
 Listing content and images Copyright© 2026 MLSOK®. Some or all of the listings displayed may not belong to the firm whose website is being visited. Information provided is for the consumer’s personal, non-commercial use and may not be used for any purpose other than to identify prospective properties consumers may be interested in purchasing. Do not rely upon listing data without independently verifying it. OK_OKC Member Broker: Jeffrey Langum
New listings near 11016 SW 39th Court
- New
 $186,000Active2 beds 2 baths1,114 sq. ft.
3520 Maggie Road, Mustang, OK 73064
MLS# 1255900Listed by: COPPER CREEK REAL ESTATE - New
 $222,900Active3 beds 2 baths1,464 sq. ft.
11919 SW 32nd Street, Mustang, OK 73064
MLS# 1255732Listed by: COPPER CREEK REAL ESTATE - New
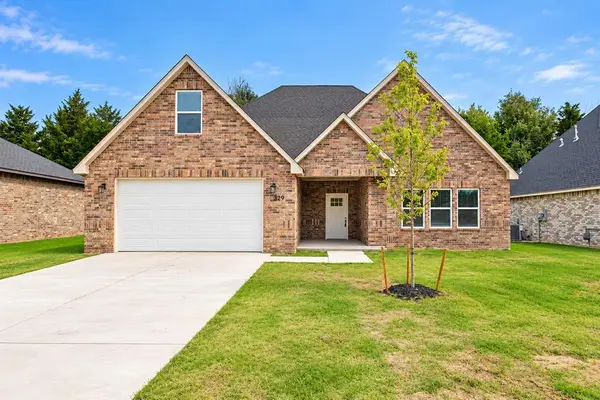 $340,000Active4 beds 3 baths2,273 sq. ft.
229 E Abbot Lane, Mustang, OK 73064
MLS# 1254381Listed by: 405 HOME STORE - Open Wed, 6 to 8pmNew
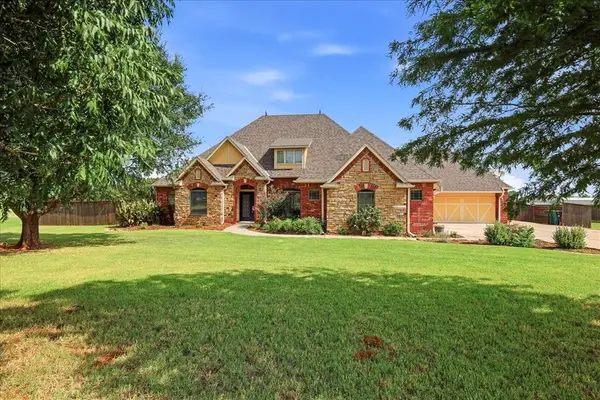 $549,900Active3 beds 4 baths2,862 sq. ft.
12917 SW 53rd Street, Mustang, OK 73064
MLS# 1255521Listed by: KEYSTONE REALTY GROUP - New
 $372,490Active4 beds 2 baths1,930 sq. ft.
10413 SW 49th Street, Mustang, OK 73064
MLS# 1255531Listed by: THE PROPERTY CENTER LLC - New
 $209,900Active3 beds 2 baths1,296 sq. ft.
810 N Oak Branch Court, Mustang, OK 73064
MLS# 1255290Listed by: RE/MAX PREFERRED - New
 $475,000Active3 beds 3 baths2,268 sq. ft.
2230 W Cole Drive, Mustang, OK 73064
MLS# 1255547Listed by: KELLER WILLIAMS REALTY ELITE - New
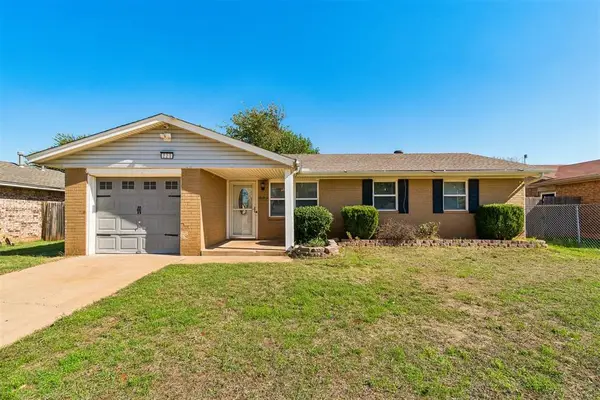 $153,000Active3 beds 1 baths1,038 sq. ft.
220 S Silver Drive, Mustang, OK 73064
MLS# 1254760Listed by: 1ST UNITED OKLA, REALTORS - New
 $324,000Active4 beds 3 baths2,680 sq. ft.
1716 E Pleasantview Lane, Mustang, OK 73064
MLS# 1254827Listed by: SERV REALTY


Protect your home and budget from life's surprises with an Assurant Home Warranty, backed by a partner that supports you through every step of homeownership. Explore Plans.
© 2023 - 2026 ERA Franchise Systems LLC. All rights reserved. ERA Franchise Systems LLC fully supports the principles of the Fair Housing Act and the Equal Opportunity Act. ERA, ERA Real Estate powered, and their respective logos are registered service marks of ERA Franchise Systems LLC. Each office is independently owned and operated.