
12013 SW 45th Terrace, Mustang, OK 73064
Local realty services provided by:ERA Courtyard Real Estate
Listed by: adalia sosanya
Office: copper creek real estate
MLS#:1230282
Source:OK_OKC
12013 SW 45th Terrace,Mustang, OK 73064
$384,000
- 4 Beds
- 3 Baths
- 2,073 sq. ft.
- Single family
- Active
Upcoming open houses
- Sat, Aug 0102:00 pm - 04:00 pm
Price summary
- Price:$384,000
- Price per sq. ft.:$185.24
About this home
Corner lot with style and thoughtful design! This elegant former model home features modern farmhouse touches, including a statement barn door, wood-look tile floors, industrial farmhouse lighting, and quartz countertops throughout.
The spacious great room offers a comfortable living area with fireplace, a designer kitchen with an expansive island, generous counter space, and a large dining area perfect for entertaining. The primary suite is spacious with a luxurious bath and closet. Secondary bedrooms include walk-in closets and share a full bath, while the study with closet offers flexibility as a 4th bedroom. Additional features include a mudroom near the garage entrance, half bath, ample storage, storm shelter in the garage, CO2 and smoke detectors, covered back patio, storage shed, and a large backyard. Beautiful details, great functionality, and corner-lot appeal make this home one to see!
Contact an agent
Home facts
- Year built:2020
- Listing ID #:1230282
- Added:63 day(s) ago
- Updated:July 31, 2026 at 12:40 PM
Rooms and interior
- Bedrooms:4
- Total bathrooms:3
- Full bathrooms:2
- Half bathrooms:1
- Rooms Total:1
- Flooring:Combo, Tile
- Kitchen Description:Dishwasher, Disposal, Microwave
- Living area:2,073 sq. ft.
Heating and cooling
- Cooling:Central Electric
Structure and exterior
- Roof:Composition
- Year built:2020
- Building area:2,073 sq. ft.
- Lot area:0.26 Acres
- Lot Features:Corner Lot
- Architectural Style:Craftsman
- Construction Materials:Brick
- Exterior Features:Covered Porch, Patio-Covered, Porch
- Foundation Description:Slab
Schools
- High school:Mustang HS
- Middle school:Mustang Central MS
- Elementary school:Riverwood ES
Finances and disclosures
- Price:$384,000
- Price per sq. ft.:$185.24
Features and amenities
- Appliances:Dishwasher, Disposal, Microwave
- Laundry features:Laundry Room
- Amenities:Combo Woodwork, Whirlpool
Parking
- Garage:Yes
- Garage spaces:3
 Listing content and images Copyright© 2026 MLSOK®. Some or all of the listings displayed may not belong to the firm whose website is being visited. Information provided is for the consumer’s personal, non-commercial use and may not be used for any purpose other than to identify prospective properties consumers may be interested in purchasing. Do not rely upon listing data without independently verifying it. OK_OKC Member Broker: Jeffrey Langum
New listings near 12013 SW 45th Terrace
- New
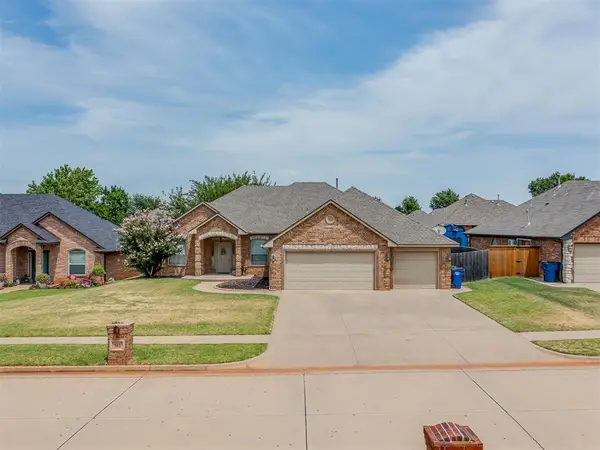 $349,000Active3 beds 2 baths2,265 sq. ft.
301 E Mobile Terrace, Mustang, OK 73064
MLS# 1242129Listed by: BLACK LABEL REALTY - Open Sun, 2 to 4pmNew
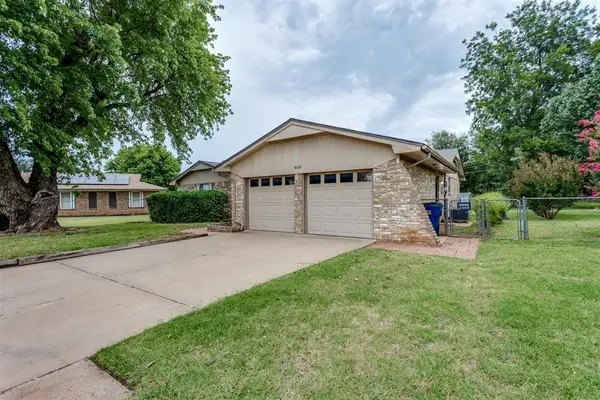 $245,000Active3 beds 2 baths1,626 sq. ft.
908 S Meadow Lane, Mustang, OK 73064
MLS# 1241363Listed by: MCGRAW REALTORS (BO) 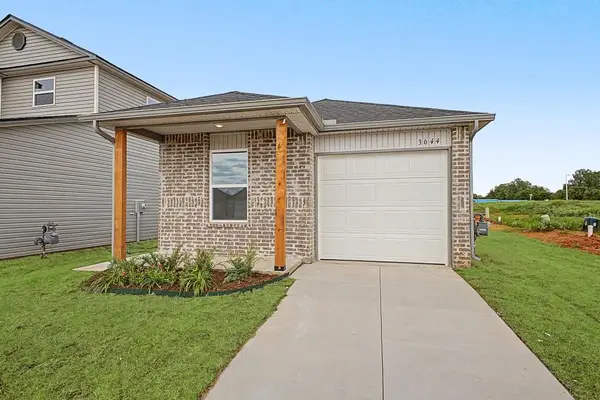 $192,400Pending2 beds 2 baths1,114 sq. ft.
3504 Maggie Road, Mustang, OK 73064
MLS# 1241967Listed by: COPPER CREEK REAL ESTATE- New
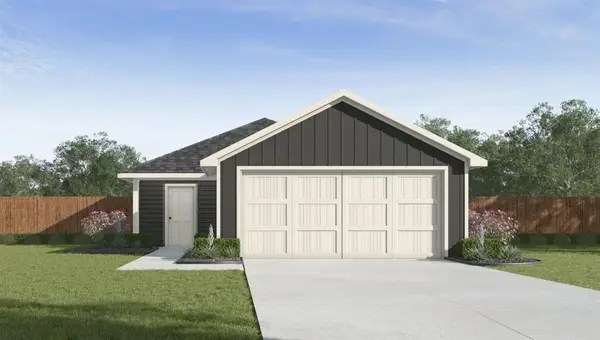 $229,990Active3 beds 2 baths1,280 sq. ft.
11537 SW 38th Street, Mustang, OK 73064
MLS# 1241981Listed by: D.R HORTON REALTY OF OK LLC - New
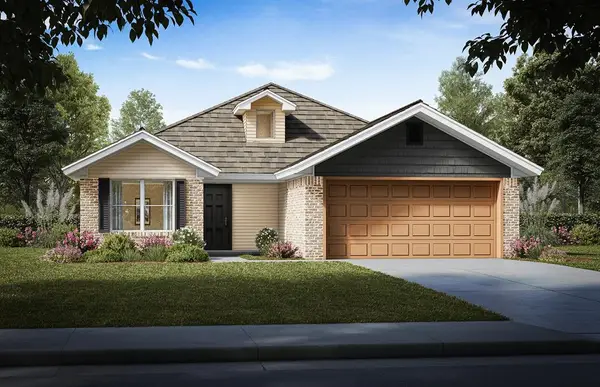 $257,600Active3 beds 2 baths1,451 sq. ft.
1108 S Bear Lane, Mustang, OK 73064
MLS# 1241781Listed by: CENTRAL OKLAHOMA REAL ESTATE - New
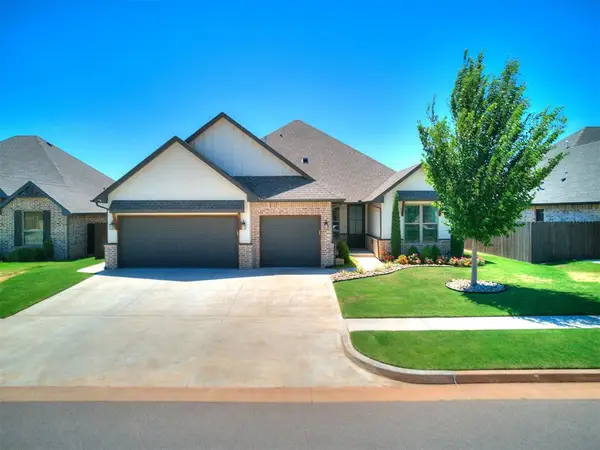 $425,000Active4 beds 3 baths2,178 sq. ft.
4721 Mustang Park Boulevard, Mustang, OK 73064
MLS# 1241804Listed by: BAILEE & CO. REAL ESTATE - New
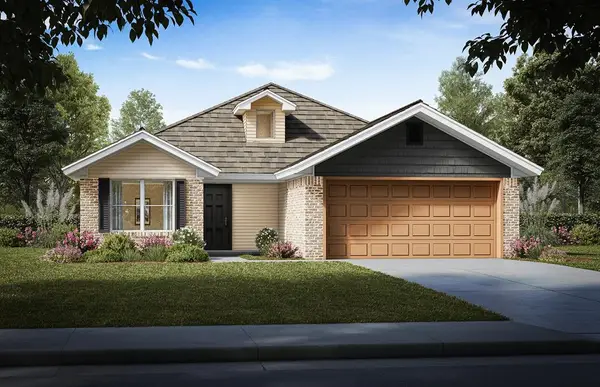 $257,600Active3 beds 2 baths1,451 sq. ft.
1016 S Bear Lane, Mustang, OK 73064
MLS# 1241819Listed by: CENTRAL OKLAHOMA REAL ESTATE - New
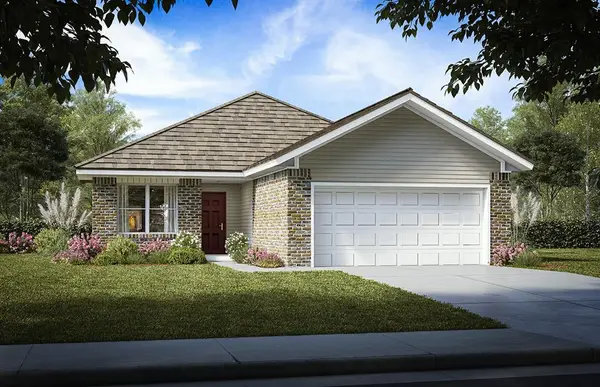 $241,600Active3 beds 2 baths1,333 sq. ft.
1120 E Stallion Lane, Mustang, OK 73064
MLS# 1241826Listed by: CENTRAL OKLAHOMA REAL ESTATE - New
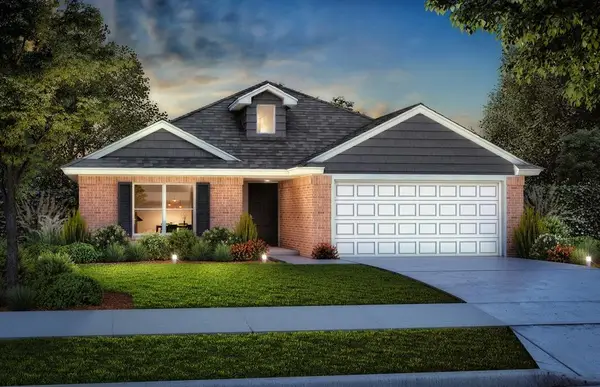 $262,600Active3 beds 2 baths1,502 sq. ft.
1124 E Stallion Lane, Mustang, OK 73064
MLS# 1241828Listed by: CENTRAL OKLAHOMA REAL ESTATE - New
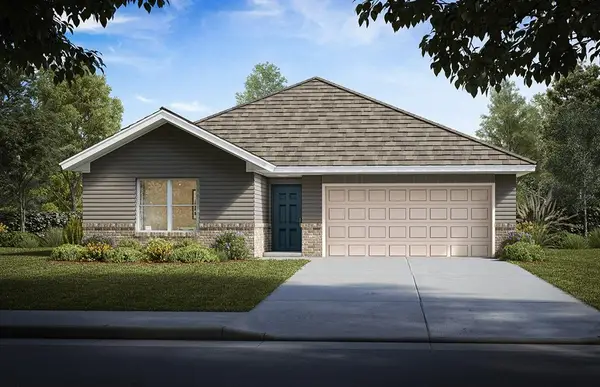 $270,600Active4 beds 2 baths1,600 sq. ft.
1204 E Stallion Lane, Mustang, OK 73064
MLS# 1241830Listed by: CENTRAL OKLAHOMA REAL ESTATE


Protect your home and budget from life's surprises with an Assurant Home Warranty, backed by a partner that supports you through every step of homeownership. Explore Plans.
© 2023 - 2026 ERA Franchise Systems LLC. All rights reserved. ERA Franchise Systems LLC fully supports the principles of the Fair Housing Act and the Equal Opportunity Act. ERA, ERA Real Estate powered, and their respective logos are registered service marks of ERA Franchise Systems LLC. Each office is independently owned and operated.