
2114 W Cole Drive, Mustang, OK 73064
Local realty services provided by:ERA Courtyard Real Estate
Listed by: bethani willis
Office: flotilla real estate partners
MLS#:1222654
Source:OK_OKC
2114 W Cole Drive,Mustang, OK 73064
$495,000
- 4 Beds
- 3 Baths
- 2,454 sq. ft.
- Single family
- Active
Upcoming open houses
- Fri, Oct 0212:00 pm - 06:00 pm
- Sat, Oct 0312:00 pm - 06:00 pm
- Sun, Oct 0412:00 pm - 06:00 pm
Price summary
- Price:$495,000
- Price per sq. ft.:$201.71
About this home
AWARD-WINNING 2026 PARADE HOME – BEST OUTDOOR LIVING! Located in desirable Spitler Lake Estates within Mustang Schools, this in-house custom-designed 4-bedroom, 2.5-bath home offers 2,454 sq ft of open living space with thoughtful details and premium finishes throughout. An impressive 8-foot front door opens to wood-look tile flooring through the main living areas and a bright, open-concept layout. The gourmet kitchen features 3cm quartz countertops, custom cabinetry, a walk-in pantry, premium appliances, and generous storage. A double-sided fireplace connects the living area and castle-style study, creating a unique focal point. The spacious primary suite includes dual vanities, a soaking tub, walk-in shower, and a custom closet with seasonal third-row hanging rods and direct access to the laundry room. The utility room offers quartz folding space and a built-in bench for added function. Quartz continues throughout the home on bathroom vanities and window sills. Additional features include an oversized insulated 3-car garage, whole-yard and flowerbed sprinkler system, solar board decking in the attic, and steel reinforcement in the floor system. The award-winning covered outdoor living area features generous patio space and gas hookups, creating the perfect setting for entertaining or relaxing outdoors. Designed for both everyday living and entertaining, this home combines functional storage, durable finishes, energy-conscious features, and a thoughtful floor plan that feels custom from the moment you walk in. Move-in ready and built with the quality and attention to detail ANW Custom Designs is known for. Realtor related to seller....
Contact an agent
Home facts
- Year built:2025
- Listing ID #:1222654
- Added:175 day(s) ago
- Updated:September 28, 2026 at 09:27 PM
Rooms and interior
- Bedrooms:4
- Total bathrooms:3
- Full bathrooms:2
- Half bathrooms:1
- Flooring:Carpet, Tile
- Kitchen Description:Dishwasher, Disposal, Microwave
- Living area:2,454 sq. ft.
Structure and exterior
- Roof:Composition
- Year built:2025
- Building area:2,454 sq. ft.
- Lot area:0.28 Acres
- Lot Features:Corner Lot
- Architectural Style:Dallas
- Construction Materials:Brick, Stone, Stucco
- Foundation Description:Slab
Schools
- High school:Mustang HS
- Middle school:Mustang MS
- Elementary school:Mustang Lakehoma ES
Utilities
- Water:Public
Finances and disclosures
- Price:$495,000
- Price per sq. ft.:$201.71
Features and amenities
- Appliances:Dishwasher, Disposal, Microwave
Parking
- Parking description:Concrete
- Garage:Yes
- Garage spaces:3
 Listing content and images Copyright© 2026 MLSOK®. Some or all of the listings displayed may not belong to the firm whose website is being visited. Information provided is for the consumer’s personal, non-commercial use and may not be used for any purpose other than to identify prospective properties consumers may be interested in purchasing. Do not rely upon listing data without independently verifying it. OK_OKC Member Broker: Jeffrey Langum
New listings near 2114 W Cole Drive
- New
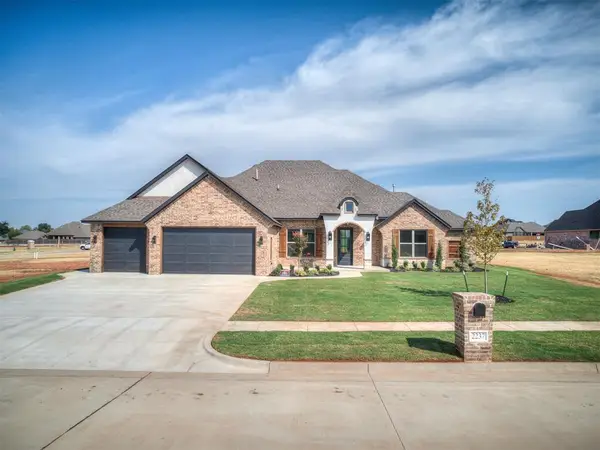 $517,000Active4 beds 7 baths2,524 sq. ft.
2237 W Cole Drive, Mustang, OK 73064
MLS# 1251206Listed by: FLOTILLA REAL ESTATE PARTNERS - New
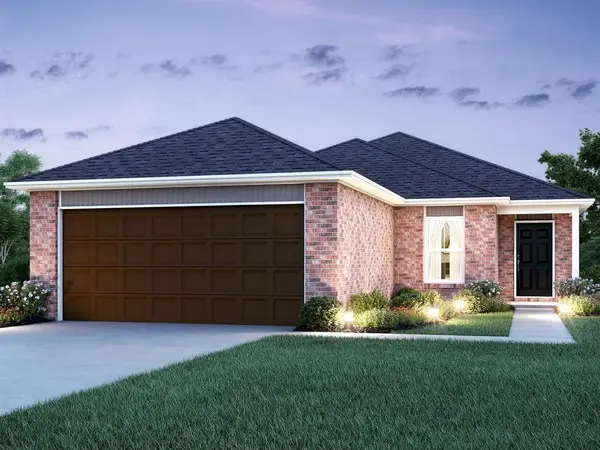 $225,900Active3 beds 2 baths1,301 sq. ft.
10005 SW 37th Street, Mustang, OK 73064
MLS# 1251177Listed by: COPPER CREEK REAL ESTATE - New
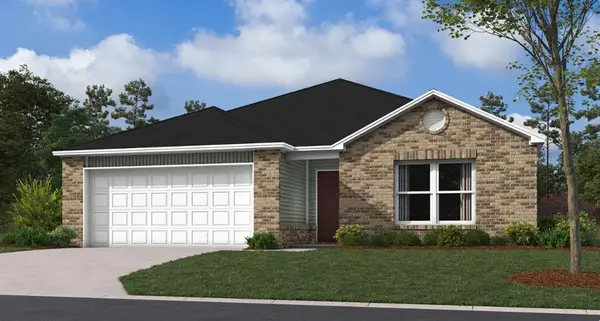 $220,600Active3 beds 2 baths1,355 sq. ft.
10004 SW 37th Street, Mustang, OK 73064
MLS# 1251179Listed by: COPPER CREEK REAL ESTATE - New
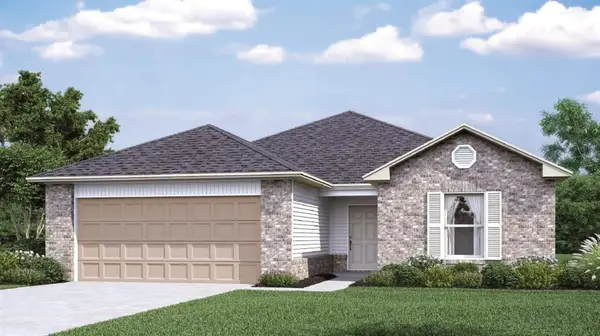 $227,900Active3 beds 2 baths1,472 sq. ft.
10012 SW 37th Street, Mustang, OK 73064
MLS# 1251180Listed by: COPPER CREEK REAL ESTATE - New
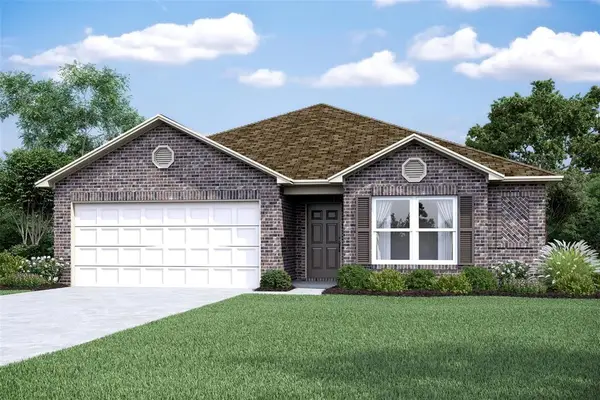 $236,000Active4 beds 2 baths1,613 sq. ft.
10001 SW 37th Street, Mustang, OK 73064
MLS# 1251182Listed by: COPPER CREEK REAL ESTATE - New
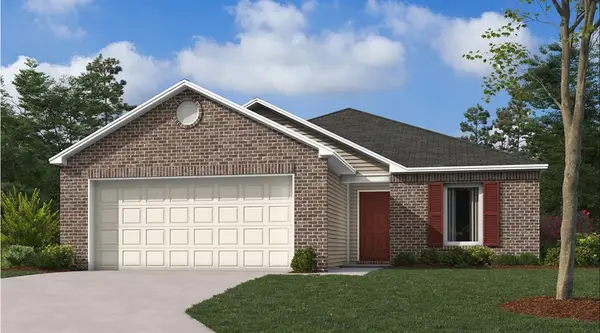 $205,900Active3 beds 2 baths1,216 sq. ft.
3813 Dutch Lane, Mustang, OK 73064
MLS# 1251185Listed by: COPPER CREEK REAL ESTATE 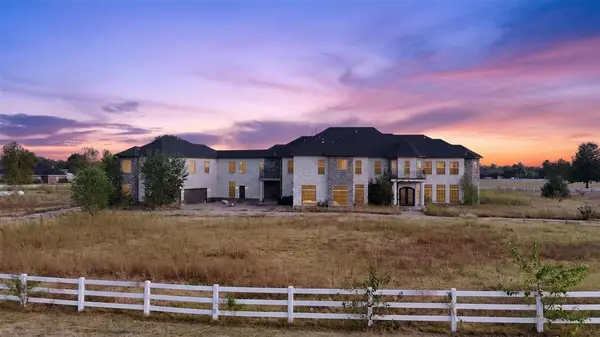 $1,100,000Pending6 beds 8 baths8,314 sq. ft.
12800 SW 58th Street, Mustang, OK 73064
MLS# 1251061Listed by: OKC METRO GROUP REALTY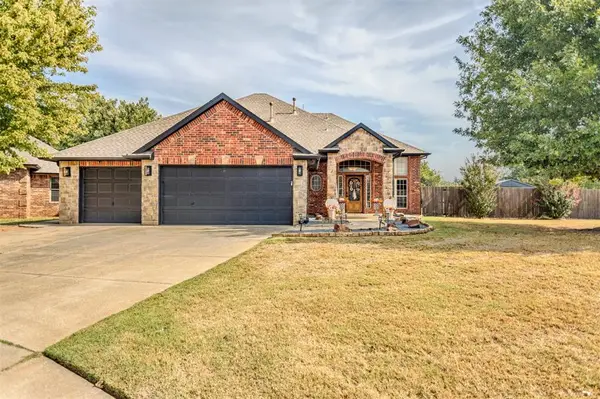 $385,000Pending4 beds 3 baths2,469 sq. ft.
531 W Alamo Court Way, Mustang, OK 73064
MLS# 1250745Listed by: COLDWELL BANKER SELECT- New
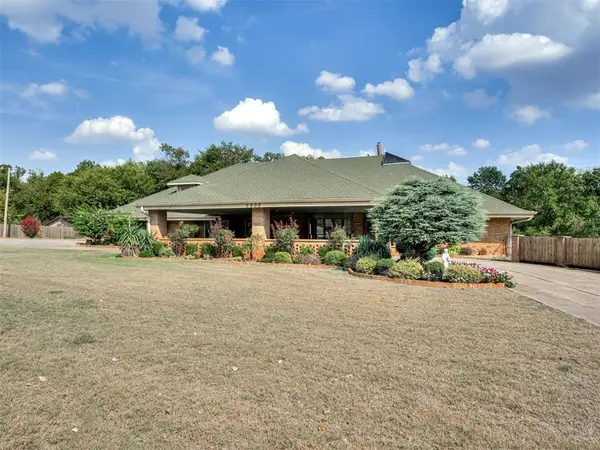 $640,000Active5 beds 3 baths4,831 sq. ft.
6800 Tanglewood Drive, Mustang, OK 73064
MLS# 1250440Listed by: MODERN ABODE REALTY - New
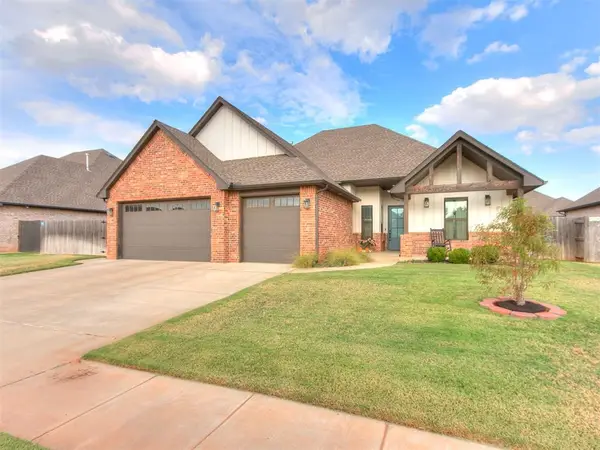 $469,999Active4 beds 3 baths2,545 sq. ft.
5704 Tiger Stone Drive, Mustang, OK 73064
MLS# 1250490Listed by: COPPER CREEK REAL ESTATE


Protect your home and budget from life's surprises with an Assurant Home Warranty, backed by a partner that supports you through every step of homeownership. Explore Plans.
© 2023 - 2026 ERA Franchise Systems LLC. All rights reserved. ERA Franchise Systems LLC fully supports the principles of the Fair Housing Act and the Equal Opportunity Act. ERA, ERA Real Estate powered, and their respective logos are registered service marks of ERA Franchise Systems LLC. Each office is independently owned and operated.