
400 S Chardon Drive, Mustang, OK 73064
Local realty services provided by:ERA Courtyard Real Estate
Listed by: jennifer peterman
Office: turner real estate team, inc
MLS#:1228677
Source:OK_OKC
400 S Chardon Drive,Mustang, OK 73064
$619,900
- 4 Beds
- 4 Baths
- 3,421 sq. ft.
- Single family
- Active
Price summary
- Price:$619,900
- Price per sq. ft.:$181.2
About this home
**PRICE REDUCTION** Located in the highly sought-after Mustang area within the acclaimed Mustang Public Schools district, this stunning custom-built home offers 3,237 square feet of spacious living and exceptional amenities. Featuring 4 bedrooms, 3 bathrooms, and two generous living areas, this home was designed with both comfort and entertaining in mind.
The versatile bonus room provides endless possibilities for a game room, home office, media room, or gym. A recently installed new roof adds peace of mind and value.
Step outside to your own private backyard retreat complete with a sparkling pool, relaxing hot tub, and beautiful cabana w/ a 1/2 bath — perfect for hosting guests or enjoying quiet Oklahoma evenings. The 3-car garage offers ample storage and convenience.
With its thoughtful custom design, resort-style outdoor space, and prime location, this home combines luxury, functionality, and everyday comfort in one incredible property.
Contact an agent
Home facts
- Year built:2005
- Listing ID #:1228677
- Added:128 day(s) ago
- Updated:September 28, 2026 at 12:58 PM
Rooms and interior
- Bedrooms:4
- Total bathrooms:4
- Full bathrooms:3
- Half bathrooms:1
- Kitchen Description:Dishwasher, Disposal, Microwave
- Living area:3,421 sq. ft.
Structure and exterior
- Roof:Heavy Comp
- Year built:2005
- Building area:3,421 sq. ft.
- Lot area:0.29 Acres
- Lot Features:Interior Lot
- Architectural Style:Dallas
- Construction Materials:Brick
- Exterior Features:Outdoor Kitchen, Rain Gutters, Spa/Hot Tub
- Foundation Description:Slab
Schools
- High school:Mustang HS
- Middle school:Mustang MS
- Elementary school:Mustang Centennial ES
Utilities
- Water:Public
Finances and disclosures
- Price:$619,900
- Price per sq. ft.:$181.2
Features and amenities
- Appliances:Dishwasher, Disposal, Microwave, Water Heater
- Pool features:Cabana, Heated, Waterfall
Parking
- Garage:Yes
- Garage spaces:3
 Listing content and images Copyright© 2026 MLSOK®. Some or all of the listings displayed may not belong to the firm whose website is being visited. Information provided is for the consumer’s personal, non-commercial use and may not be used for any purpose other than to identify prospective properties consumers may be interested in purchasing. Do not rely upon listing data without independently verifying it. OK_OKC Member Broker: Jeffrey Langum
New listings near 400 S Chardon Drive
- New
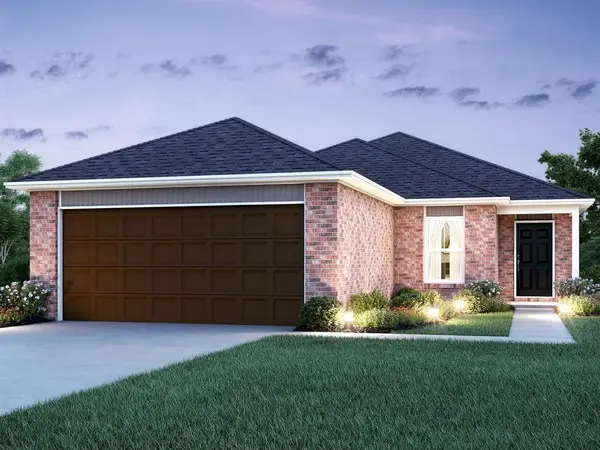 $225,900Active3 beds 2 baths1,301 sq. ft.
10005 SW 37th Street, Mustang, OK 73064
MLS# 1251177Listed by: COPPER CREEK REAL ESTATE - New
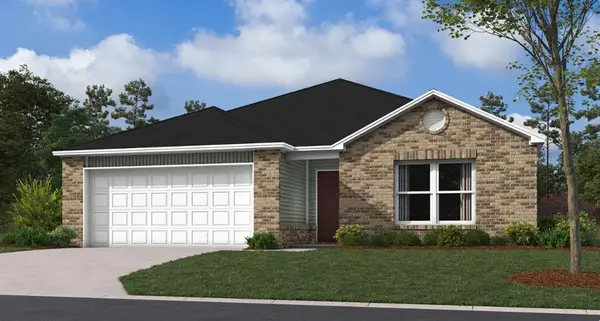 $220,600Active3 beds 2 baths1,355 sq. ft.
10004 SW 37th Street, Mustang, OK 73064
MLS# 1251179Listed by: COPPER CREEK REAL ESTATE - New
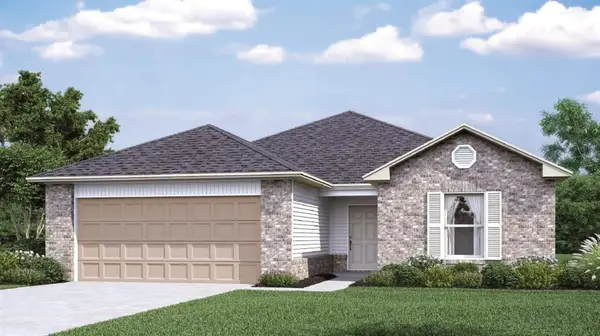 $227,900Active3 beds 2 baths1,472 sq. ft.
10012 SW 37th Street, Mustang, OK 73064
MLS# 1251180Listed by: COPPER CREEK REAL ESTATE - New
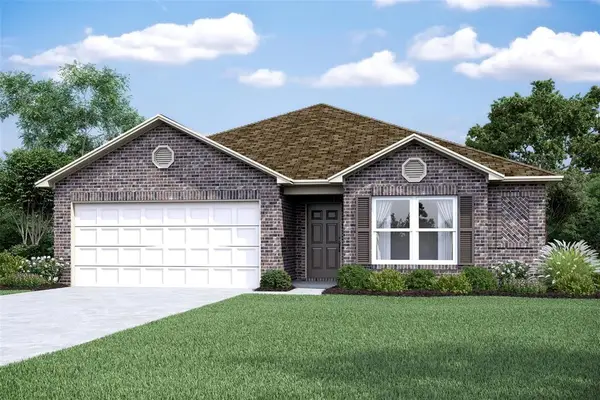 $236,000Active4 beds 2 baths1,613 sq. ft.
10001 SW 37th Street, Mustang, OK 73064
MLS# 1251182Listed by: COPPER CREEK REAL ESTATE - New
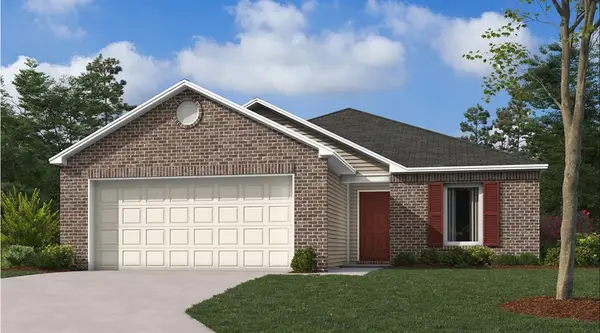 $205,900Active3 beds 2 baths1,216 sq. ft.
3813 Dutch Lane, Mustang, OK 73064
MLS# 1251185Listed by: COPPER CREEK REAL ESTATE 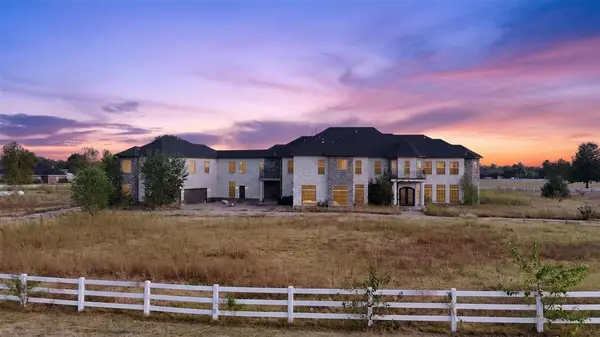 $1,100,000Pending6 beds 8 baths8,314 sq. ft.
12800 SW 58th Street, Mustang, OK 73064
MLS# 1251061Listed by: OKC METRO GROUP REALTY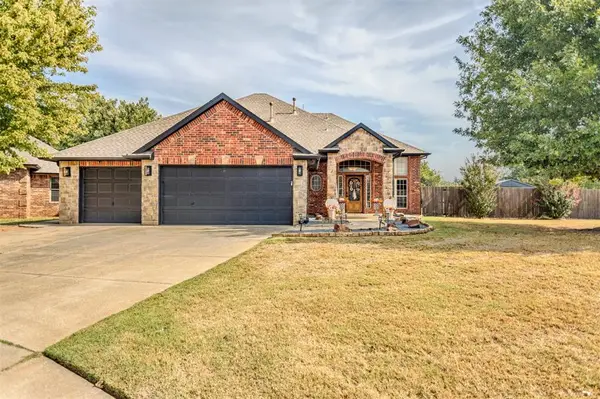 $385,000Pending4 beds 3 baths2,469 sq. ft.
531 W Alamo Court Way, Mustang, OK 73064
MLS# 1250745Listed by: COLDWELL BANKER SELECT- New
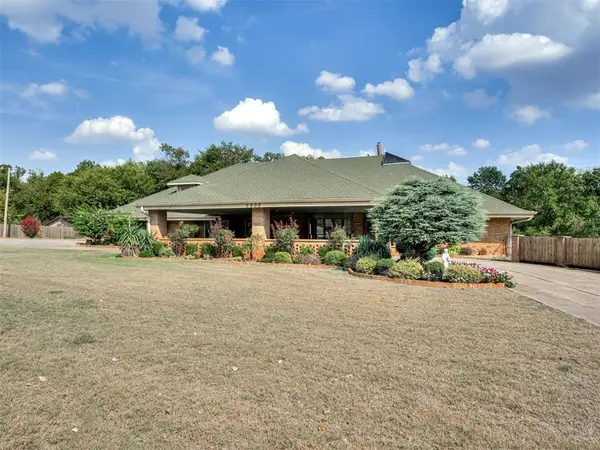 $640,000Active5 beds 3 baths4,831 sq. ft.
6800 Tanglewood Drive, Mustang, OK 73064
MLS# 1250440Listed by: MODERN ABODE REALTY - New
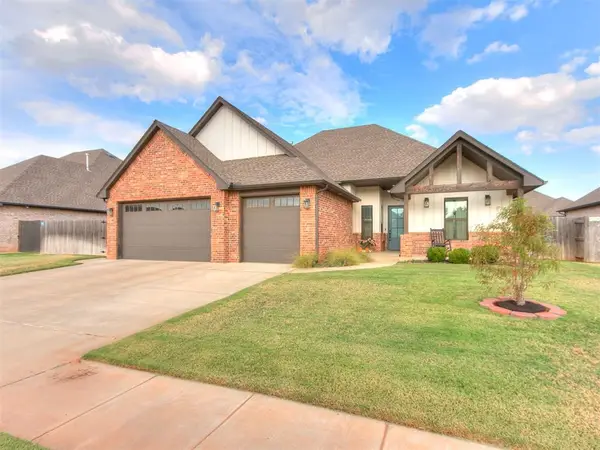 $469,999Active4 beds 3 baths2,545 sq. ft.
5704 Tiger Stone Drive, Mustang, OK 73064
MLS# 1250490Listed by: COPPER CREEK REAL ESTATE - New
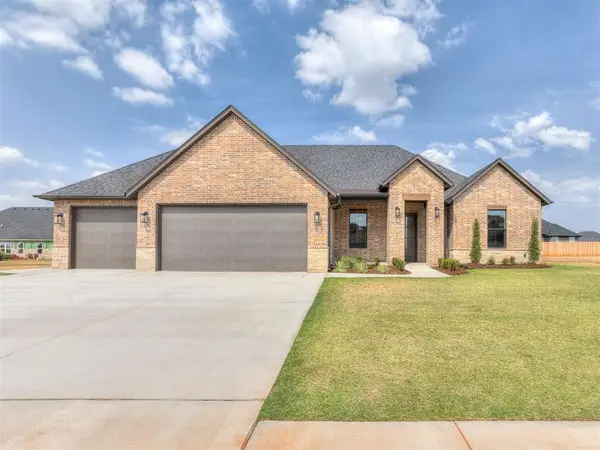 $498,000Active3 beds 3 baths2,465 sq. ft.
2217 W Cole Drive, Mustang, OK 73064
MLS# 1249569Listed by: APPLE REALTY, LLC


Protect your home and budget from life's surprises with an Assurant Home Warranty, backed by a partner that supports you through every step of homeownership. Explore Plans.
© 2023 - 2026 ERA Franchise Systems LLC. All rights reserved. ERA Franchise Systems LLC fully supports the principles of the Fair Housing Act and the Equal Opportunity Act. ERA, ERA Real Estate powered, and their respective logos are registered service marks of ERA Franchise Systems LLC. Each office is independently owned and operated.